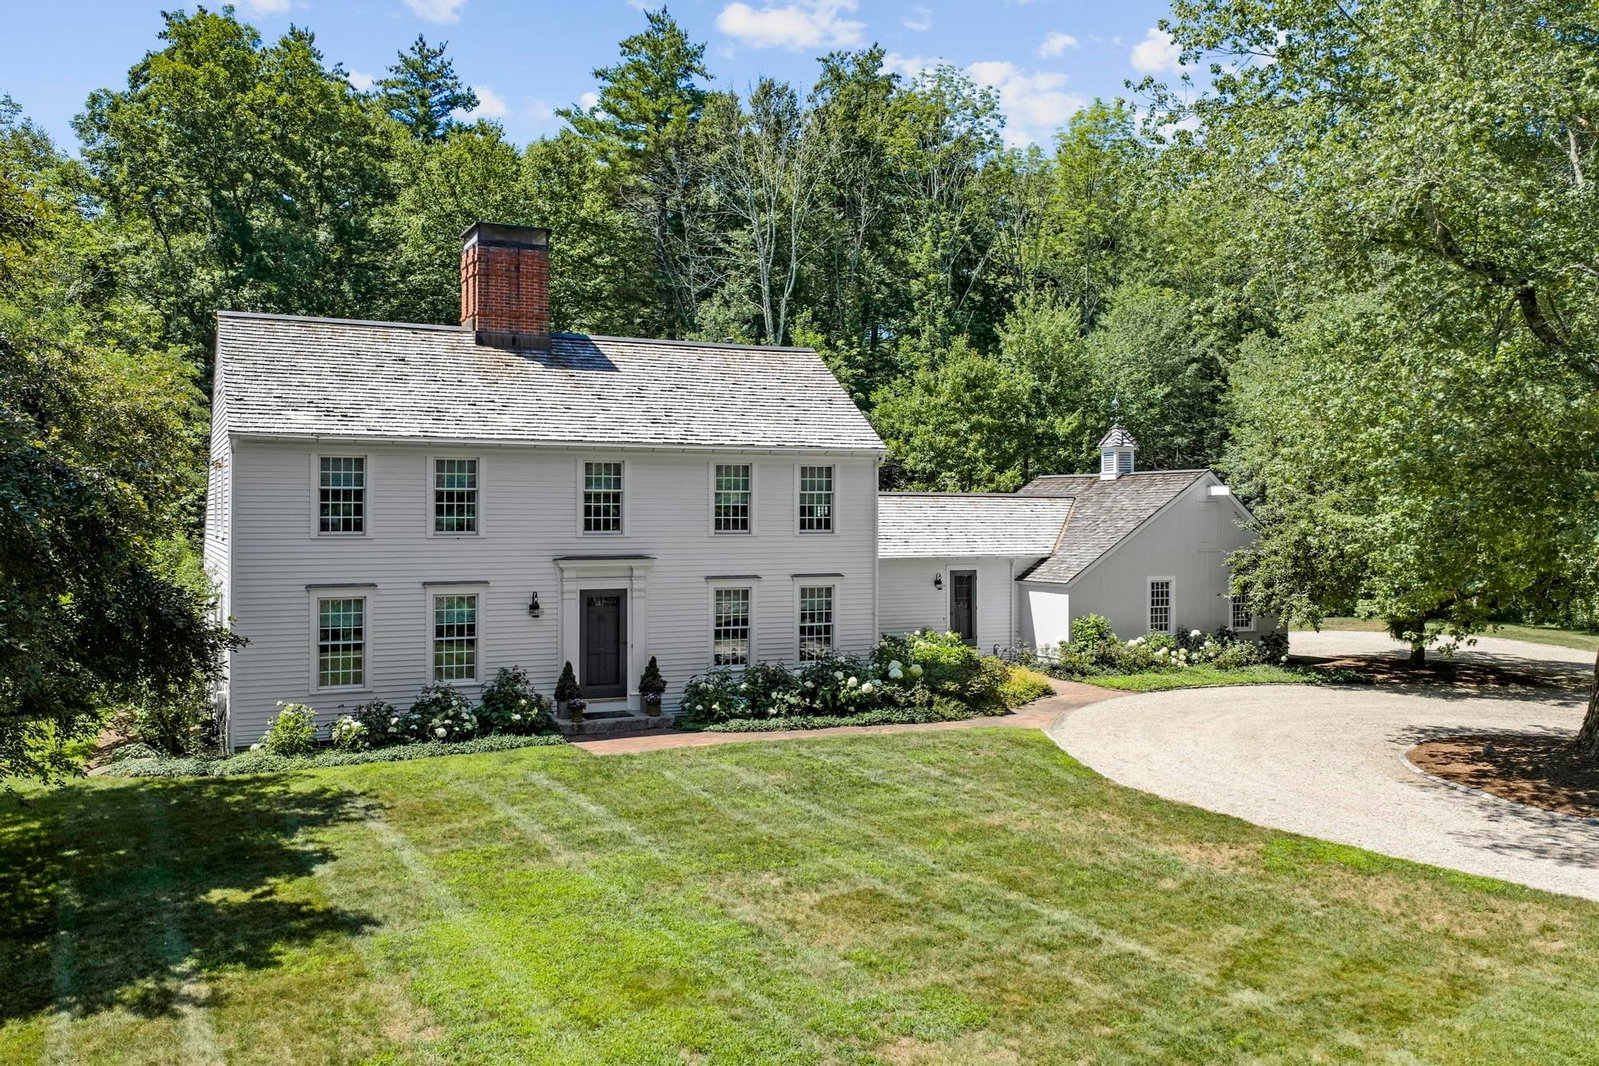
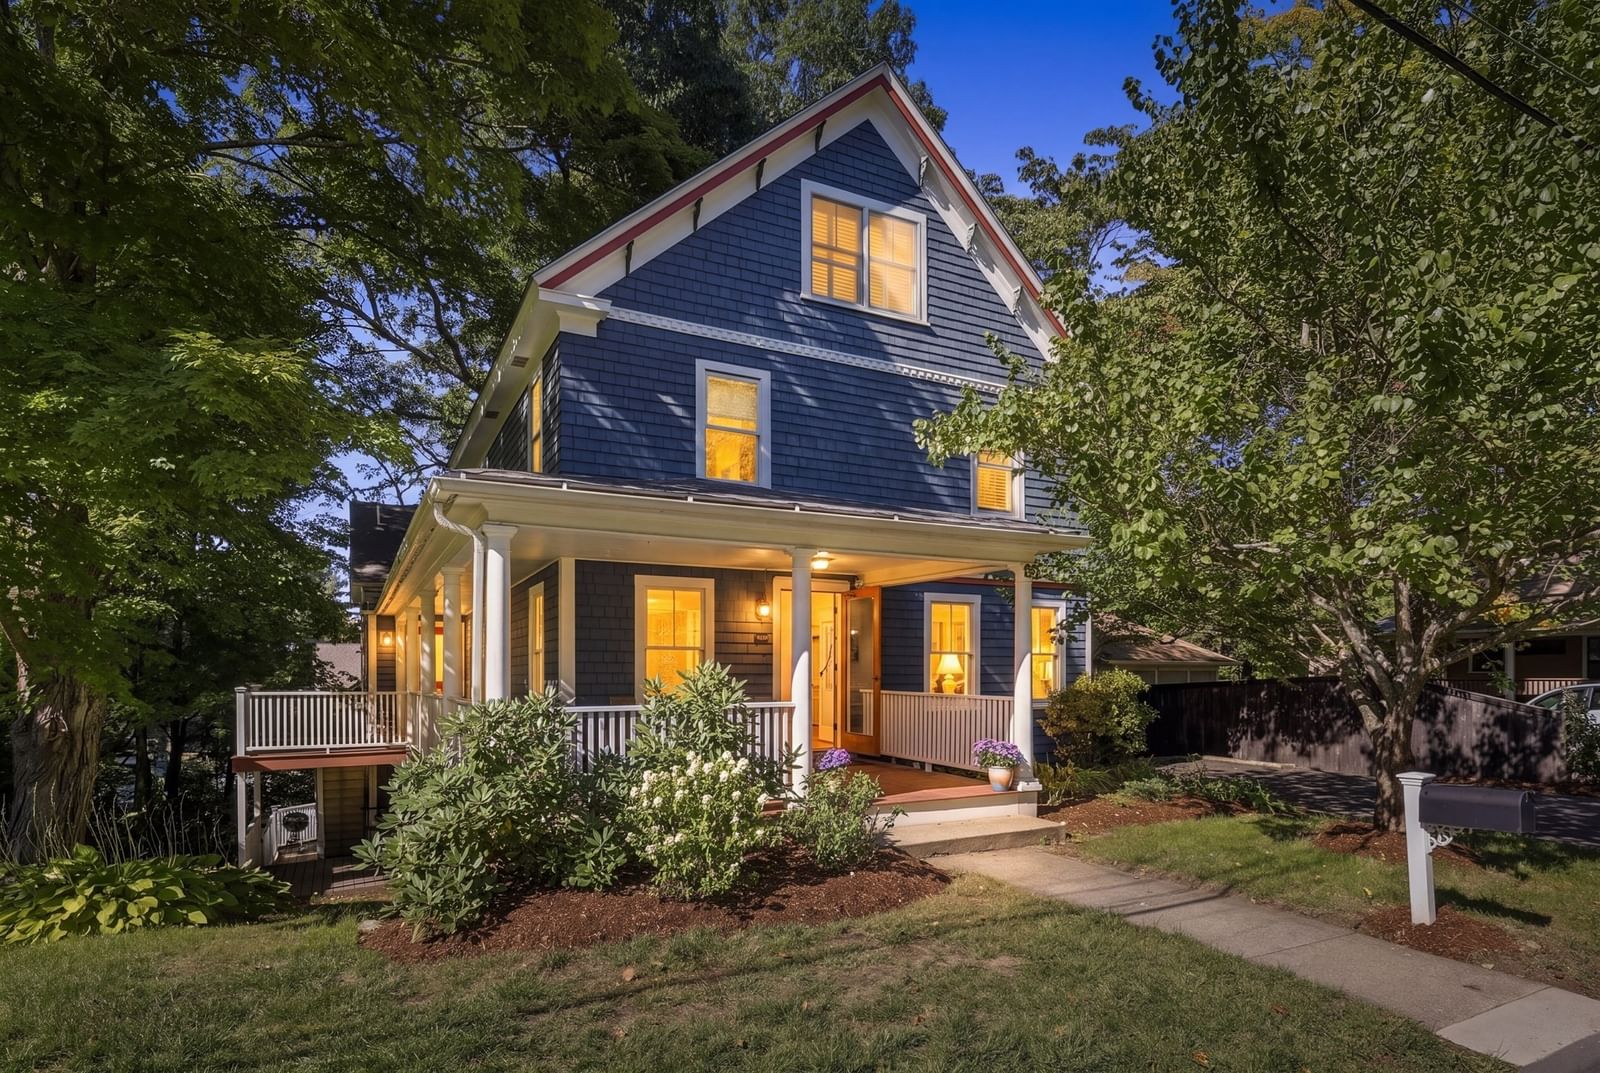
78 Elsinore Street Concord — Photo 1 of 41
$2,685,000
Investment Analysis — 78 Elsinore Street
Concord, MA 01742
Based on HUD Small Area Fair Market Rent for Boston-Cambridge-Quincy, MA-NH HUD Metro FMR Area, a 4-bedroom in 01742 carries an estimated $4,630/mo in gross rent — about a 0.70% cap rate and $18,826/yr in estimated NOI at the $2,685,000 list price. Adjust every assumption in the calculator below.
Beds
4
Baths
3
SqFt
4,352
Style
Single Family
Built
2002
Designed by an award-winning architect and builder in close collaboration with the owner, this distinctive home is both visually striking and remarkably functional. Its unique design evolved as a series of interconnected pods centered on a dramatic cupola that anchors the home. Form meets function through a carefully considered combination of practical features, architectural interest and unexpected details. Constructed with attention from the ground up, the home incorporates a sophisticated mix of materials, energy-efficient features, smart-home capabilities, 2×6 interior walls and upgraded systems. The exterior is distinguished by standing-seam metal accent roofs, cedar shakes, Port Orford cedar vertical siding, lead-coated copper accents and Ipe decking across three open porches. Inside, cherry beams, built-ins and cabinetry establish a rich and consistent theme. Strategically positioned Marvin windows maximize natural light, frame the surrounding landscape and heighten the connection between indoors and out. The beautifully landscaped grounds create a private sanctuary, with lush plantings, natural privacy buffers, meandering bluestone patios, firepit and grilling areas, and a truly special water feature. The distinctive garage structure, complete with a potting shed, is both functional and playful and can easily transition into an outdoor entertainment space for larger gatherings. Every element of the design and construction was carefully considered, resulting in a one-of-a-kind home where architectural creativity, quality craftsmanship and everyday livability come together seamlessly. All of this is tucked into a popular yet quiet neighborhood just steps from Concord Center, with shops, eateries, the library, playgrounds and the commuter rail all close at hand.
ADU Potential
Massachusetts allows one accessory dwelling unit by right in single-family zoning districts statewide (M.G.L. c. 40A §3; 760 CMR 71.00, effective Feb 2025). Estimated maximum ADU size for this property: 900 sq ft (the lesser of 900 sq ft or half the 4,352 sq ft principal dwelling). Lot size: 13,376 sq ft.
Based on listing data, which indicates the property type — not the zoning district. Local dimensional, septic (Title 5), and historic-district requirements still apply. Not legal advice — verify with the municipality.
Estimates — not financial advice
These figures are illustrative estimates for informational purposes only — not an appraisal, valuation, or guarantee of rent, income, or returns, and not financial, tax, or investment advice. Rent is either the figure reported on the MLS listing — in-place rent that may differ from market and is not verified against the actual leases — or, where the listing reports none, an estimate from HUD Small Area Fair Market Rents, a government benchmark that may differ from actual market rent. Each figure is labelled with its source. Cap rate, NOI, and returns depend on the assumptions shown, which you can change. MLS and other third-party data may be inaccurate or out of date. Verify all figures independently and consult your own financial, tax, and legal advisors before making any investment decision.
Immersive Experience
Property Details
Financials
Parking
Interior Specifications
Climate & Utilities
Building & Exterior
Property & Lot
Amenities & Appliances
Gas Water Heater • Range • Oven • Dishwasher • Microwave • Refrigerator
Neighborhood
Public Transportation • Shopping • Tennis Court(s) • Park • Walk/Jog Trails • Golf
Geography
Floorplan Breakdown
Structural Layout
Living Room
Lvl First15 x 10.833333333
Flooring - Hardwood, Deck - Exterior, Recessed Lighting
Dining Room
Lvl First14.666666666 x 11
Flooring - Hardwood, Open Floorplan
Kitchen
Lvl First15.333333333 x 11
Flooring - Hardwood, Open Floorplan
Office
Lvl First11.666666666 x 11
Closet/Cabinets - Custom Built, Flooring - Hardwood
Family Room
Lvl First20.583333333 x 18.75
Flooring - Hardwood, Deck - Exterior
Primary Bedroom
Lvl Second20.75 x 20
Bathroom - Full, Closet/Cabinets - Custom Built, Flooring - Hardwood
Bedroom 2
Lvl Second21 x 12
Bedroom 3
Lvl Second22 x 11.583333333
Flooring - Hardwood
Bedroom 4
Lvl First15.833333333 x 11
Flooring - Hardwood
Listing Agent: Barrett & Comeau Group
Listing Office: Barrett Sotheby's International Realty
MLS® Number: 73584480