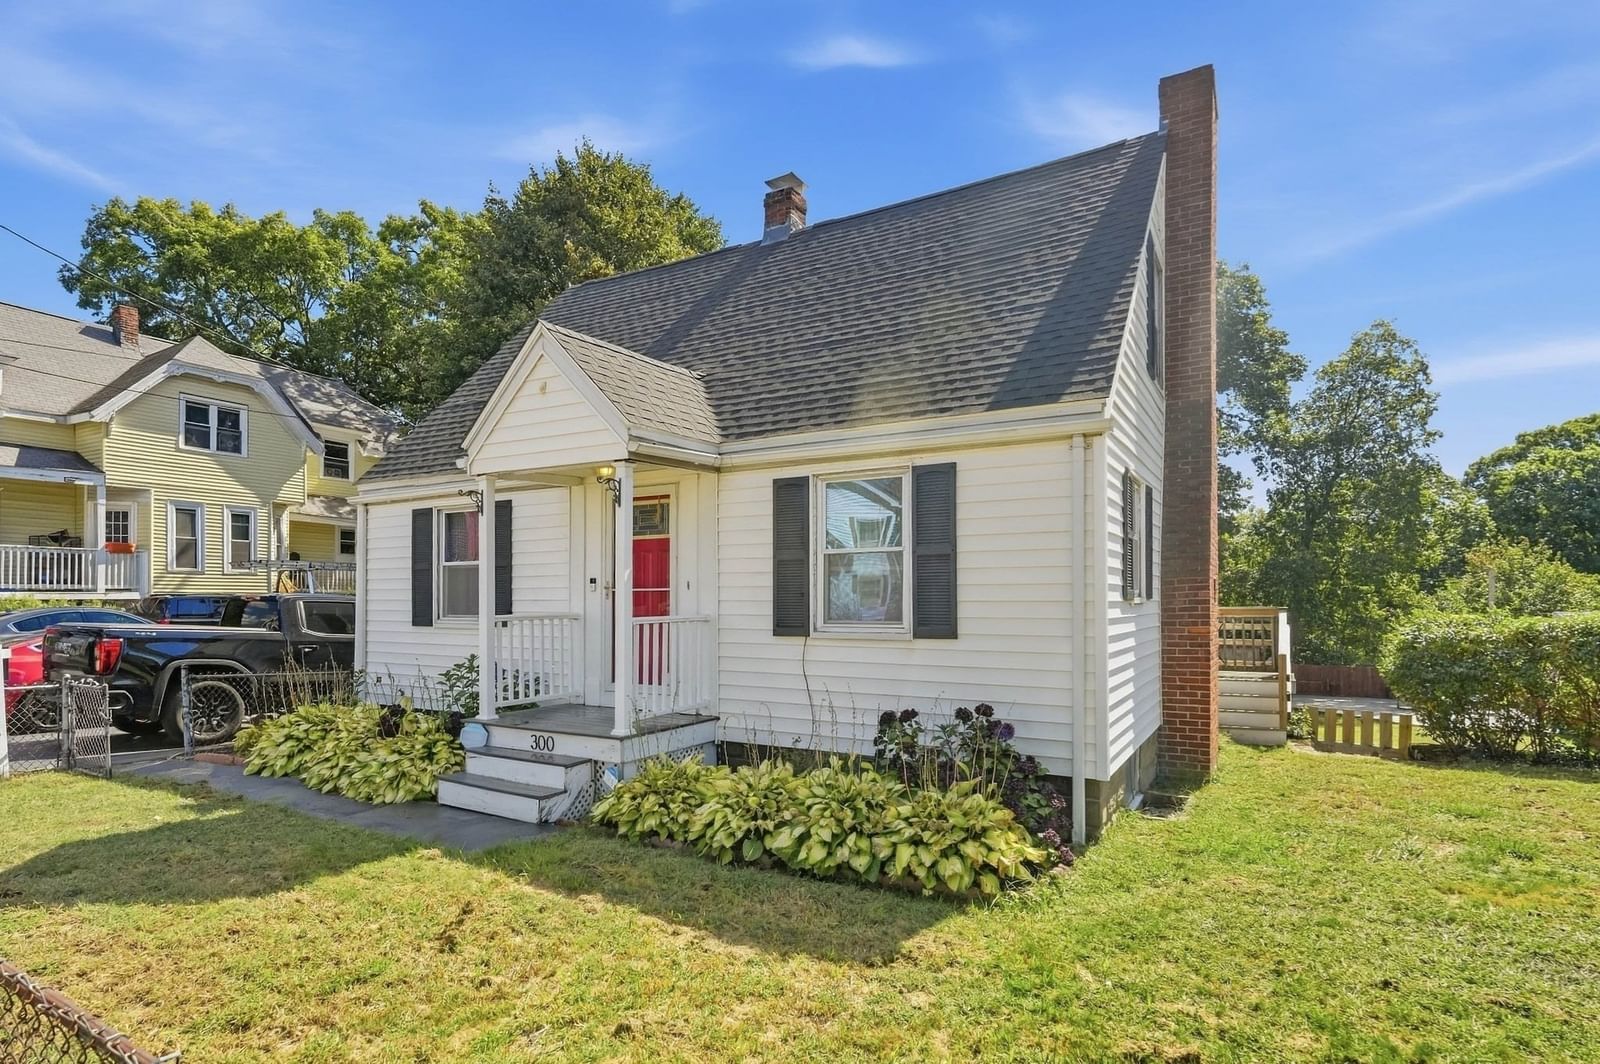
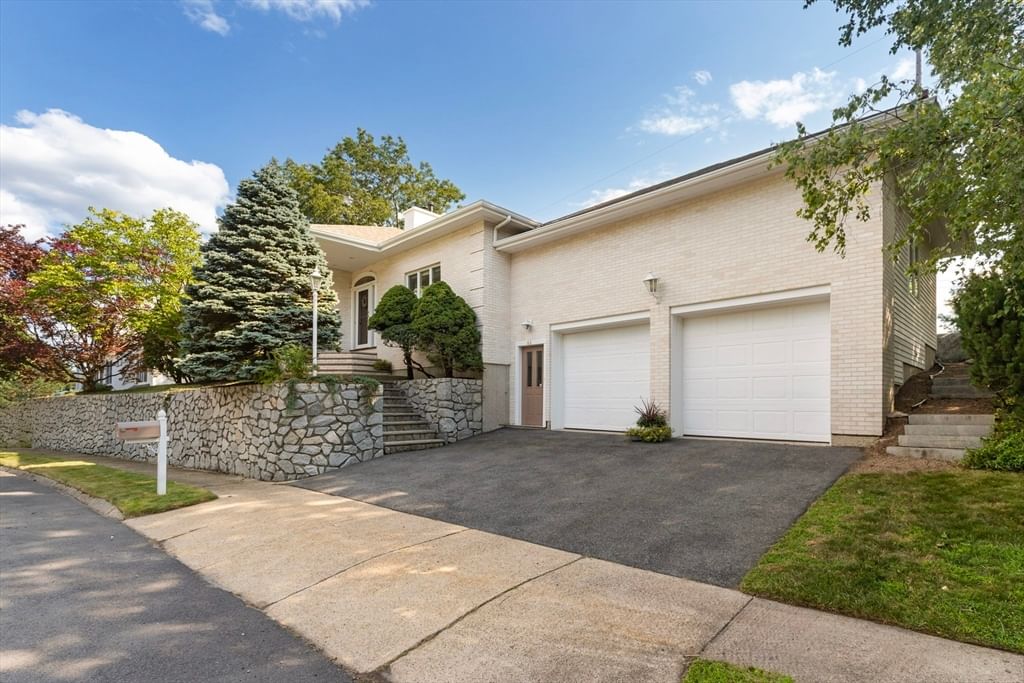
78 Spring View Dr Lynn — Photo 1 of 24
$619,000
Investment Analysis — 78 Spring View Dr
Lynn, MA 01904 — Fay Estate
Based on HUD Small Area Fair Market Rent for Boston-Cambridge-Quincy, MA-NH HUD Metro FMR Area, a 2-bedroom in 01904 carries an estimated $2,560/mo in gross rent — about a 2.79% cap rate and $17,274/yr in estimated NOI at the $619,000 list price. Adjust every assumption in the calculator below.
Beds
2
Baths
2
SqFt
1,048
Style
Single Family
Built
1965
Welcome to 78 Spring View Drive, Lynn, MA 01904, a single-family home featuring 2 bedrooms, 2 full bathrooms, an attached sunroom, an inground pool, and a finished basement. For the first time in over three decades, this lovingly maintained residence in Lynn's highly coveted Fay’s Estate neighborhood is ready for its next chapter. Cherished by the same owners for more than 30 years, this property pairs timeless, meticulous care with incredible lifestyle features that are rare to find in today's market.Step inside to find stunning, gleaming hardwood floors throughout the main living spaces, preserved in excellent condition and adding immediate warmth and classic New England charm. The main level layout leads you into a gorgeous attached sunroom, which provides the perfect sun-drenched, breezy spot to enjoy your morning coffee or comfortably entertain guests. From the sunroom, step directly outside into your own private backyard oasis featuring a beautiful inground pool—a holiday-style escape right at home that is ready for hot summer days and outdoor gatherings. For even more functional living space, the fully finished basement offers an ideal bonus area that you can easily transform into a private home office, a cozy media room, a kids' playroom, or a home gym.Beyond the property line, you are buying into Fay's Estate, widely regarded as one of Lynn’s premier neighborhoods. Known for its quiet, mature tree-lined streets and welcoming sense of community, Fay's Estate offers a peaceful suburban atmosphere with exceptional convenience. Nature lovers will appreciate being just moments away from the massive 2,200-acre Lynn Woods Reservation, giving you instant access to over 30 miles of trails. It is also an absolute commuter’s dream, located roughly 12 miles north of Boston with quick access to Route 1A, local MBTA bus lines, and the Lynn Commuter Rail. Benefit from the highly convenient location, sitting less than a mile from top local schools like Lynn Woods Elementary School and Pickering Middle School.Properties in this competitive neighborhood sell fast, and a well-loved home with these amenities is a truly unique opportunity. Don’t miss your chance to own a piece of Fay’s Estate history.
ADU Potential
Massachusetts allows one accessory dwelling unit by right in single-family zoning districts statewide (M.G.L. c. 40A §3; 760 CMR 71.00, effective Feb 2025). Estimated maximum ADU size for this property: 524 sq ft (the lesser of 900 sq ft or half the 1,048 sq ft principal dwelling). Lot size: 6,508 sq ft.
Based on listing data, which indicates the property type — not the zoning district. Local dimensional, septic (Title 5), and historic-district requirements still apply. Not legal advice — verify with the municipality.
Estimates — not financial advice
These figures are illustrative estimates for informational purposes only — not an appraisal, valuation, or guarantee of rent, income, or returns, and not financial, tax, or investment advice. Rent is either the figure reported on the MLS listing — in-place rent that may differ from market and is not verified against the actual leases — or, where the listing reports none, an estimate from HUD Small Area Fair Market Rents, a government benchmark that may differ from actual market rent. Each figure is labelled with its source. Cap rate, NOI, and returns depend on the assumptions shown, which you can change. MLS and other third-party data may be inaccurate or out of date. Verify all figures independently and consult your own financial, tax, and legal advisors before making any investment decision.
Immersive Experience
Property Details
Financials
Parking
Interior Specifications
Climate & Utilities
Building & Exterior
Property & Lot
Neighborhood
Walk/Jog Trails • Private School • Public School
Geography
Floorplan Breakdown
Structural Layout
Living Room
Lvl FirstCeiling Fan(s), Flooring - Hardwood
Dining Room
Lvl FirstSkylight, Flooring - Hardwood
Kitchen
Lvl FirstFlooring - Vinyl
Primary Bedroom
Lvl FirstFlooring - Hardwood
Bedroom 2
Lvl FirstBathroom 1
Lvl FirstBathroom 2
Lvl BasementListing Agent: Taiese Hickman
Listing Office: RE/MAX 360
MLS® Number: 73581565