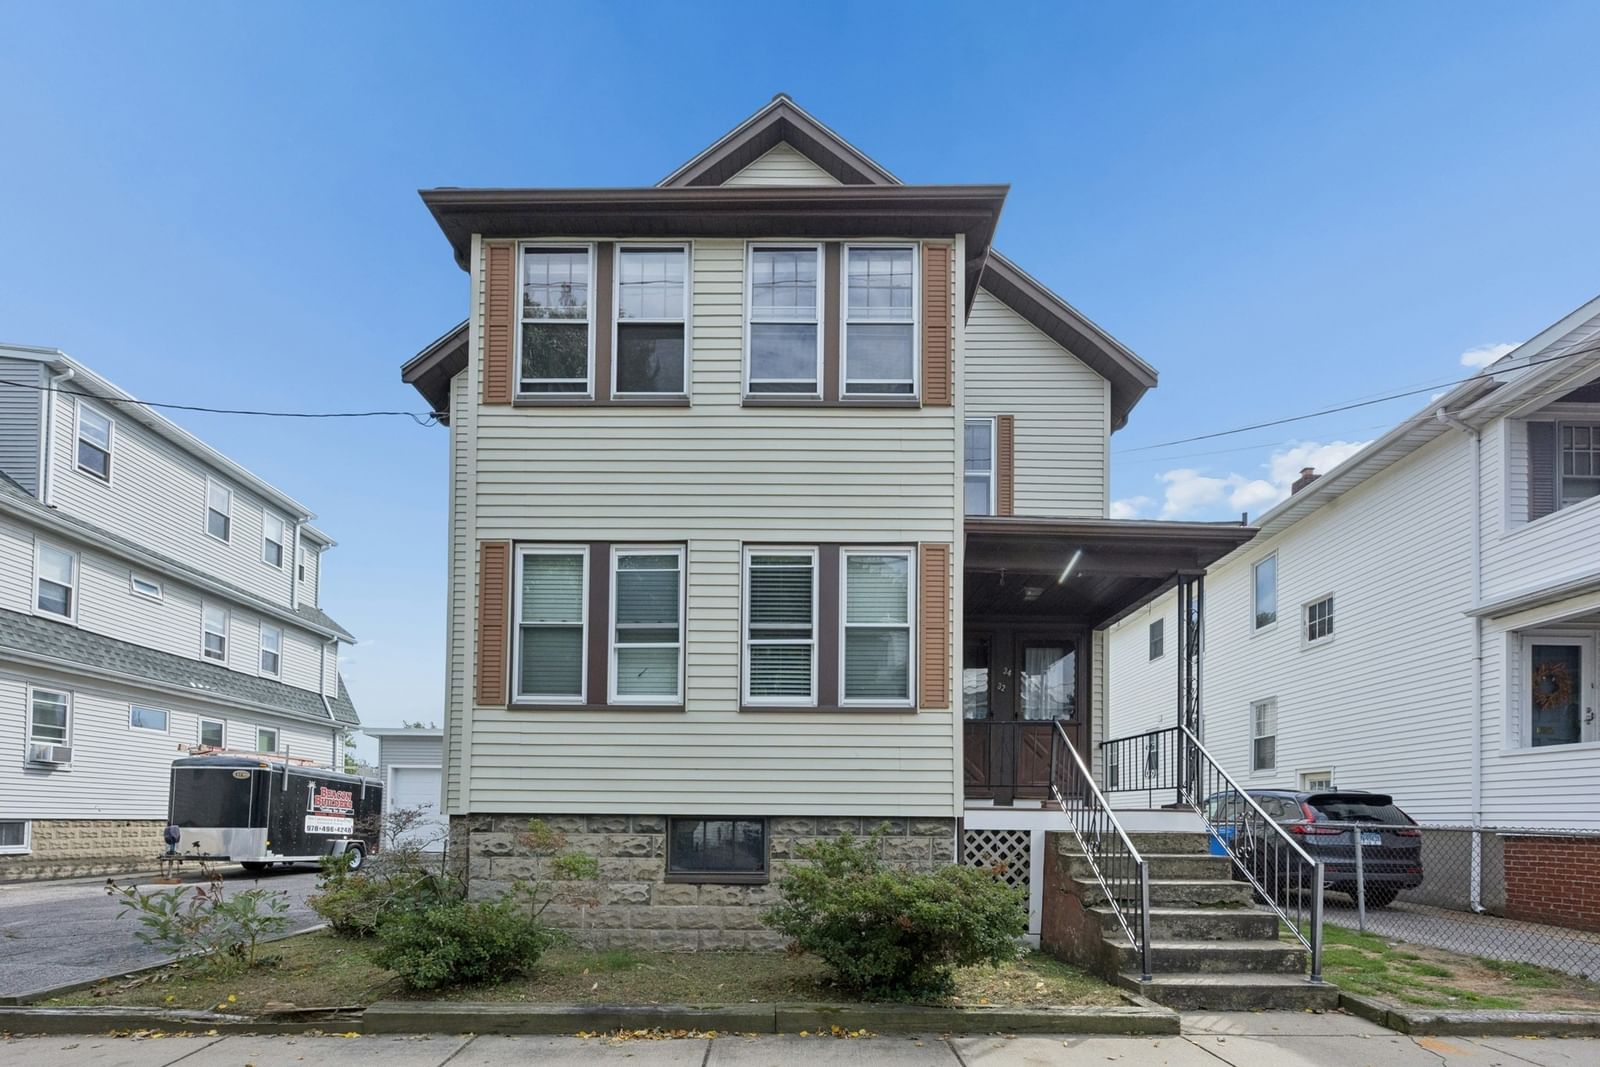
79 Claflin St Belmont — Photo 1 of 42
$1,750,000
Investment Analysis — 79 Claflin St
Belmont, MA 02478 — Winn Brook
Based on HUD Small Area Fair Market Rent for Boston-Cambridge-Quincy, MA-NH HUD Metro FMR Area, a 4-bedroom in 02478 carries an estimated $4,420/mo in gross rent — about a 1.22% cap rate and $21,284/yr in estimated NOI at the $1,750,000 list price. Adjust every assumption in the calculator below.
Beds
4
Baths
2.5
SqFt
2,481
Style
Single Family
Built
1935
Welcome to this desired Winn Brook location tucked near Belmont Center with the rare luxury of a traffic blockade, this isn't just a home - it's where childhood plays in the street and a gentle brook whispers steps from your door. This 4-bedroom, 2.5-bath single-family gem offers space that feels generous. The eat-in kitchen is the heart of it all: 2 bay windows flood the room with light, while the gas range, center island, dishwasher, and backyard access make it equal parts gathering spot and launching pad. Wood floors gleam underfoot. Pull up a stool at the island or gather around the dining room table - there's room for both. Beyond the foyer with coat closet, the bright living room welcomes you while the family room with fireplace opens to a private deck and a backyard that feels like your own secret garden. A half-bathroom completes the first level. Upstairs, three bedrooms share the second floor. The primary suite spoils you with three closets and an ensuite full bathroon with glass door shower. In the hallway, a second full bathroom with tub serves the other bedrooms. The third level enjoys a fourth bedroom, a bonus cedar closet, and generous attic space. Below, the basement surprises with a bonus recreation room, laundry, large closet spaces, extra storage rooms, plus walk-out access to the yard. Outside? A two-car garage, expansive deck, and that serene brook-side level backyard play space you've been craving. Belmont living doesn't get better than this. You're tucked among Cambridge, Boston, Newton, and Arlington, with Routes 2, 95, and 90 nearby, the Fitchburg line commuter rail to North Station around the corner, and bus lines 74 and 75 to Harvard Square making life easy. Add top-tier Belmont schools, the new Library and Ice Rink, Fresh Pond, the bike path to Alewife T Station and multiple parks to the mix, and you've got the whole package. Don't let this special home slip away.
ADU Potential
Massachusetts allows one accessory dwelling unit by right in single-family zoning districts statewide (M.G.L. c. 40A §3; 760 CMR 71.00, effective Feb 2025). Estimated maximum ADU size for this property: 900 sq ft (the lesser of 900 sq ft or half the 2,481 sq ft principal dwelling). Lot size: 7,719 sq ft.
Based on listing data, which indicates the property type — not the zoning district. Local dimensional, septic (Title 5), and historic-district requirements still apply. Not legal advice — verify with the municipality.
Estimates — not financial advice
These figures are illustrative estimates for informational purposes only — not an appraisal, valuation, or guarantee of rent, income, or returns, and not financial, tax, or investment advice. Rent is either the figure reported on the MLS listing — in-place rent that may differ from market and is not verified against the actual leases — or, where the listing reports none, an estimate from HUD Small Area Fair Market Rents, a government benchmark that may differ from actual market rent. Each figure is labelled with its source. Cap rate, NOI, and returns depend on the assumptions shown, which you can change. MLS and other third-party data may be inaccurate or out of date. Verify all figures independently and consult your own financial, tax, and legal advisors before making any investment decision.
Property Details
Financials
Parking
Interior Specifications
Climate & Utilities
Building & Exterior
Property & Lot
Amenities & Appliances
Gas Water Heater • Range • Dishwasher • Disposal • Microwave • Refrigerator • Freezer • Washer • Dryer
Neighborhood
Public Transportation • Shopping • Pool • Tennis Court(s) • Park • Walk/Jog Trails
Geography
Floorplan Breakdown
Structural Layout
Living Room
Lvl First18 x 12
Recessed Lighting
Dining Room
Lvl First12 x 13
Recessed Lighting
Kitchen
Lvl First15 x 10
Window(s) - Bay/Bow/Box, Kitchen Island, Stainless Steel Appliances
Family Room
Lvl First18 x 11
Primary Bedroom
Lvl Second18 x 12
Bathroom - Full
Bedroom 2
Lvl Second18 x 11
Bedroom 3
Lvl Second18 x 12
Bedroom 4
Lvl Third10 x 11
Bathroom 1
Lvl FirstBathroom - Half
Bathroom 2
Lvl Second8 x 5
Bathroom - Full, Bathroom - Tiled With Shower Stall
Bathroom 3
Lvl Second9 x 5
Bathroom - Full, Bathroom - With Tub & Shower
Listing Agent: Amy Kirsch
Listing Office: Leading Edge Real Estate
MLS® Number: 73584405