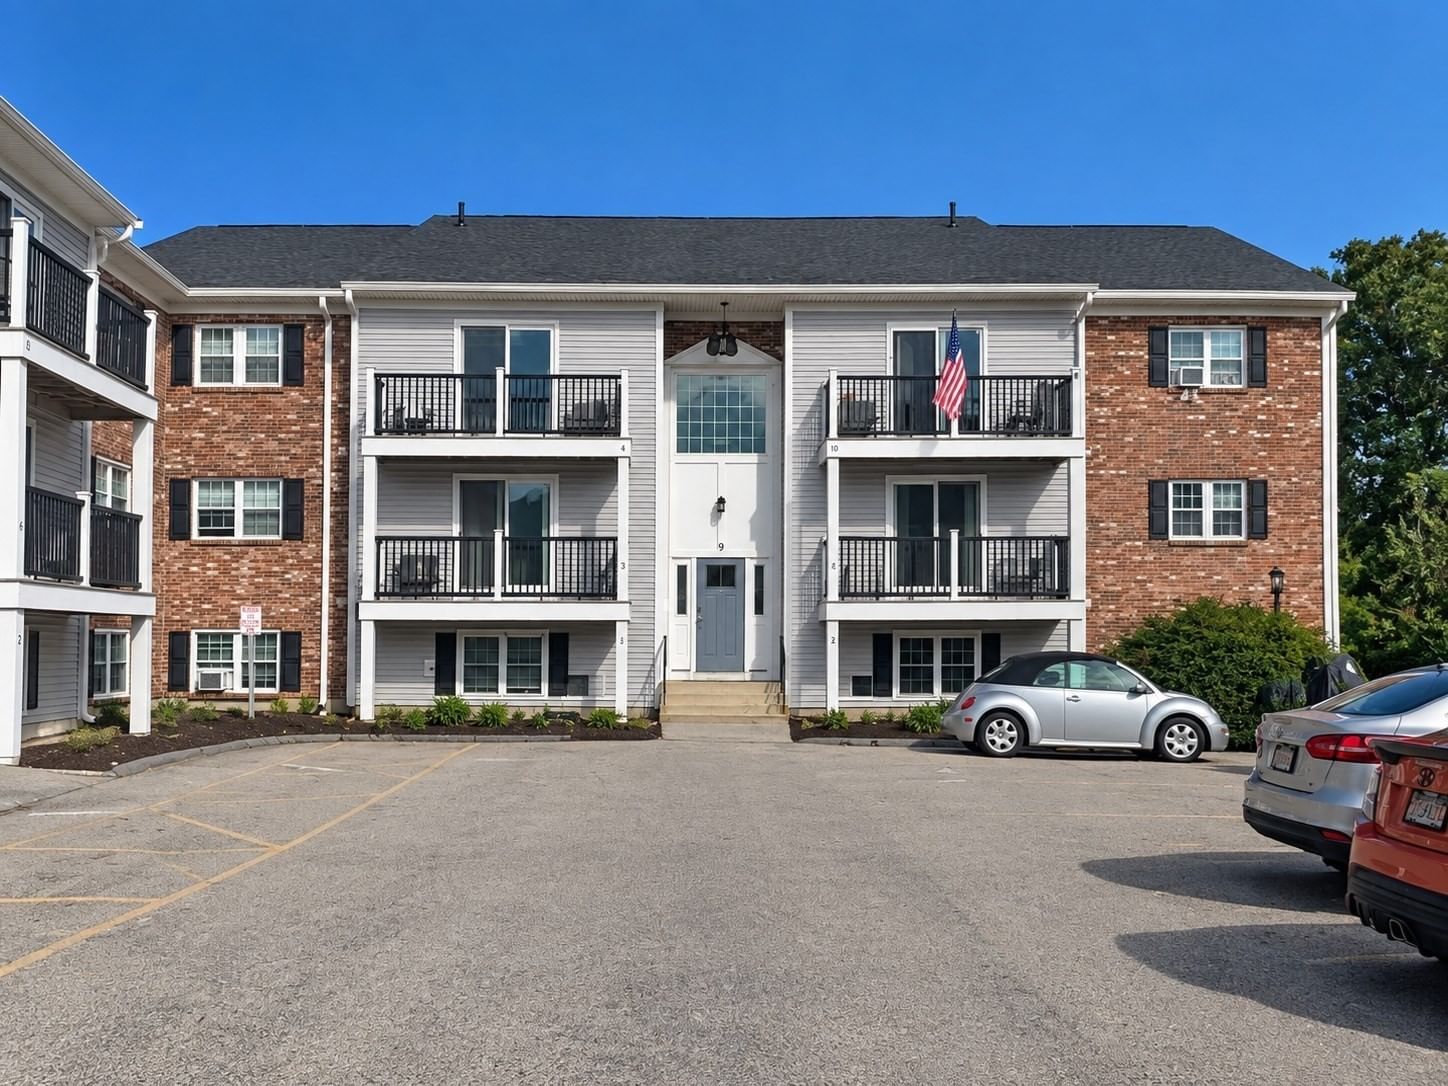
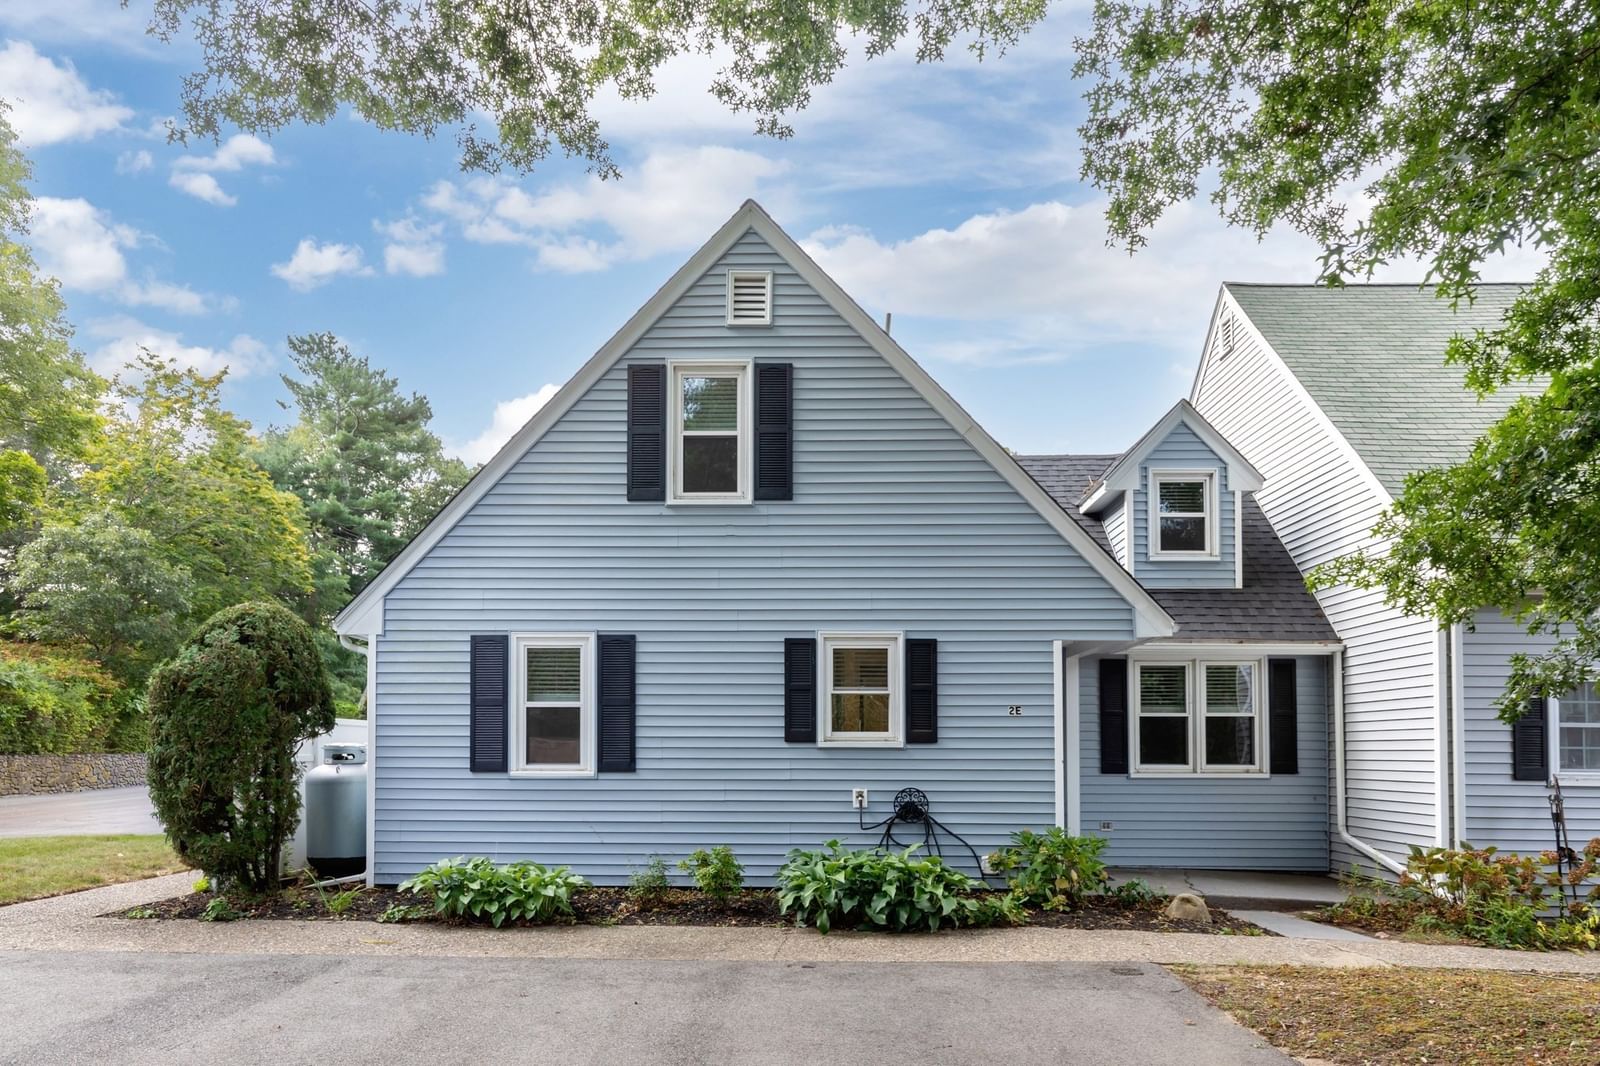
8 Patriot Circle Plymouth — Photo 1 of 15
$169,900
Investment Analysis — 8 Patriot Circle
Plymouth, MA 02360 — Mayflower Hills
Based on HUD Small Area Fair Market Rent for Barnstable Town, MA MSA, a 2-bedroom in 02360 carries an estimated $2,560/mo in gross rent — about a 7.32% cap rate and $12,428/yr in estimated NOI at the $169,900 list price. Adjust every assumption in the calculator below.
Beds
2
Baths
1
SqFt
980
Style
Mobile Home
Built
1984
Welcome to 8 Patriot Circle! This beautifully maintained, move-in-ready 2-bedroom, 1-bathroom single-wide home is completely refreshed and waiting for its new owner. The interior boasts brand-new vinyl plank flooring and fresh paint throughout, creating a bright and airy atmosphere. Outside, you will find updated exterior skirting, freshly painted decks, and crisp exterior trim.The inviting, open-concept floor plan seamlessly connects the living and dining areas, making it perfect for both relaxing and entertaining. The spacious kitchen features a gas cooktop, double wall oven, dishwasher, and a dining area complete with built-in storage. The generous living room is flooded with natural light. The primary bedroom offers convenient built-in features, while the large bathroom includes a soaking tub, separate shower stall, and an in-unit washer and dryer. Enjoy outdoor living on either of the two freshly painted decks overlooking a low-maintenance yard, complete with a large shed for extra storage. The monthly HOA fee covers water, sewer, land taxes, snow plowing, trash removal, and road maintenance for stress-free living. This is a family friendly park with no age restrictions. Phenomenal location close to local beaches, shopping centers, major highways, and vibrant downtown!
Estimates — not financial advice
These figures are illustrative estimates for informational purposes only — not an appraisal, valuation, or guarantee of rent, income, or returns, and not financial, tax, or investment advice. Rent is either the figure reported on the MLS listing — in-place rent that may differ from market and is not verified against the actual leases — or, where the listing reports none, an estimate from HUD Small Area Fair Market Rents, a government benchmark that may differ from actual market rent. Each figure is labelled with its source. Cap rate, NOI, and returns depend on the assumptions shown, which you can change. MLS and other third-party data may be inaccurate or out of date. Verify all figures independently and consult your own financial, tax, and legal advisors before making any investment decision.
Property Details
Financials
Parking
Interior Specifications
Climate & Utilities
Building & Exterior
Property & Lot
Amenities & Appliances
Oven • Refrigerator • Washer • Dryer
Neighborhood
Public Transportation • Walk/Jog Trails • Conservation Area • Highway Access
Geography
Floorplan Breakdown
Structural Layout
Living Room
Lvl FirstFlooring - Vinyl
Kitchen
Lvl FirstCeiling Fan(s), Closet, Flooring - Vinyl, Window(s) - Bay/Bow/Box, Dining Area, Pantry
Primary Bedroom
Lvl FirstCloset, Flooring - Vinyl
Bedroom 2
Lvl FirstBathroom 1
Lvl FirstBathroom - Full, Bathroom - With Shower Stall, Bathroom - With Tub, Skylight, Flooring - Vinyl, Dryer Hookup - Electric, Washer Hookup
Property History
$169,900
Sep 23, 2026
MLS® 73581617
$52,000
Apr 7, 2011
MLS® 71148169
$52,000
Oct 7, 2010
MLS® 71148169
$78,500
May 31, 2006
MLS® 70297762
$78,500
Nov 21, 2005
MLS® 70297762
Listing Agent: The Anchor Team
Listing Office: Jane Coit Real Estate, Inc.
MLS® Number: 73581617