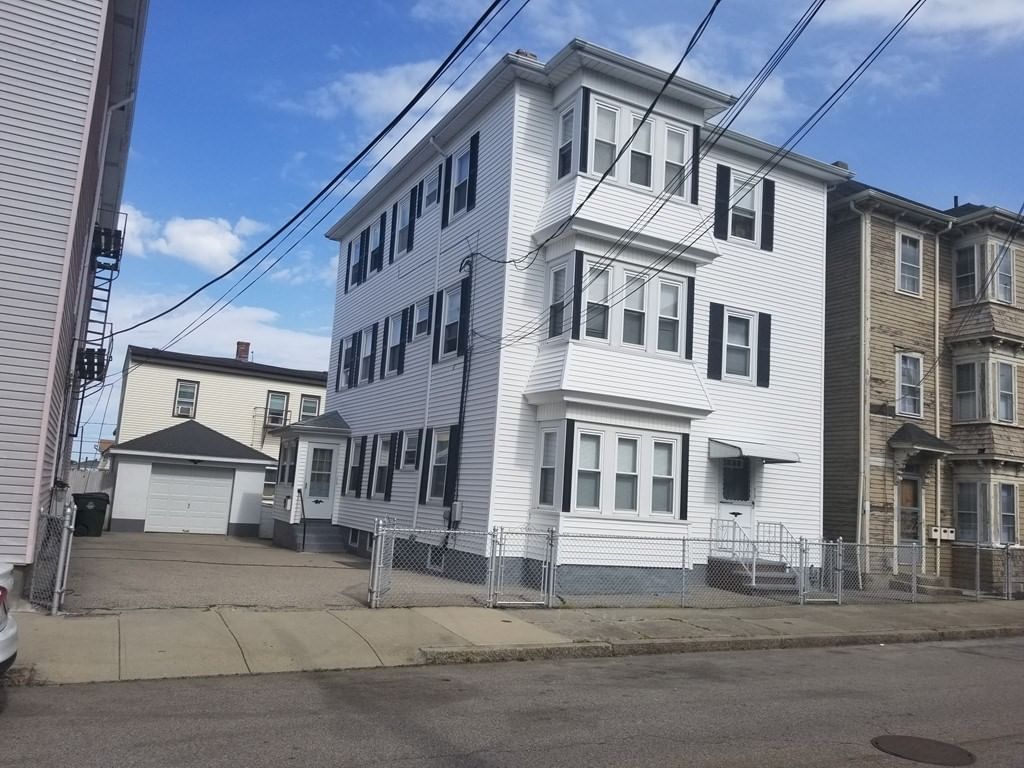
82 Snell St Fall River — Photo 1 of 20
Recent Drop: $20,000
$729,999
Investment Analysis — 82 Snell St
Fall River, MA 02721
Based on rent reported on the MLS listing, a 3-unit multi-family in 02721 carries $5,800/mo in gross rent — about a 6.34% cap rate and $46,249/yr in estimated NOI at the $729,999 list price. Adjust every assumption in the calculator below.
Beds
9
Baths
3
SqFt
3,917
Style
3 Family
Built
1900
Excellent investment opportunity! This great 3 family is located in the heart of Fall River, offering a convenient location and units that are easy to maintain. Whether you’re a first time buyer or a seasoned investor, this one is a no brainer. Extra large units offer a mix of hardwood, laminate and tile flooring, with 4 bedrooms on the first floor and 3 bedrooms in each additional unit. Spacious living and dining rooms on every level make these units attractive and easy to rent. Additionally, the third floor offers 2 unfinished rooms separate from the main unit, providing extra space and possibilities. Separate utilities for each unit. The basement offers plenty of room to add coin op washers and dryers along with individual storage areas for each unit. Enjoy a spacious backyard and detached garage for parking or additional storage. Conveniently located near shopping, restaurants, schools, highways and public transportation. A great addition to any investment portfolio!
Estimates — not financial advice
These figures are illustrative estimates for informational purposes only — not an appraisal, valuation, or guarantee of rent, income, or returns, and not financial, tax, or investment advice. Rent is either the figure reported on the MLS listing — in-place rent that may differ from market and is not verified against the actual leases — or, where the listing reports none, an estimate from HUD Small Area Fair Market Rents, a government benchmark that may differ from actual market rent. Each figure is labelled with its source. Cap rate, NOI, and returns depend on the assumptions shown, which you can change. MLS and other third-party data may be inaccurate or out of date. Verify all figures independently and consult your own financial, tax, and legal advisors before making any investment decision.
Property Details
Financials
Parking
Interior Specifications
Climate & Utilities
Building & Exterior
Property & Lot
Amenities & Appliances
Range • Disposal • Refrigerator
Neighborhood
Public Transportation • Shopping • Park • Walk/Jog Trails • Medical Facility • Laundromat
Geography
Property History
$729,999
Was $749,999
Aug 11, 2026
MLS® 73549786
$749,999
Jul 15, 2026
MLS® 73549786
$1,700
Dec 31, 2024
MLS® 73277214
$1,800
Dec 31, 2024
MLS® 73277010
$1,700
Aug 13, 2024
MLS® 73277214
$1,800
Aug 13, 2024
MLS® 73277010
Listing Agent: Rollins Laurent
Listing Office: RE/MAX Synergy
MLS® Number: 73549786