823 Moore Rd New Braintree — Photo 1 of 21
$535,000
Investment Analysis — 823 Moore Rd
New Braintree, MA 01531
Based on HUD Small Area Fair Market Rent for Worcester, MA HUD Metro FMR Area, a 3-bedroom in 01531 carries an estimated $2,040/mo in gross rent — about a 2.27% cap rate and $12,121/yr in estimated NOI at the $535,000 list price. Adjust every assumption in the calculator below.
Beds
3
Baths
2.5
SqFt
1,728
Style
Single Family
Built
2006
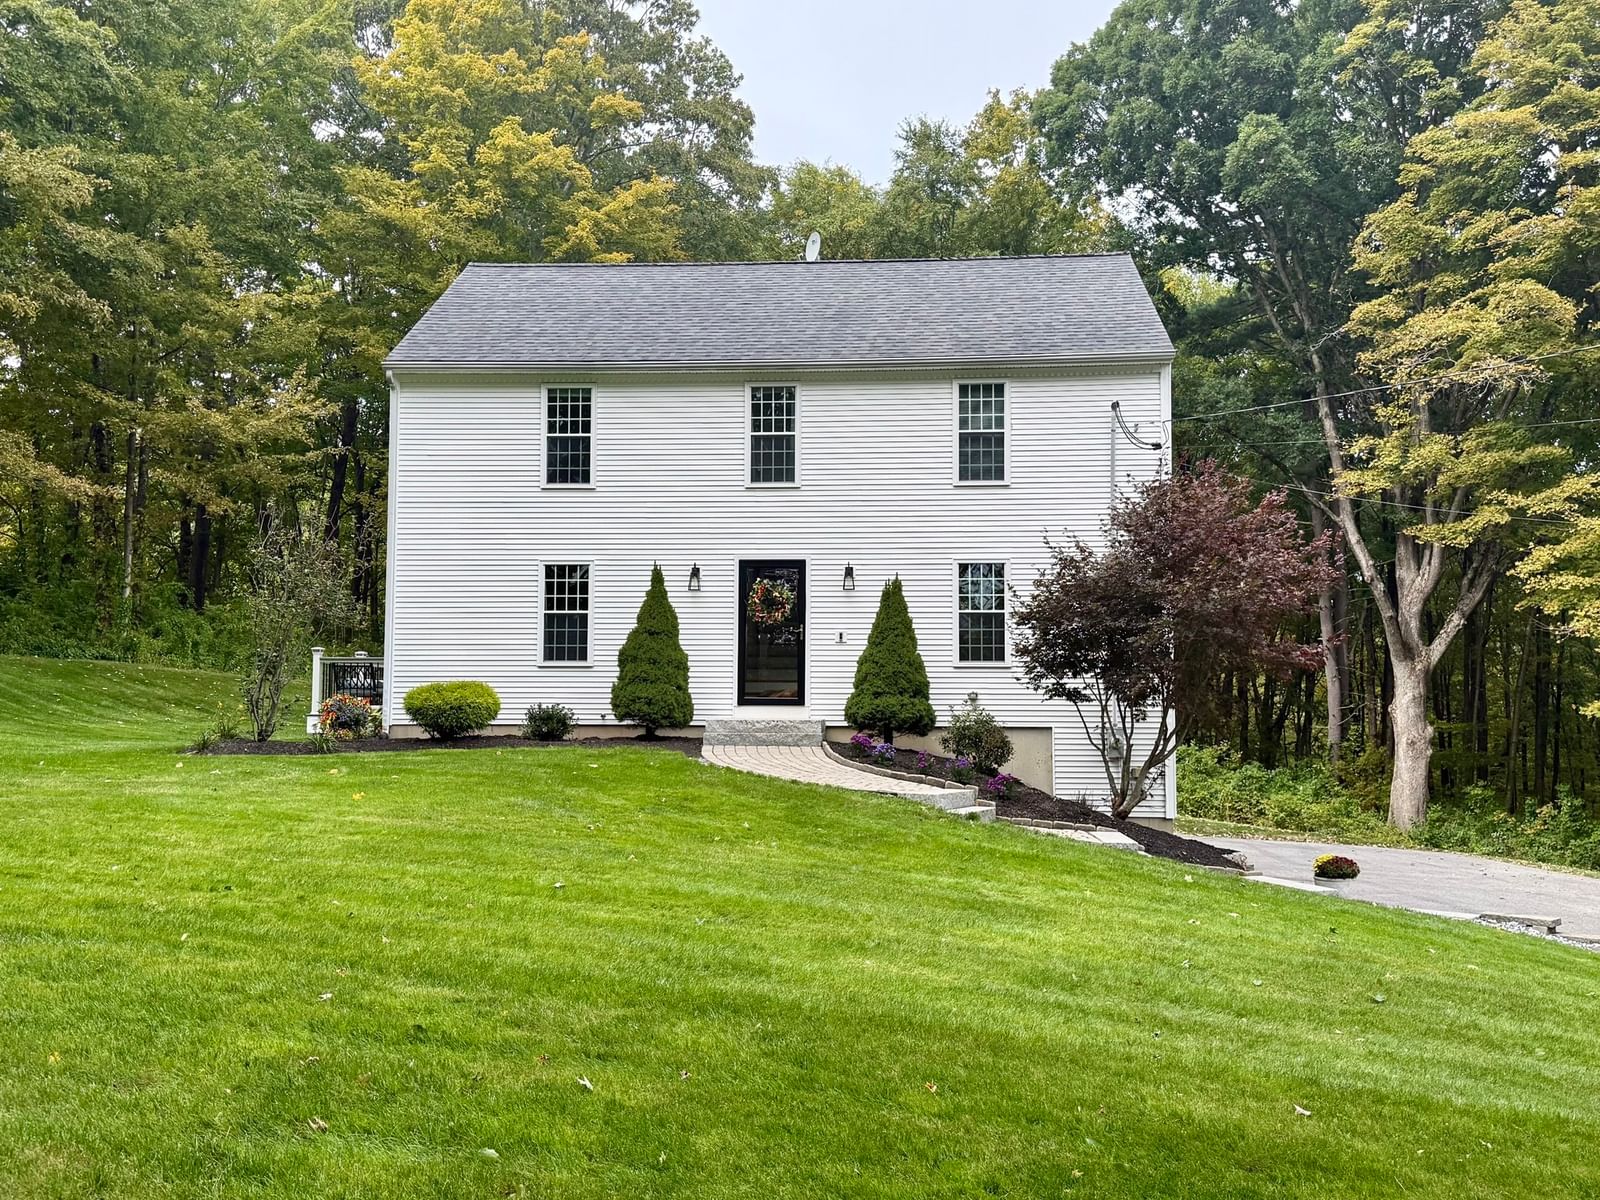
Set on over three acres in New Braintree, this beautifully maintained Colonial offers a sense of privacy, thoughtful updates, and a backyard made for gathering. The 3-bedroom, 2½-bath home has 1,728 square feet of living space, 5" red oak flooring, tile in the kitchen and bathrooms, and distinctive kiln-dried, wrapped beams. The kitchen pairs Quartz countertops with a refreshed backsplash and updated appliances. A new slider off of the kitchen opens to the new permitted side/back deck, drawing you outside to the backyard’s real showstopper: a gravel fire-pit area with a designated hammock area, ready for evenings under the stars. Established plantings—including a Japanese maple, lilac, rhododendrons, azaleas, hydrangeas, and holly—add color and character throughout the seasons. Upstairs, two full baths featuring marble countertops make busy mornings easier. A half bath and laundry on the main level add everyday convenience, while the full basement and garage offer useful storage and flexibility. The home also features a UV water filtration system with iron treatment and a softener, generator hook- up, a well-maintained furnace, and updated garage doors. A paved driveway (done in 2022), granite front steps, and a granite mailbox post complete the welcome home. Enjoy the peaceful setting while staying approximately approx. 10 minutes from local shopping/ restaurants and approx. 30 minutes from Worcester.
ADU Potential
Massachusetts allows one accessory dwelling unit by right in single-family zoning districts statewide (M.G.L. c. 40A §3; 760 CMR 71.00, effective Feb 2025). Estimated maximum ADU size for this property: 864 sq ft (the lesser of 900 sq ft or half the 1,728 sq ft principal dwelling). Lot size: 135,044 sq ft.
Based on listing data, which indicates the property type — not the zoning district. Local dimensional, septic (Title 5), and historic-district requirements still apply. Not legal advice — verify with the municipality.
Estimates — not financial advice
These figures are illustrative estimates for informational purposes only — not an appraisal, valuation, or guarantee of rent, income, or returns, and not financial, tax, or investment advice. Rent is either the figure reported on the MLS listing — in-place rent that may differ from market and is not verified against the actual leases — or, where the listing reports none, an estimate from HUD Small Area Fair Market Rents, a government benchmark that may differ from actual market rent. Each figure is labelled with its source. Cap rate, NOI, and returns depend on the assumptions shown, which you can change. MLS and other third-party data may be inaccurate or out of date. Verify all figures independently and consult your own financial, tax, and legal advisors before making any investment decision.
Property Details
Financials
Parking
Interior Specifications
Climate & Utilities
Building & Exterior
Property & Lot
Amenities & Appliances
Microwave • Water Treatment • ENERGY STAR Qualified Refrigerator • ENERGY STAR Qualified Dryer • ENERGY STAR Qualified Dishwasher • ENERGY STAR Qualified Washer • Water Softener • Range • Plumbed For Ice Maker
Geography
Floorplan Breakdown
Structural Layout
Living Room
Lvl FirstBeamed Ceilings, Flooring - Wood, Cable Hookup, High Speed Internet Hookup, Open Floorplan
Dining Room
Lvl FirstBeamed Ceilings, Flooring - Hardwood, Open Floorplan
Kitchen
Lvl FirstFlooring - Stone/Ceramic Tile, Balcony / Deck, Countertops - Stone/Granite/Solid, Kitchen Island, Exterior Access, Open Floorplan, Slider
Primary Bedroom
Lvl SecondBathroom - Full, Ceiling Fan(s), Walk-In Closet(s), Flooring - Hardwood, Attic Access
Bedroom 2
Lvl SecondBedroom 3
Lvl SecondCloset, Flooring - Hardwood
Bathroom 1
Lvl Main,FirstBathroom - Half, Closet, Flooring - Stone/Ceramic Tile, Dryer Hookup - Electric, Washer Hookup
Bathroom 2
Lvl SecondBathroom - Tiled With Tub & Shower, Closet - Linen, Flooring - Stone/Ceramic Tile
Bathroom 3
Lvl SecondBathroom - With Tub & Shower, Flooring - Stone/Ceramic Tile
Listing Agent: Shannon Madigan
Listing Office: S. Madigan & Co., LLC
MLS® Number: 73583515