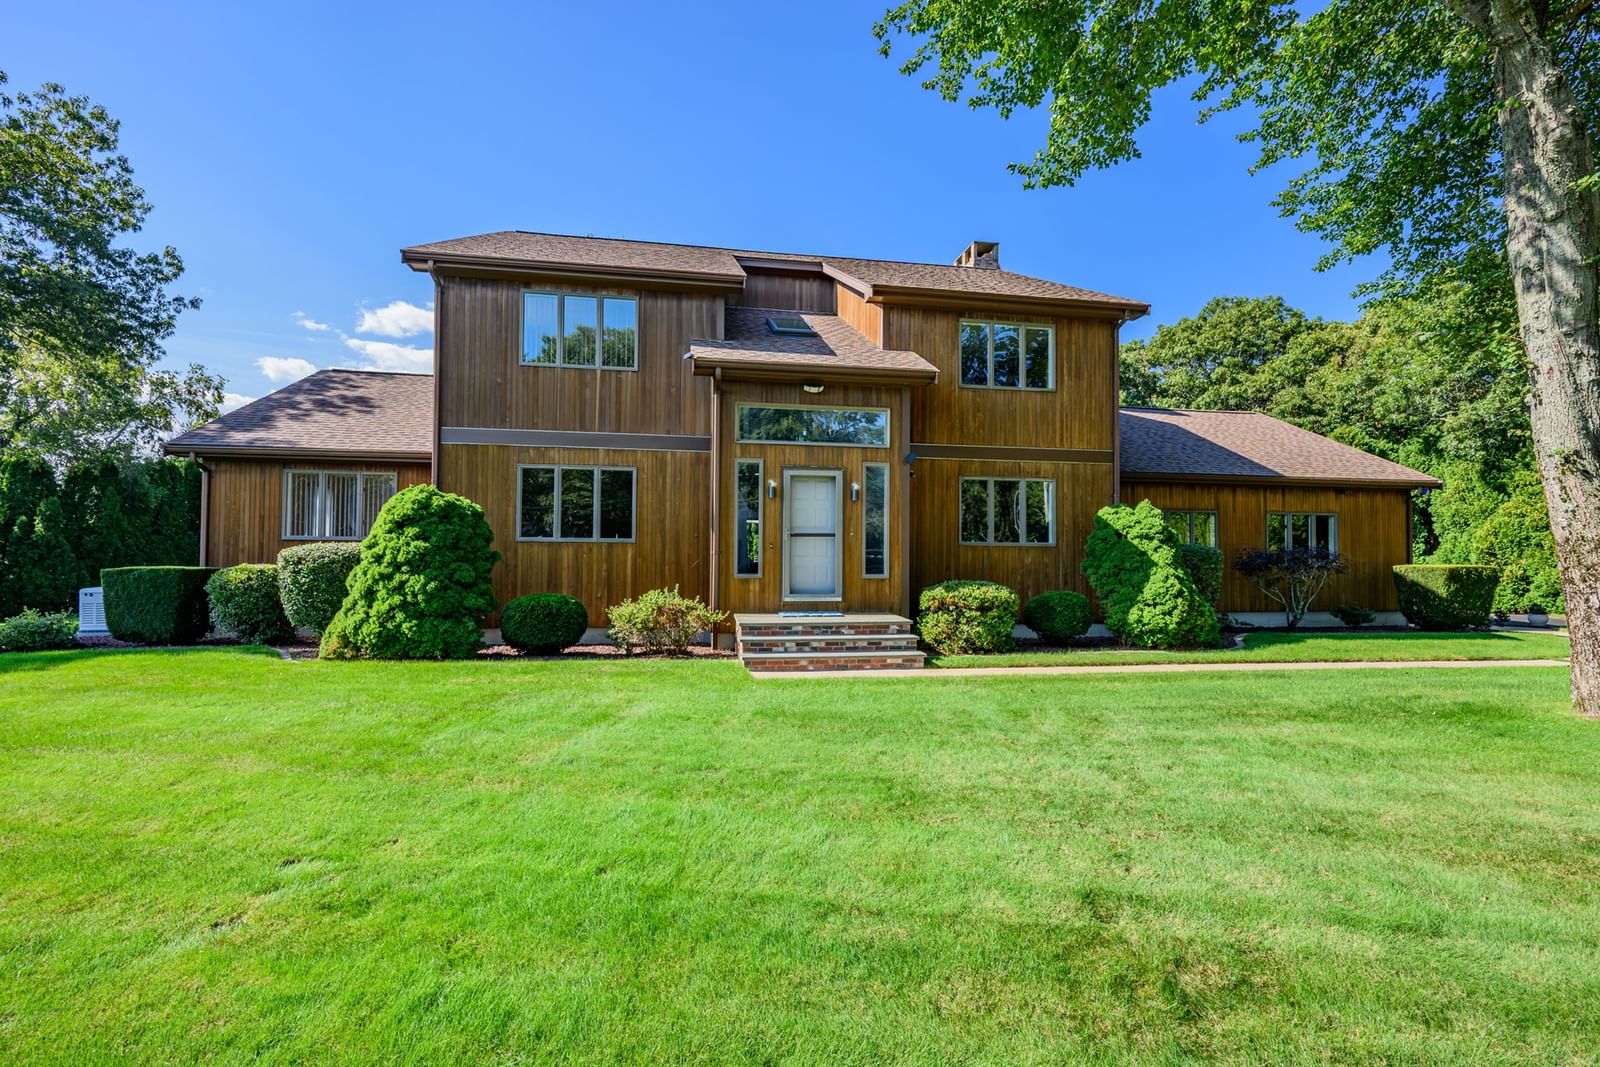
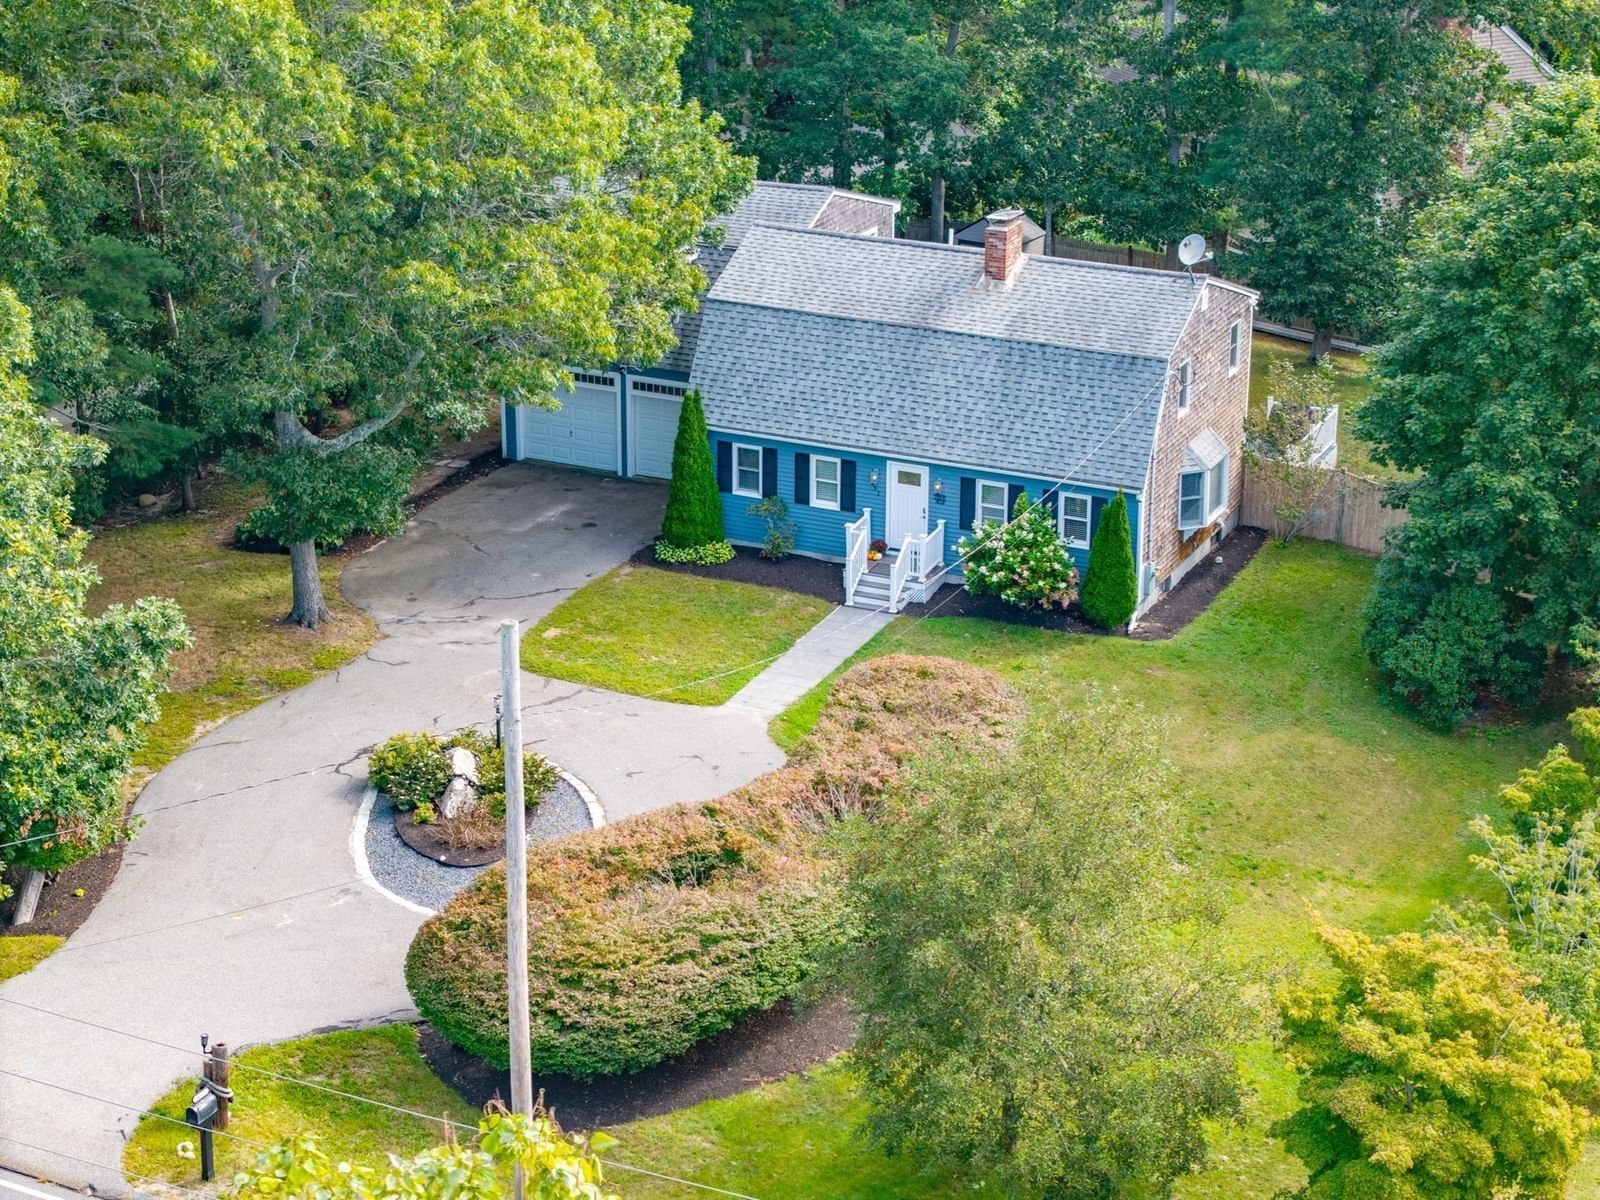
9 Bassetts Island Bourne — Photo 1 of 34
$1,700,000
Investment Analysis — 9 Bassetts Island
Bourne, MA 02534
Based on HUD Small Area Fair Market Rent for Barnstable Town, MA MSA, a 3-bedroom in 02534 carries an estimated $2,780/mo in gross rent — about a 0.96% cap rate and $16,334/yr in estimated NOI at the $1,700,000 list price. Adjust every assumption in the calculator below.
Beds
3
Baths
2
SqFt
1,392
Style
Single Family
Built
1970
Bassetts Island sits where the naturally protected waters of Red Brook and Pocasset Harbors meet Buzzards Bay--offering easy access to open water and the bay's steady summer southwest breeze. More than four acres across two adjacent lots, the property encompasses both sides of the island with over 1,000 feet of shoreline, and a three-bedroom summer retreat at the heart of it. Private and peaceful, this is a place to slow down, spend the day on the water, and end it watching spectacular sunsets. Highly desirable Mill Pond Cove deep-water moorings are available exclusively to Bassetts Island property owners with no waiting list. Directly across the harbor are Kingman Yacht Center and Parker's Boat Yard. Offered separately is a dockominium slip at Kingman, where it is just a 15-minute boat ride to your private island home. Cuttyhunk and the Vineyard are within easy reach, with the Cape Cod Canal opening the way north toward Maine and the coast stretching south for longer cruises. Or simply stay put--leave the car behind, enjoy a good book, listen to the birds, and soak in breathtaking sunsets as you enjoy the rare luxury of getting away from it all.
ADU Potential
Massachusetts allows one accessory dwelling unit by right in single-family zoning districts statewide (M.G.L. c. 40A §3; 760 CMR 71.00, effective Feb 2025). Estimated maximum ADU size for this property: 696 sq ft (the lesser of 900 sq ft or half the 1,392 sq ft principal dwelling). Lot size: 206,910 sq ft.
Based on listing data, which indicates the property type — not the zoning district. Local dimensional, septic (Title 5), and historic-district requirements still apply. Not legal advice — verify with the municipality.
Estimates — not financial advice
These figures are illustrative estimates for informational purposes only — not an appraisal, valuation, or guarantee of rent, income, or returns, and not financial, tax, or investment advice. Rent is either the figure reported on the MLS listing — in-place rent that may differ from market and is not verified against the actual leases — or, where the listing reports none, an estimate from HUD Small Area Fair Market Rents, a government benchmark that may differ from actual market rent. Each figure is labelled with its source. Cap rate, NOI, and returns depend on the assumptions shown, which you can change. MLS and other third-party data may be inaccurate or out of date. Verify all figures independently and consult your own financial, tax, and legal advisors before making any investment decision.
Property Details
Financials
Parking
Interior Specifications
Climate & Utilities
Building & Exterior
Property & Lot
Amenities & Appliances
Electric Water Heater • Range
Geography
Floorplan Breakdown
Structural Layout
Living Room
Lvl FirstKitchen
Lvl FirstCathedral Ceiling(s), Flooring - Wood, Breakfast Bar / Nook
Primary Bedroom
Lvl FirstBathroom - Full, Cathedral Ceiling(s)
Bedroom 2
Lvl FirstBedroom 3
Lvl FirstCathedral Ceiling(s), Flooring - Wood
Bathroom 2
Lvl FirstBathroom - Full, Bathroom - With Tub & Shower
Listing Agent: The Kennyheisler Team
Listing Office: Kinlin Grover Compass
MLS® Number: 73559773