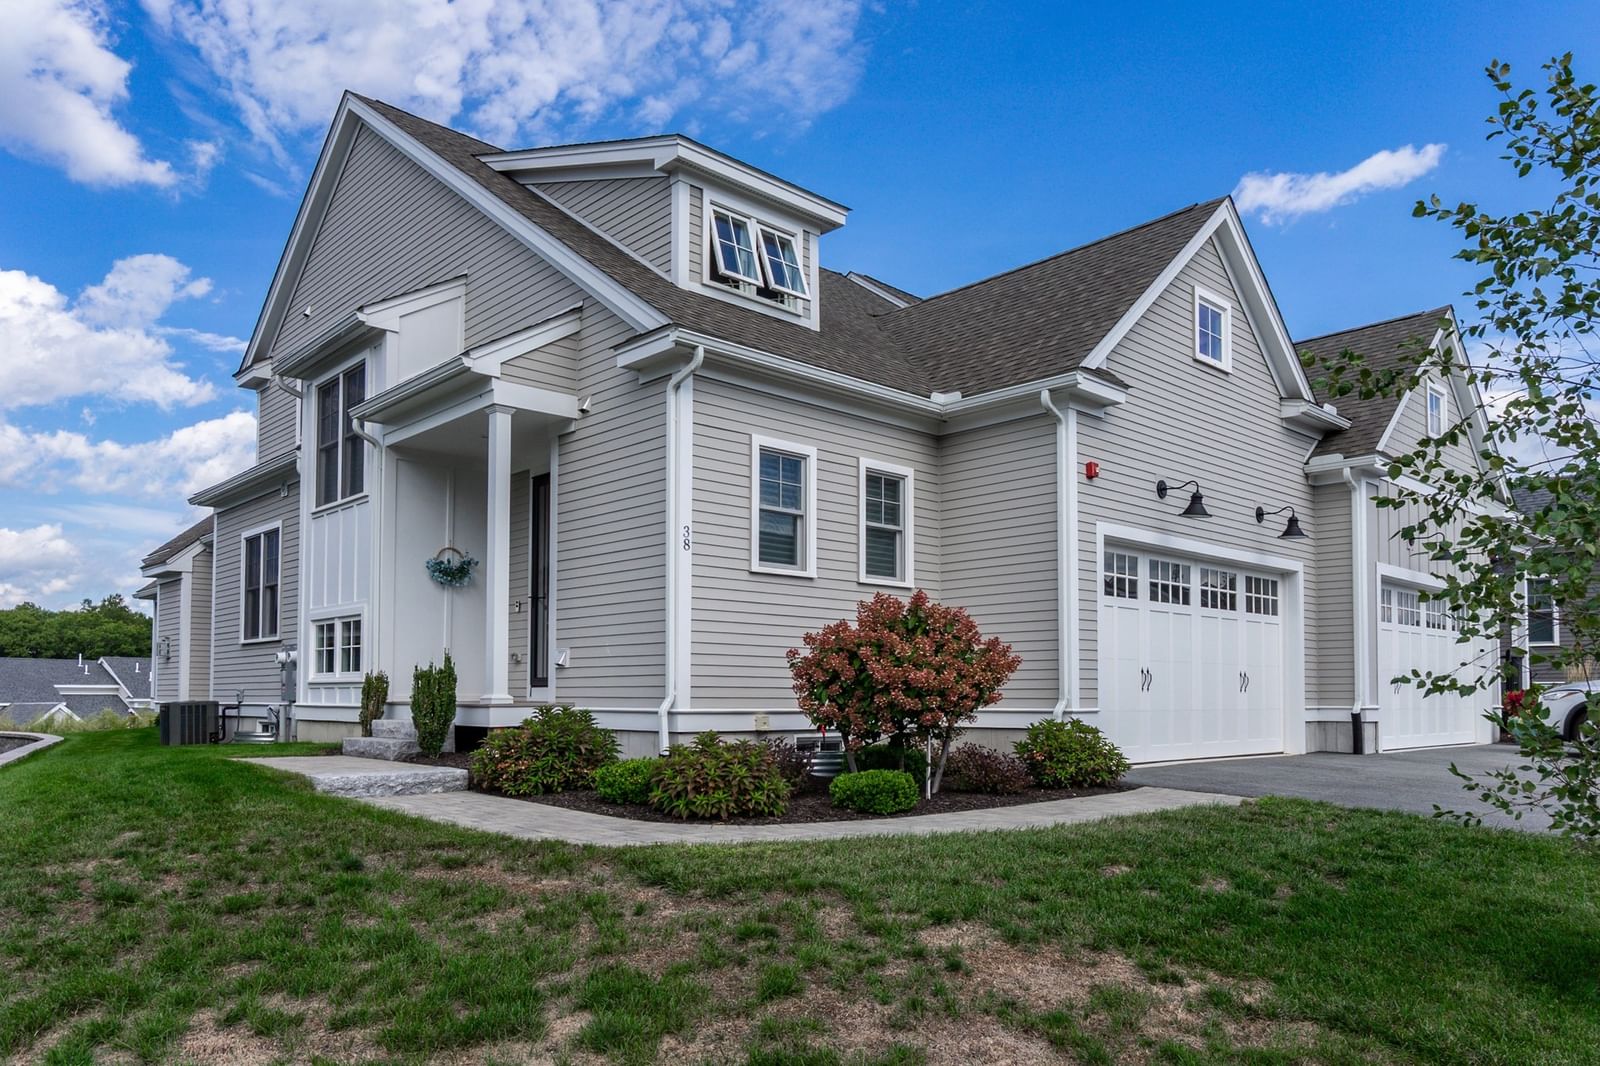
9 Highcroft Way #9 Hopkinton — Photo 1 of 24
Recent Drop: $25,000
$624,900
Investment Analysis — 9 Highcroft Way #9
Hopkinton, MA 01748
Based on HUD Small Area Fair Market Rent for Boston-Cambridge-Quincy, MA-NH HUD Metro FMR Area, a 2-bedroom in 01748 carries an estimated $3,220/mo in gross rent — about a 1.60% cap rate and $10,020/yr in estimated NOI at the $624,900 list price. Adjust every assumption in the calculator below.
Beds
2
Baths
2.5
SqFt
2,000
Style
Condominium
Built
1988
NEW PRICE $624,900 — Hopkinton’s Best Value for approximately 2,000 Sq Ft. Experience space, sunlight, and long-term peace of mind in this beautifully maintained 2-bedroom, 2.5-bath townhome at The Village at Highland Park. The entire exterior envelope project is complete & pristine — new windows, doors, skylight, vinyl siding, main building roofs, and soffits — a major upgrade offering decades of durability, efficiency, and reduced maintenance for the next owner. Inside, enjoy nearly 2,000 square feet of thoughtfully designed living space, including an open-concept main floor and a finished lower level. Step inside from a welcoming front porch to a sun-filled main level featuring hardwood floors, crown molding, custom built-ins, and an easy flow between living and dining areas. The spacious living room overlooks peaceful, wooded surroundings and opens to a private brick patio ideal for relaxing or entertaining.The kitchen offers abundant cabinetry, stainless steel appliances, a gas range, marble backsplash, and a bright breakfast area. Upstairs, both bedrooms feature private ensuite baths. The vaulted primary suite is filled with natural light from two skylights and includes a spa-like bath with dual sinks, jetted tub, and separate shower. A second vaulted bedroom with its own full bath provides flexibility for guests, family, or a home office. Second-floor laundry adds everyday convenience.The finished lower level provides valuable bonus space perfect for a media room, gym, office, or playroom, plus additional storage. 2 assigned parking spots. Snow removal included in HOA. Near commuter rail, Hopkinton State Park, major routes, and highly ranked Hopkinton Schools.
Estimates — not financial advice
These figures are illustrative estimates for informational purposes only — not an appraisal, valuation, or guarantee of rent, income, or returns, and not financial, tax, or investment advice. Rent is either the figure reported on the MLS listing — in-place rent that may differ from market and is not verified against the actual leases — or, where the listing reports none, an estimate from HUD Small Area Fair Market Rents, a government benchmark that may differ from actual market rent. Each figure is labelled with its source. Cap rate, NOI, and returns depend on the assumptions shown, which you can change. MLS and other third-party data may be inaccurate or out of date. Verify all figures independently and consult your own financial, tax, and legal advisors before making any investment decision.
Property Details
Financials
Parking
Interior Specifications
Climate & Utilities
Building & Exterior
Property & Lot
Amenities & Appliances
Range • Dishwasher • Microwave • Refrigerator • Washer • Dryer • Wine Refrigerator
Neighborhood
Shopping • Pool • Tennis Court(s) • Walk/Jog Trails • Golf
Geography
Floorplan Breakdown
Structural Layout
Living Room
Lvl FirstFlooring - Hardwood, Open Floorplan, Recessed Lighting, Slider, Crown Molding
Dining Room
Lvl FirstFlooring - Hardwood, Open Floorplan, Crown Molding
Kitchen
Lvl FirstFlooring - Hardwood, Window(s) - Bay/Bow/Box, Countertops - Stone/Granite/Solid, Breakfast Bar / Nook, Recessed Lighting, Stainless Steel Appliances, Wine Chiller, Gas Stove
Family Room
Lvl BasementCloset, Flooring - Wall to Wall Carpet, Wainscoting
Primary Bedroom
Lvl SecondBathroom - Full, Skylight, Vaulted Ceiling(s), Flooring - Wall to Wall Carpet
Bedroom 2
Lvl SecondBathroom 1
Lvl FirstBathroom - Half, Flooring - Hardwood, Countertops - Stone/Granite/Solid
Bathroom 2
Lvl SecondBathroom - Full, Bathroom - Double Vanity/Sink, Bathroom - With Shower Stall, Flooring - Stone/Ceramic Tile
Bathroom 3
Lvl SecondBathroom - Full, Bathroom - With Shower Stall, Flooring - Stone/Ceramic Tile, Countertops - Stone/Granite/Solid
Property History
$624,900
Was $649,900
Sep 30, 2026
MLS® 73566535
$649,900
Was $665,000
Sep 15, 2026
MLS® 73566535
$665,000
Aug 20, 2026
MLS® 73566535
$650,000
May 27, 2026
MLS® 73498660
$650,000
Apr 8, 2026
MLS® 73498660
$675,000
Dec 15, 2025
MLS® 73432443
$675,000
Sep 17, 2025
MLS® 73432443
Listing Agent: Donna Spector
Listing Office: Realty ONE Group Suburban Lifestyle
MLS® Number: 73566535