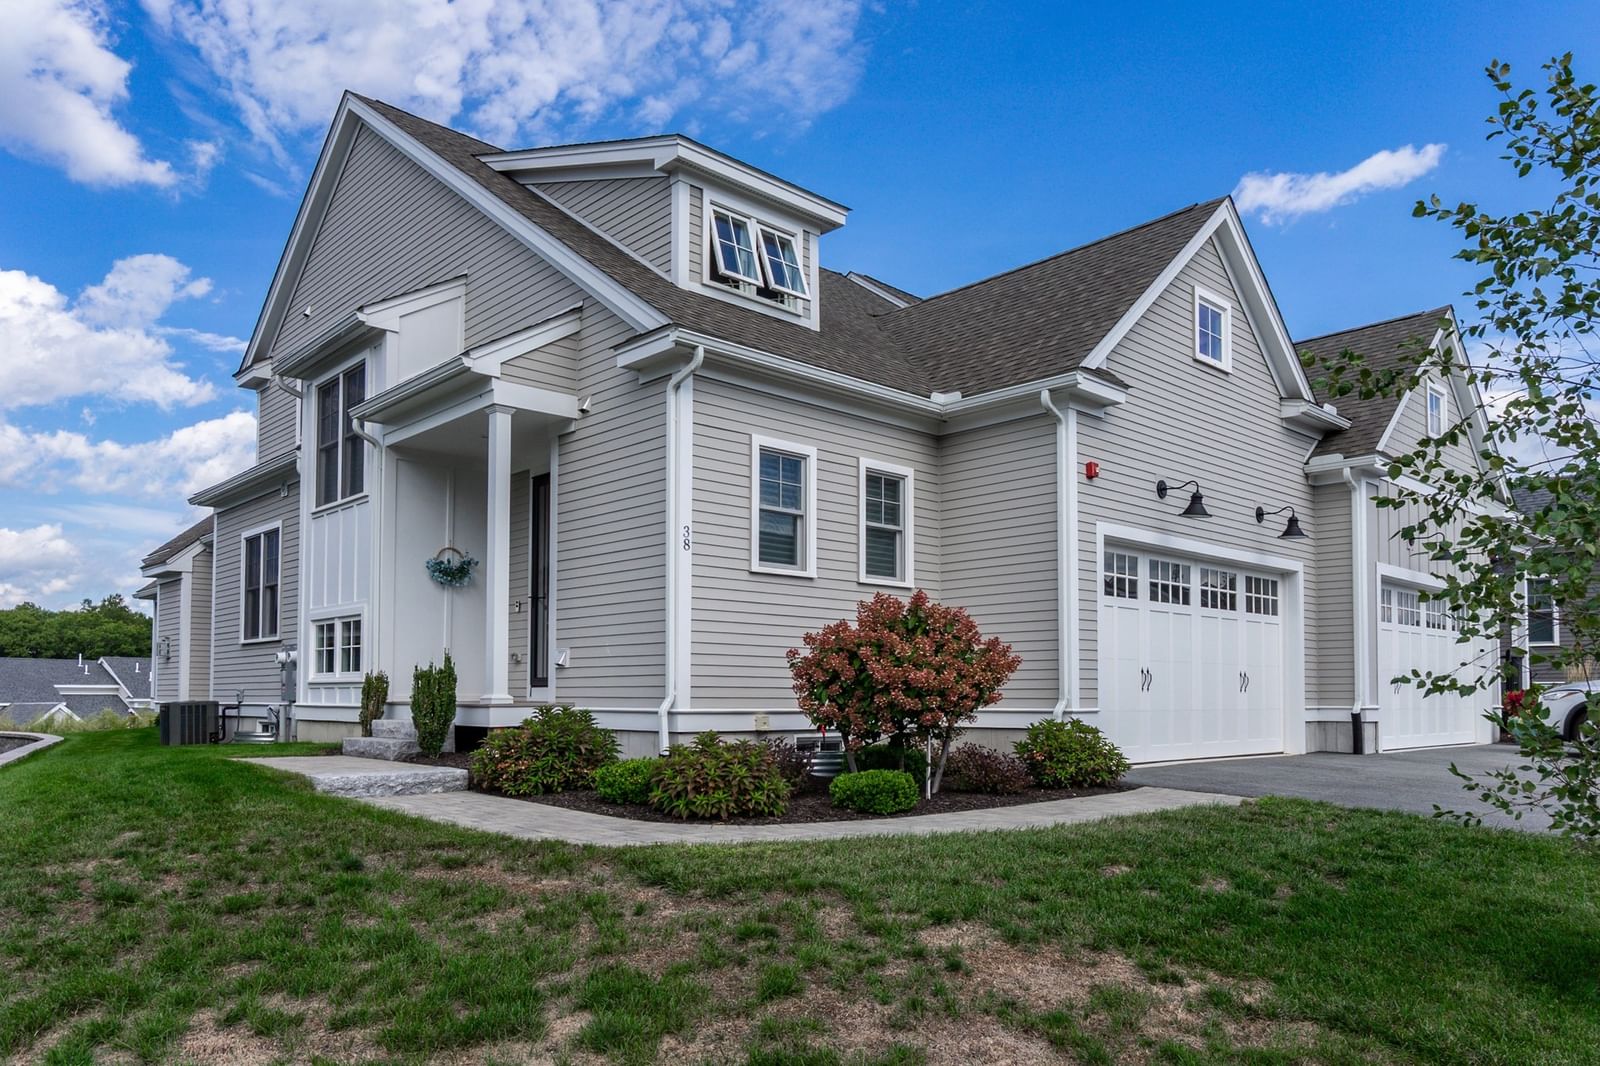
9 Highcroft Way #9 Hopkinton — Photo 1 of 24
Recent Drop: $25,000
$624,900
9 Highcroft Way #9, Hopkinton, MA 01748
Hopkinton, MA 01748
Beds
2
Baths
2.5
SqFt
2,000
Style
Condominium
Built
1988
NEW PRICE $624,900 — Hopkinton’s Best Value for approximately 2,000 Sq Ft. Experience space, sunlight, and long-term peace of mind in this beautifully maintained 2-bedroom, 2.5-bath townhome at The Village at Highland Park. The entire exterior envelope project is complete & pristine — new windows, doors, skylight, vinyl siding, main building roofs, and soffits — a major upgrade offering decades of durability, efficiency, and reduced maintenance for the next owner. Inside, enjoy nearly 2,000 square feet of thoughtfully designed living space, including an open-concept main floor and a finished lower level. Step inside from a welcoming front porch to a sun-filled main level featuring hardwood floors, crown molding, custom built-ins, and an easy flow between living and dining areas. The spacious living room overlooks peaceful, wooded surroundings and opens to a private brick patio ideal for relaxing or entertaining.The kitchen offers abundant cabinetry, stainless steel appliances, a gas range, marble backsplash, and a bright breakfast area. Upstairs, both bedrooms feature private ensuite baths. The vaulted primary suite is filled with natural light from two skylights and includes a spa-like bath with dual sinks, jetted tub, and separate shower. A second vaulted bedroom with its own full bath provides flexibility for guests, family, or a home office. Second-floor laundry adds everyday convenience.The finished lower level provides valuable bonus space perfect for a media room, gym, office, or playroom, plus additional storage. 2 assigned parking spots. Snow removal included in HOA. Near commuter rail, Hopkinton State Park, major routes, and highly ranked Hopkinton Schools.
Key facts
It was listed on August 20, 2026. The price has come down from an original $665,000 to $624,900 across 2 changes, most recently on September 29, 2026. The annual property taxes are $9,986 (2025 tax year). The condo fee is $780 per month.
Market Value Analysis
* Analysis is based on 24 actively listed and recently sold comparable properties strictly within Hopkinton, MA.
Property Details
Financials
Parking
Interior Specifications
Climate & Utilities
Building & Exterior
Property & Lot
Amenities & Appliances
Range • Dishwasher • Microwave • Refrigerator • Washer • Dryer • Wine Refrigerator
Neighborhood
Shopping • Pool • Tennis Court(s) • Walk/Jog Trails • Golf
Geography
Floorplan Breakdown
Structural Layout
Living Room
Lvl FirstFlooring - Hardwood, Open Floorplan, Recessed Lighting, Slider, Crown Molding
Dining Room
Lvl FirstFlooring - Hardwood, Open Floorplan, Crown Molding
Kitchen
Lvl FirstFlooring - Hardwood, Window(s) - Bay/Bow/Box, Countertops - Stone/Granite/Solid, Breakfast Bar / Nook, Recessed Lighting, Stainless Steel Appliances, Wine Chiller, Gas Stove
Family Room
Lvl BasementCloset, Flooring - Wall to Wall Carpet, Wainscoting
Primary Bedroom
Lvl SecondBathroom - Full, Skylight, Vaulted Ceiling(s), Flooring - Wall to Wall Carpet
Bedroom 2
Lvl SecondBathroom 1
Lvl FirstBathroom - Half, Flooring - Hardwood, Countertops - Stone/Granite/Solid
Bathroom 2
Lvl SecondBathroom - Full, Bathroom - Double Vanity/Sink, Bathroom - With Shower Stall, Flooring - Stone/Ceramic Tile
Bathroom 3
Lvl SecondBathroom - Full, Bathroom - With Shower Stall, Flooring - Stone/Ceramic Tile, Countertops - Stone/Granite/Solid
Property History
$624,900
Was $649,900
Sep 30, 2026
MLS® 73566535
$649,900
Was $665,000
Sep 15, 2026
MLS® 73566535
$665,000
Aug 20, 2026
MLS® 73566535
$650,000
May 27, 2026
MLS® 73498660
$650,000
Apr 8, 2026
MLS® 73498660
$675,000
Dec 15, 2025
MLS® 73432443
$675,000
Sep 17, 2025
MLS® 73432443
Questions about this home
When was 9 Highcroft Way #9, Hopkinton listed?
9 Highcroft Way #9, Hopkinton was listed on August 20, 2026.
Has the price of 9 Highcroft Way #9, Hopkinton changed?
The price has come down from an original $665,000 to $624,900 across 2 changes, most recently on September 29, 2026.
What are the property taxes for 9 Highcroft Way #9, Hopkinton?
The annual property taxes for 9 Highcroft Way #9, Hopkinton are $9,986 (2025 tax year).
What is the condo fee at 9 Highcroft Way #9, Hopkinton?
The condo fee is $780 per month.
What is the status of 9 Highcroft Way #9, Hopkinton?
9 Highcroft Way #9, Hopkinton is actively listed for sale.
Population
19,358
U.S. Census Bureau, ACS 2024 5-Year Estimates (B01003)
Median Household Income
$223K
U.S. Census Bureau, ACS 2024 5-Year Estimates (B19013)
Renter-Occupied Homes
13.4%
U.S. Census Bureau, ACS 2024 5-Year Estimates (B25003)
New Construction Permits — Middlesex County
2,698 housing units permitted in the last 12 months (+3% vs the prior 12 months) — 1,713 in 5+ unit buildings
U.S. Census Bureau, Building Permits Survey (through Jul '26)
Listing Agent: Donna Spector
Listing Office: Realty ONE Group Suburban Lifestyle
MLS® Number: 73566535