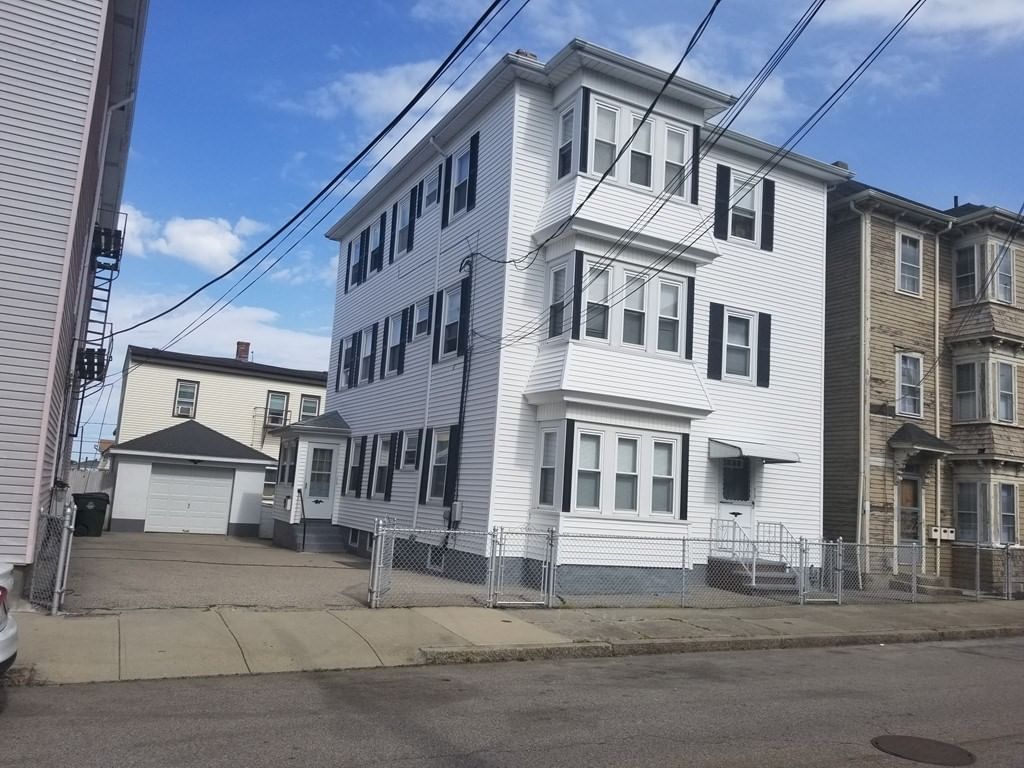
93 Osborn St Fall River — Photo 1 of 42
Recent Drop: $20,100
$779,900
Investment Analysis — 93 Osborn St
Fall River, MA 02724
Based on HUD Small Area Fair Market Rent for Providence-Fall River, RI-MA HUD Metro FMR Area, a 3-unit multi-family in 02724 carries an estimated $5,580/mo in gross rent — about a 5.60% cap rate and $43,665/yr in estimated NOI at the $779,900 list price. Adjust every assumption in the calculator below.
Beds
9
Baths
5
SqFt
5,114
Style
3 Family
Built
1900
Welcome to 93 Osborn Street! This rare 3 family features 9 bedrooms and 5 bathrooms! 1st floor has hardwood and tile flooring throughout. 3 large bedrooms, the master bedroom has it's own full bathroom with tub and shower. Laundry hookups in the apartment. Slider that leads out into a screened in deck area. 2nd floor features 3 large bedrooms and 2 full bathrooms. Vinyl and hardwood flooring throughout. Laundry hookups in the apartment. Slider that leads out into an enclosed porch area. 3rd floor features 3 large bedrooms and a full bathroom with tub and shower. Laundry hookups in the apartment. Hardwood, tile, vinyl and carpet flooring. Slider that leads out into an enclosed porch area. Basement also has laundry hookups. 1st floor electric service is 200 Amps, 2nd floor is 100 Amps and 3rd floor is 100 Amps. 1st floor boiler is newer and 2nd floor boiler was installed on 3/14/26. The yard is fenced in and has a shed for all your yard tools and motorcycle. 24-48 hour notice needed to view. (Back on the Market due to Buyer financing. Appraisal that was conducted came in above asking price.)
Estimates — not financial advice
These figures are illustrative estimates for informational purposes only — not an appraisal, valuation, or guarantee of rent, income, or returns, and not financial, tax, or investment advice. Rent is either the figure reported on the MLS listing — in-place rent that may differ from market and is not verified against the actual leases — or, where the listing reports none, an estimate from HUD Small Area Fair Market Rents, a government benchmark that may differ from actual market rent. Each figure is labelled with its source. Cap rate, NOI, and returns depend on the assumptions shown, which you can change. MLS and other third-party data may be inaccurate or out of date. Verify all figures independently and consult your own financial, tax, and legal advisors before making any investment decision.
No longer available to tour
Property Details
Financials
Parking
Interior Specifications
Climate & Utilities
Building & Exterior
Property & Lot
Amenities & Appliances
Range • Refrigerator
Neighborhood
Public Transportation • Shopping • Pool • Tennis Court(s) • Park • Walk/Jog Trails
Geography
Property History
$779,900
Was $800,000
Sep 4, 2026
MLS® 73492847
$800,000
Mar 27, 2026
MLS® 73492847
Listing Agent: Steven Melo
Listing Office: Ponte & Associates Real Estate
MLS® Number: 73492847
No longer available to tour