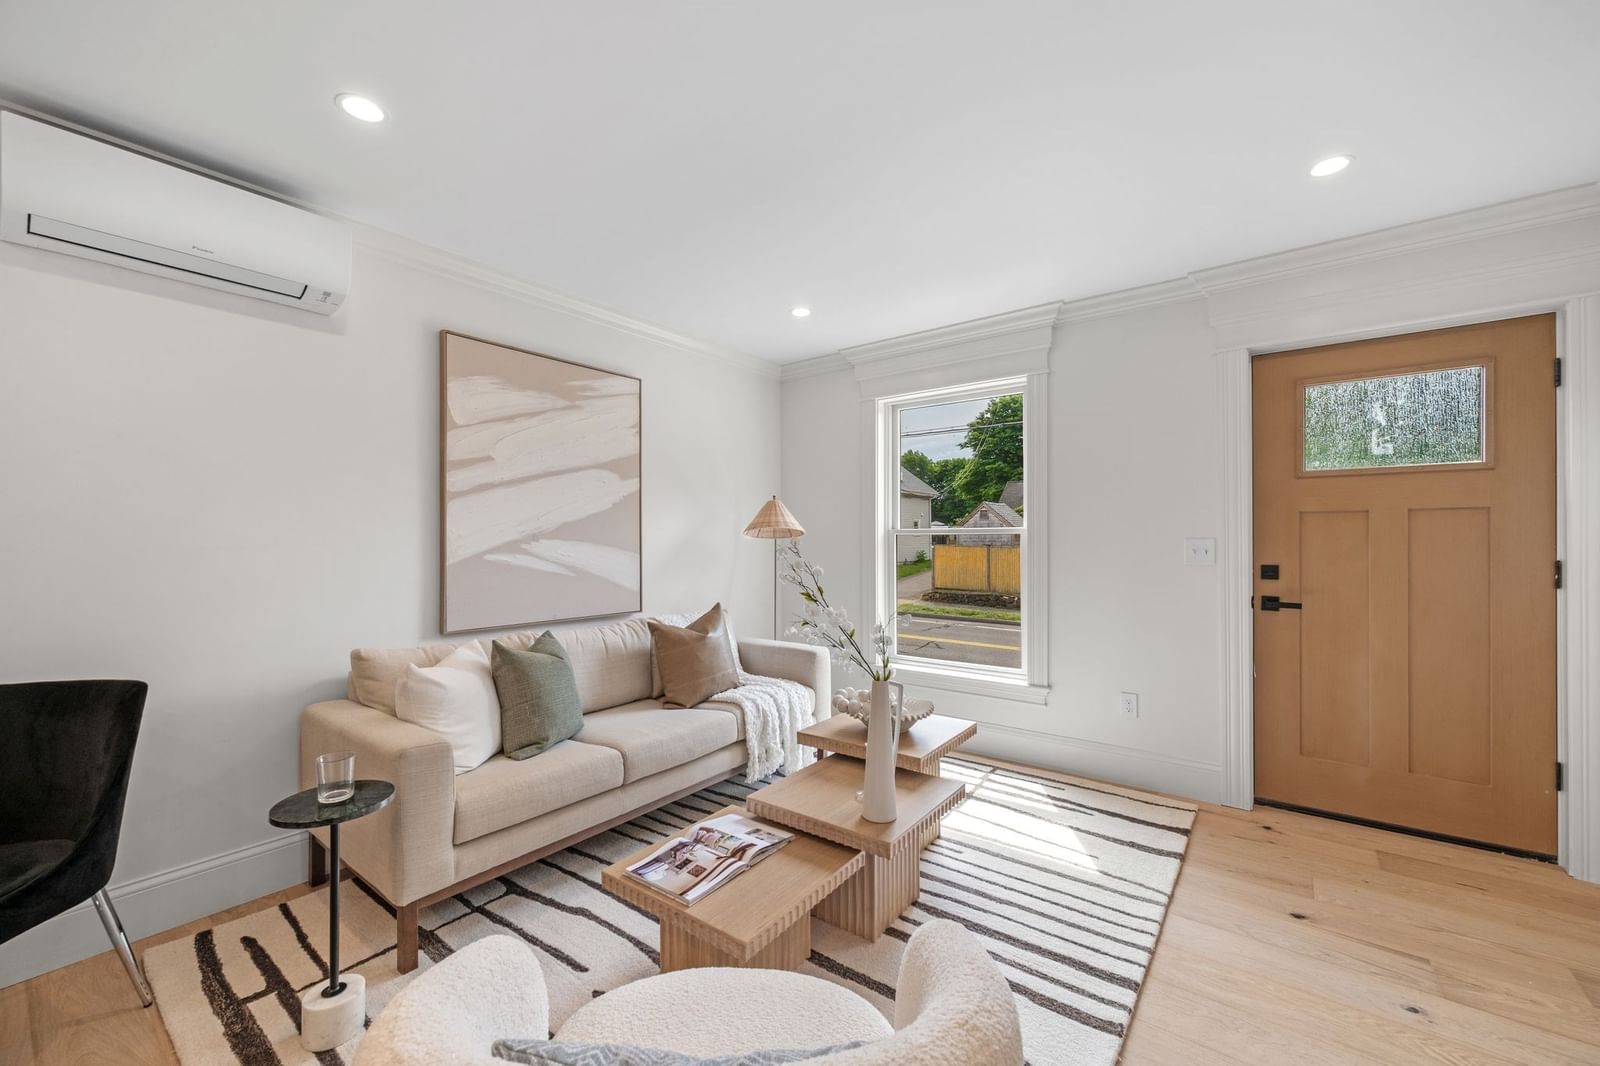
96-98 Newbury Street #10B Danvers — Photo 1 of 3
Recent Drop: $10,000
$89,900
Investment Analysis — 96-98 Newbury Street #10B
Danvers, MA 01923
Based on HUD Small Area Fair Market Rent for Boston-Cambridge-Quincy, MA-NH HUD Metro FMR Area, a 2-bedroom in 01923 carries an estimated $2,690/mo in gross rent — about a 19.95% cap rate and $17,934/yr in estimated NOI at the $89,900 list price. Adjust every assumption in the calculator below.
Beds
2
Baths
1
SqFt
740
Style
Mobile Home
Built
1964
Spacious two-bedroom, one bath in need of a contractor or handyman. This home offer lots of possibilities. There is a spacious family room 24x10 which could be used as the main bedroom or be split into two rooms for a 3rd bedroom and family room. Step up to a kitchen offering plenty of space for a full-size table for entertaining and a bow window. There are two more bedrooms with double closets and a good size full bath. Parking is currently for 1 car but if the sheds were removed you could get 2 or 3 cars in the driveway. Property has vinyl sided, rubber roof and propane heat and cooking. Park Fee is 460.00 a month and includes property taxes, water and sewer, snow and trash removal. Park approval is required as well as good credit. No dogs are allowed, Cash only.
Estimates — not financial advice
These figures are illustrative estimates for informational purposes only — not an appraisal, valuation, or guarantee of rent, income, or returns, and not financial, tax, or investment advice. Rent is either the figure reported on the MLS listing — in-place rent that may differ from market and is not verified against the actual leases — or, where the listing reports none, an estimate from HUD Small Area Fair Market Rents, a government benchmark that may differ from actual market rent. Each figure is labelled with its source. Cap rate, NOI, and returns depend on the assumptions shown, which you can change. MLS and other third-party data may be inaccurate or out of date. Verify all figures independently and consult your own financial, tax, and legal advisors before making any investment decision.
Property Details
Financials
Parking
Interior Specifications
Climate & Utilities
Building & Exterior
Property & Lot
Amenities & Appliances
Range • Refrigerator
Neighborhood
Highway Access
Geography
Floorplan Breakdown
Structural Layout
Living Room
Lvl First11.5 x 12
Flooring - Laminate
Dining Room
Lvl FirstFlooring - Laminate
Kitchen
Lvl First11.5 x 10
Flooring - Stone/Ceramic Tile, Dining Area, Gas Stove
Family Room
Lvl First24 x 10
Flooring - Laminate, Exterior Access, Open Floorplan, Sunken
Primary Bedroom
Lvl First11.5 x 9
Closet, Flooring - Wall to Wall Carpet
Bedroom 2
Lvl First11.5 x 8
Bathroom 1
Lvl FirstBathroom - Full, Bathroom - With Tub & Shower
Property History
$89,900
Was $99,900
Jul 20, 2026
MLS® 73513854
$99,900
May 6, 2026
MLS® 73513854
Listing Agent: Rhonda Combe
Listing Office: Littlefield Real Estate
MLS® Number: 73513854