965-973 Hale Street Beverly — Photo 1 of 42
$9,990,000
Investment Analysis — 965-973 Hale Street
Beverly, MA 01915 — Beverly Farms
Based on HUD Small Area Fair Market Rent for Boston-Cambridge-Quincy, MA-NH HUD Metro FMR Area, a 7-bedroom in 01915 carries an estimated $3,550/mo in gross rent — about a -0.29% cap rate and $-28,596/yr in estimated NOI at the $9,990,000 list price. Adjust every assumption in the calculator below.
Beds
7
Baths
6.5
SqFt
9,627
Style
Single Family
Built
1890
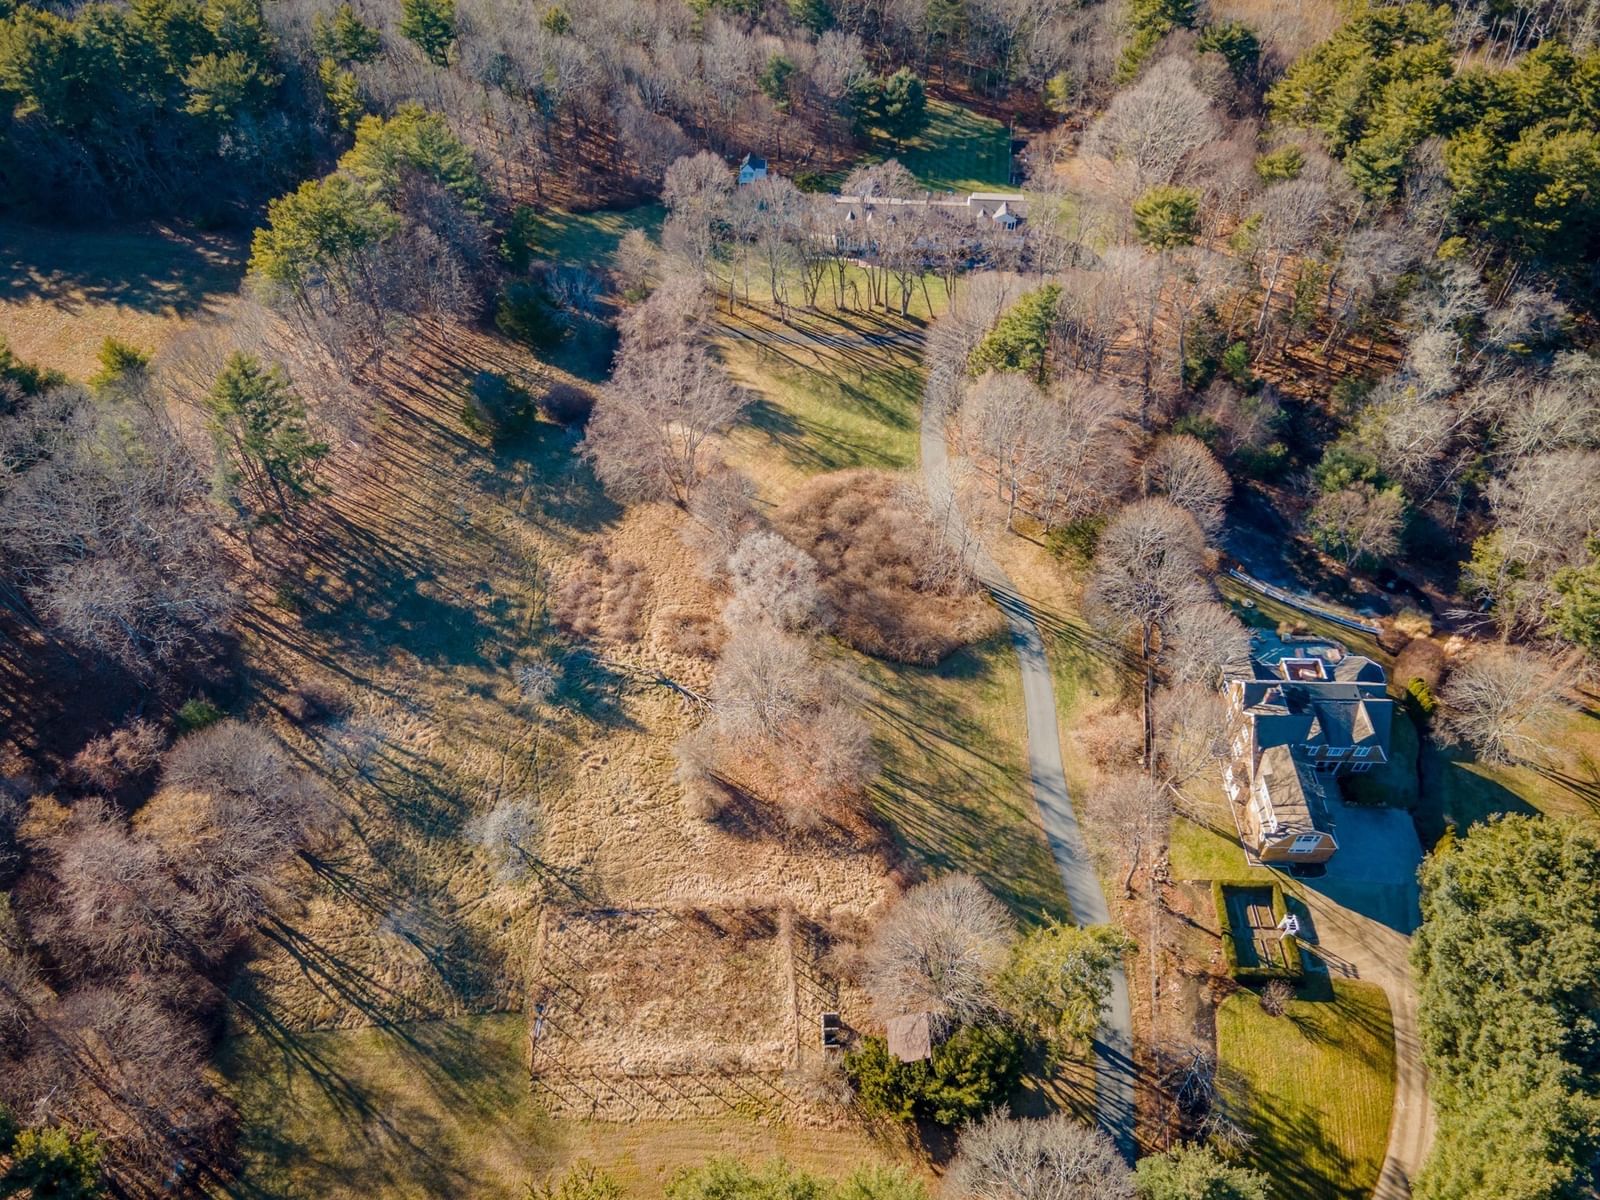
Tucked away on 27 pristine acres along Massachusetts’ famed Gold Coast, Malt Hill is a rare legacy estate offering privacy and oceanfront beauty. At its heart stands a striking three-story residence distinguished by its stucco façade, slate roof, and stately chimneys. Inside, rich architectural details pay homage to its grand origins and create an ambiance of warmth and sophistication. Beyond the main home, the estate unfolds into a world of unparalleled amenities: a carriage house with three residential units, gunite swimming pool, tennis court, and peaceful pond. A quaint “oyster camp” overlooks the tidal marsh, offering a front-row seat to the rhythms of nature. Most remarkable, however, is the estate’s private 3.8-acre beachfront—a secluded stretch of coastline where the ocean meets the horizon. With easy access to Boston, Malt Hill is the perfect retreat for those seeking both tranquility and convenience. A true masterpiece, ready for its next chapter of refined coastal living.
ADU Potential
Massachusetts allows one accessory dwelling unit by right in single-family zoning districts statewide (M.G.L. c. 40A §3; 760 CMR 71.00, effective Feb 2025). Estimated maximum ADU size for this property: 900 sq ft (the lesser of 900 sq ft or half the 9,627 sq ft principal dwelling). Lot size: 1,186,138 sq ft.
Based on listing data, which indicates the property type — not the zoning district. Local dimensional, septic (Title 5), and historic-district requirements still apply. Not legal advice — verify with the municipality.
Estimates — not financial advice
These figures are illustrative estimates for informational purposes only — not an appraisal, valuation, or guarantee of rent, income, or returns, and not financial, tax, or investment advice. Rent is either the figure reported on the MLS listing — in-place rent that may differ from market and is not verified against the actual leases — or, where the listing reports none, an estimate from HUD Small Area Fair Market Rents, a government benchmark that may differ from actual market rent. Each figure is labelled with its source. Cap rate, NOI, and returns depend on the assumptions shown, which you can change. MLS and other third-party data may be inaccurate or out of date. Verify all figures independently and consult your own financial, tax, and legal advisors before making any investment decision.
Property Details
Financials
Parking
Interior Specifications
Climate & Utilities
Building & Exterior
Property & Lot
Amenities & Appliances
Water Heater • Range • Oven • Dishwasher • Disposal • Microwave • Refrigerator • Washer • Dryer
Neighborhood
Public Transportation • Shopping • Tennis Court(s) • Walk/Jog Trails • Stable(s) • Golf
Geography
Floorplan Breakdown
Structural Layout
Living Room
Lvl FirstFlooring - Wood
Dining Room
Lvl FirstFlooring - Wood
Kitchen
Lvl FirstFlooring - Wood, Pantry, Countertops - Stone/Granite/Solid, Kitchen Island, Breakfast Bar / Nook, Exterior Access
Family Room
Lvl FirstFlooring - Wood, French Doors, Wet Bar, Exterior Access
Primary Bedroom
Lvl SecondWood / Coal / Pellet Stove, Flooring - Wood, Balcony - Exterior
Bedroom 2
Lvl SecondBedroom 3
Lvl SecondFireplace, Flooring - Wood, Balcony / Deck
Bedroom 4
Lvl ThirdFireplace, Flooring - Wood
Bedroom 5
Lvl ThirdFlooring - Wood
Bathroom 1
Lvl SecondBathroom - Half
Bathroom 2
Lvl SecondBathroom - Full
Bathroom 3
Lvl SecondBathroom - Full
Property History
$9,990,000
Jun 17, 2025
MLS® 73391908
$12,000,000
Dec 31, 2024
MLS® 73254994
$12,000,000
Jun 20, 2024
MLS® 73254994
Listing Agent: Brackett Janis Group
Listing Office: Engel & Volkers By the Sea
MLS® Number: 73391908