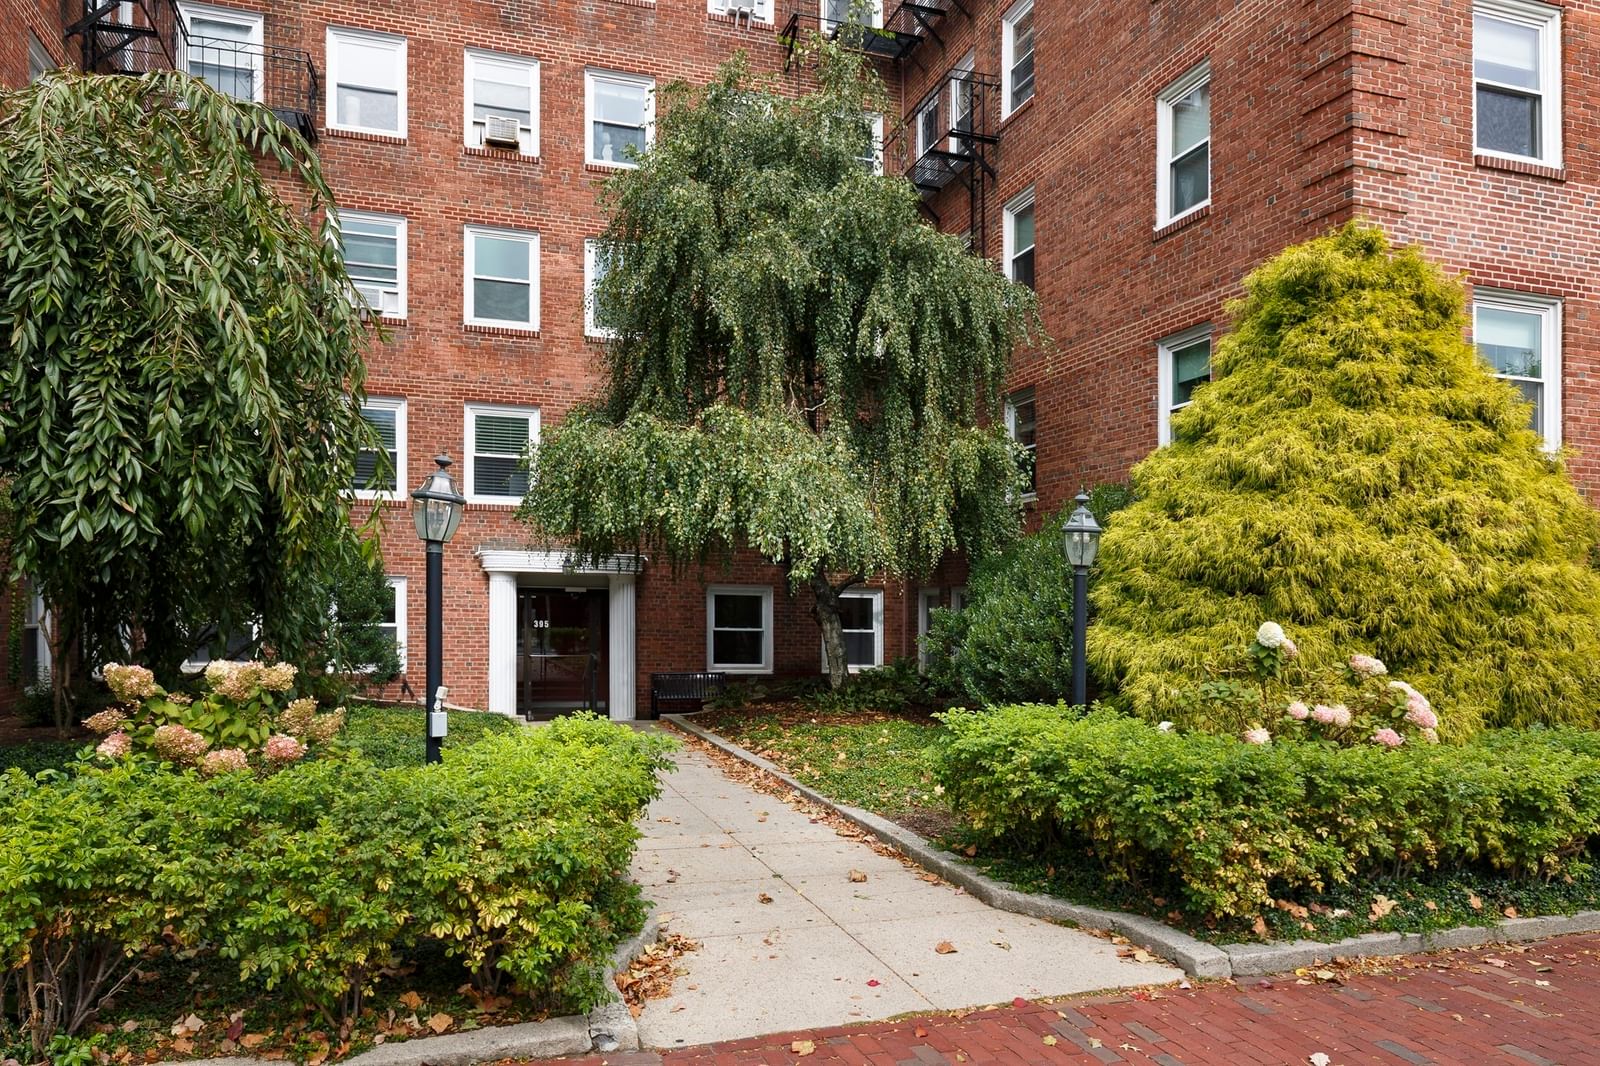
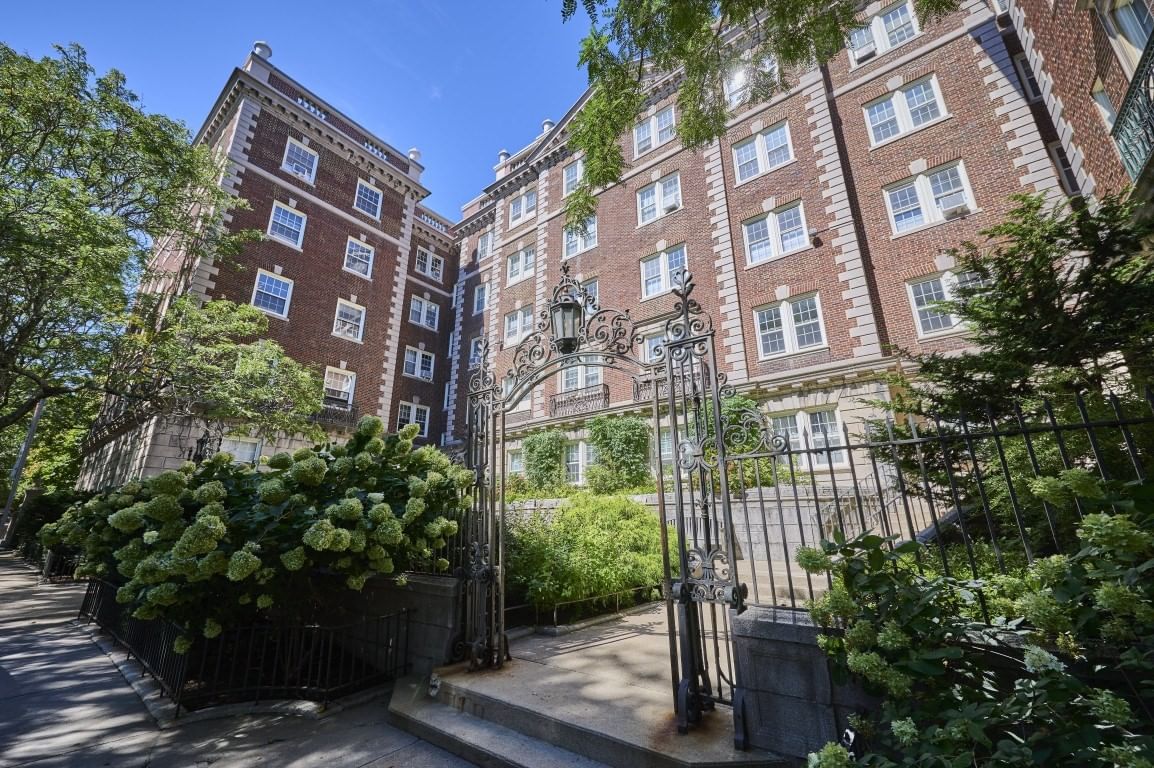
97-99 Elmwood Street #110 Cambridge — Photo 1 of 9
Recent Drop: $20,000
$625,000
Investment Analysis — 97-99 Elmwood Street #110
Cambridge, MA 02140 — North Cambridge
Based on HUD Small Area Fair Market Rent for Boston-Cambridge-Quincy, MA-NH HUD Metro FMR Area, a home in 02140 carries an estimated $2,930/mo in gross rent — about a 3.02% cap rate and $18,866/yr in estimated NOI at the $625,000 list price. Adjust every assumption in the calculator below.
Beds
--
Baths
1
SqFt
516
Style
Condominium
Built
2023
Attention aspiring home owners and investors - last chance to own! The Pathmark is a striking new collection of 35 ground-up condominium homes with garage parking and elevator access in Cambridge. In the heart of Davis Square (Red Line T) and adjacent to the Somerville Community Path, City living has never been easier or more accessible. Designed with intention and elegance, each residence offers a unique flow defined by clean lines, chic finishes and natural light. Unit 110, is a spacious studio that lives like a one bedroom with a private patio. The kitchen showcases quartz countertops, custom cabinets, and paneled Fisher & Paykel appliances. European wide-plank oak flooring and oversized windows elevate the home’s modern warmth. One garage parking space, elevator access, and enclosed bike storage. The Pathmark offers effortless connectivity to the best of Cambridge, Somerville, and Greater Boston—inviting you to live with purpose, style, and ease.
Estimates — not financial advice
These figures are illustrative estimates for informational purposes only — not an appraisal, valuation, or guarantee of rent, income, or returns, and not financial, tax, or investment advice. Rent is either the figure reported on the MLS listing — in-place rent that may differ from market and is not verified against the actual leases — or, where the listing reports none, an estimate from HUD Small Area Fair Market Rents, a government benchmark that may differ from actual market rent. Each figure is labelled with its source. Cap rate, NOI, and returns depend on the assumptions shown, which you can change. MLS and other third-party data may be inaccurate or out of date. Verify all figures independently and consult your own financial, tax, and legal advisors before making any investment decision.
Property Details
Financials
Parking
Interior Specifications
Climate & Utilities
Building & Exterior
Property & Lot
Amenities & Appliances
Range • Dishwasher • Disposal • Microwave • Refrigerator • Freezer • Range Hood
Neighborhood
Public Transportation • Shopping • Tennis Court(s) • Park • Walk/Jog Trails • Medical Facility
Geography
Floorplan Breakdown
Structural Layout
Living Room
Lvl FirstDining Room
Lvl FirstKitchen
Lvl FirstBathroom 1
Lvl FirstProperty History
$625,000
Was $645,000
Sep 8, 2026
MLS® 73549700
$645,000
Jul 14, 2026
MLS® 73549700
Listing Agent: Lauren Holleran Team
Listing Office: Gibson Sotheby's International Realty
MLS® Number: 73549700