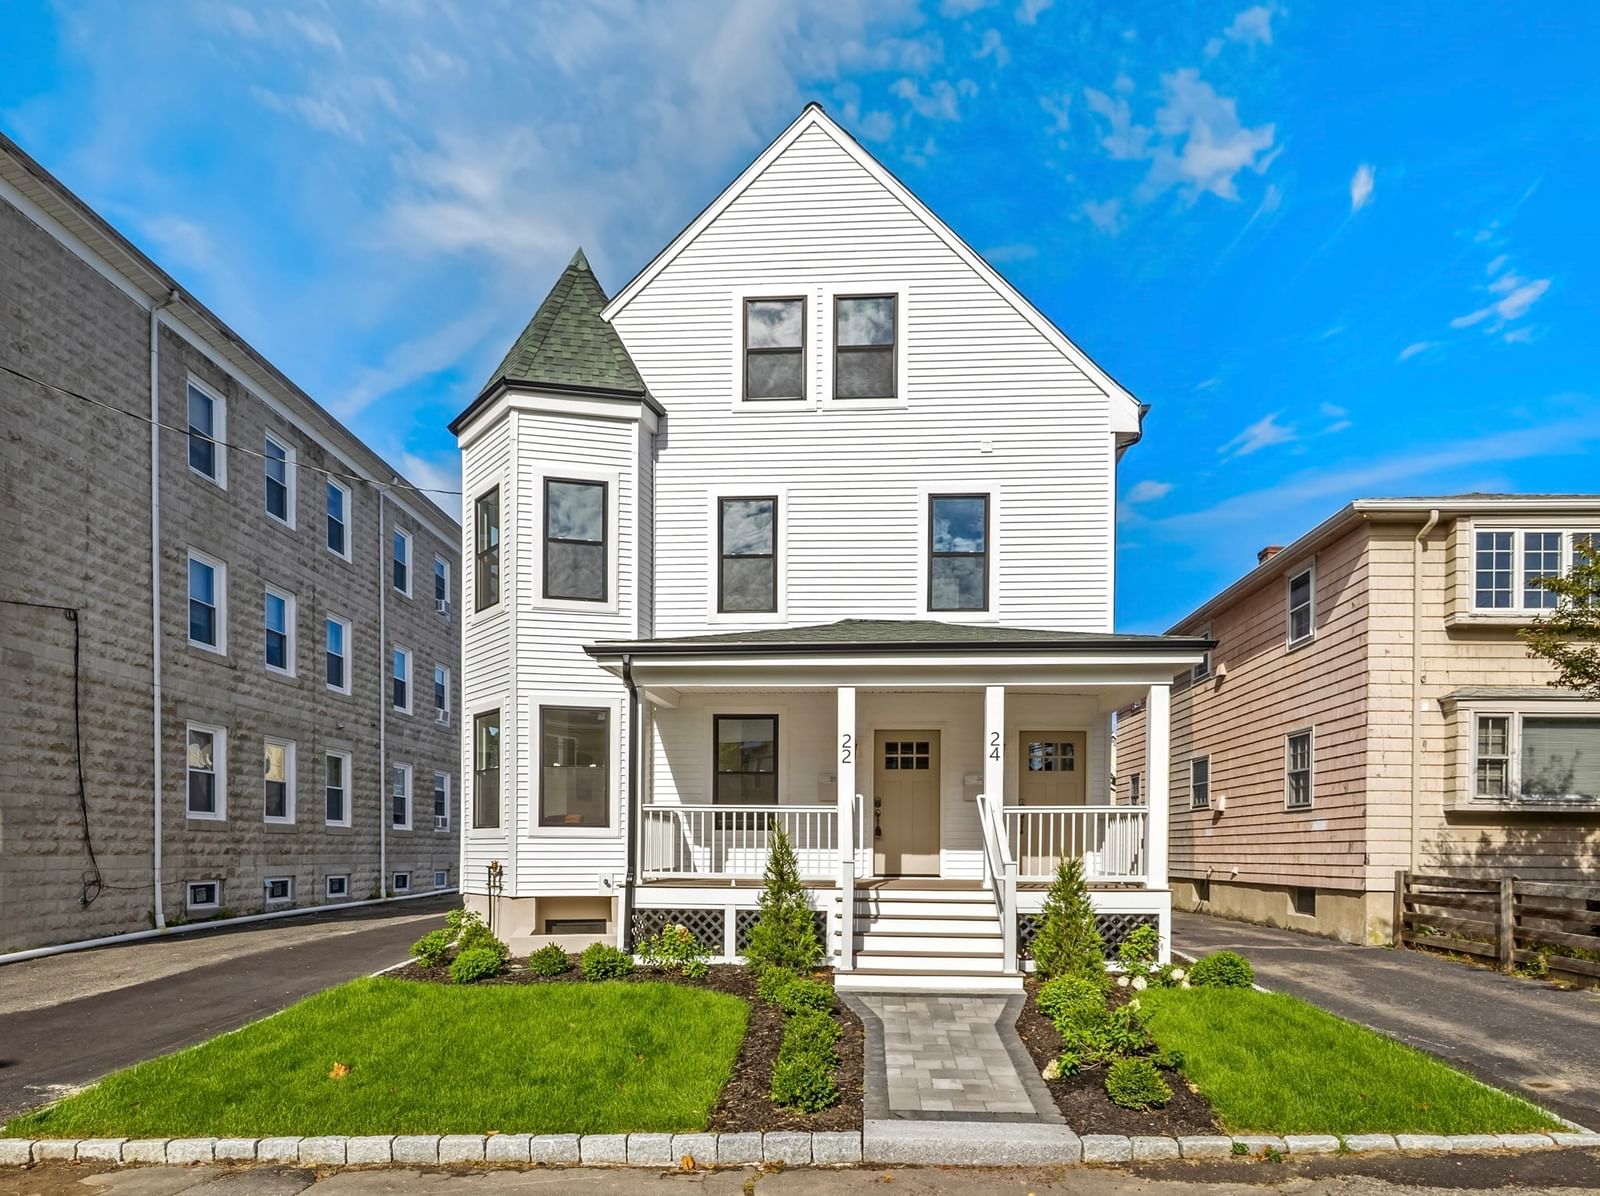
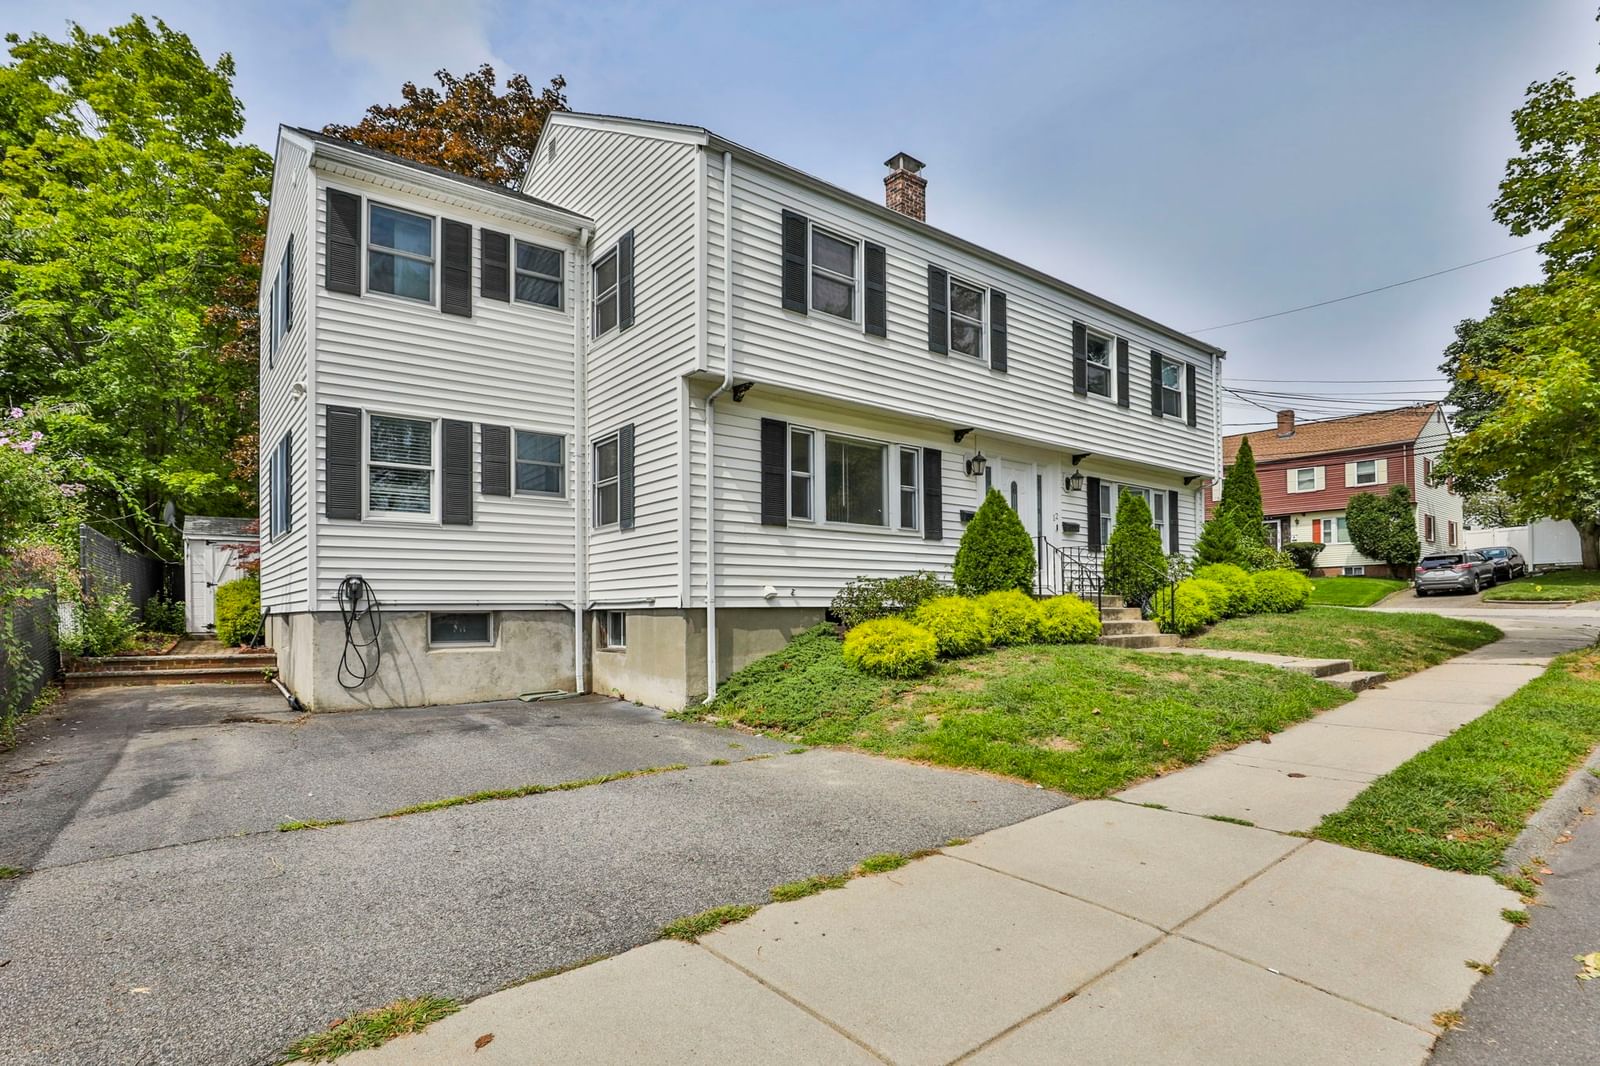
97 Melendy Ave #97 Watertown — Photo 1 of 40
$869,900
Investment Analysis — 97 Melendy Ave #97
Watertown, MA 02472
Based on HUD Small Area Fair Market Rent for Boston-Cambridge-Quincy, MA-NH HUD Metro FMR Area, a 3-bedroom in 02472 carries an estimated $3,850/mo in gross rent — about a 3.67% cap rate and $31,929/yr in estimated NOI at the $869,900 list price. Adjust every assumption in the calculator below.
Beds
3
Baths
1.5
SqFt
1,873
Style
Condominium
Built
1910
Beautifully renovated and spacious half-duplex with no condo fee, offering the feel of single-family living with exclusive use of the side yard and your own brand-new two-car driveway. Completely gutted and rebuilt, this home combines classic character, high ceilings, modern updates, and flexible living space across three finished levels, plus private basement storage. Sunny main level features a new kitchen with warm cabinetry, quartz counters, stainless appliances, gas range, and extra-deep sink, opening to a spacious dining room and bright living room with high ceilings and mini-split for year-round comfort. A stylish half bath completes the main level. Upstairs, features a spacious primary bedroom, a spa-inspired bath with double vanities, a soaking tub, and a separate shower. A second bedroom and a versitile bonus room provide options for a home office, walk-in closet, reading nook, or exercise space. The third level adds another spacious bedroom with high ceilings plus a flexible bonus room ideal for a fourth bedroom, guest space, office, or playroom. Outside, enjoy a fully fenced level yard with an extra-large paver patio, beautiful perennial gardens, grape trellis, and raised beds. Additional highlights include a brand-new on-demand hot water heater, approximately 10-year-old gas boiler, and 2-year transferable builder's warranty.No HOA or condo fee; each side shares the master insurance policy. Conveniently located minutes from Arsenal Yards, the Charles River Greenway and bike path, Watertown Square, Mass Pike, Storrow Drive, Cambridge, downtown Boston, and public transportation.
Estimates — not financial advice
These figures are illustrative estimates for informational purposes only — not an appraisal, valuation, or guarantee of rent, income, or returns, and not financial, tax, or investment advice. Rent is either the figure reported on the MLS listing — in-place rent that may differ from market and is not verified against the actual leases — or, where the listing reports none, an estimate from HUD Small Area Fair Market Rents, a government benchmark that may differ from actual market rent. Each figure is labelled with its source. Cap rate, NOI, and returns depend on the assumptions shown, which you can change. MLS and other third-party data may be inaccurate or out of date. Verify all figures independently and consult your own financial, tax, and legal advisors before making any investment decision.
Property Details
Financials
Parking
Interior Specifications
Climate & Utilities
Building & Exterior
Property & Lot
Amenities & Appliances
Range • Dishwasher • Refrigerator • Freezer • Washer • Dryer
Neighborhood
Public Transportation • Shopping • Park • Laundromat • Highway Access • House of Worship
Geography
Floorplan Breakdown
Structural Layout
Living Room
Lvl FirstDining Room
Lvl FirstKitchen
Lvl FirstPrimary Bedroom
Lvl SecondBedroom 2
Lvl SecondBedroom 3
Lvl ThirdBathroom 1
Lvl FirstBathroom 2
Lvl SecondProperty History
$869,900
Aug 20, 2026
MLS® 73566263
$869,900
Aug 6, 2026
MLS® 73560493
Listing Agent: Megan Tolland
Listing Office: Realty Executives Boston West
MLS® Number: 73560493