Active
10 Days on market
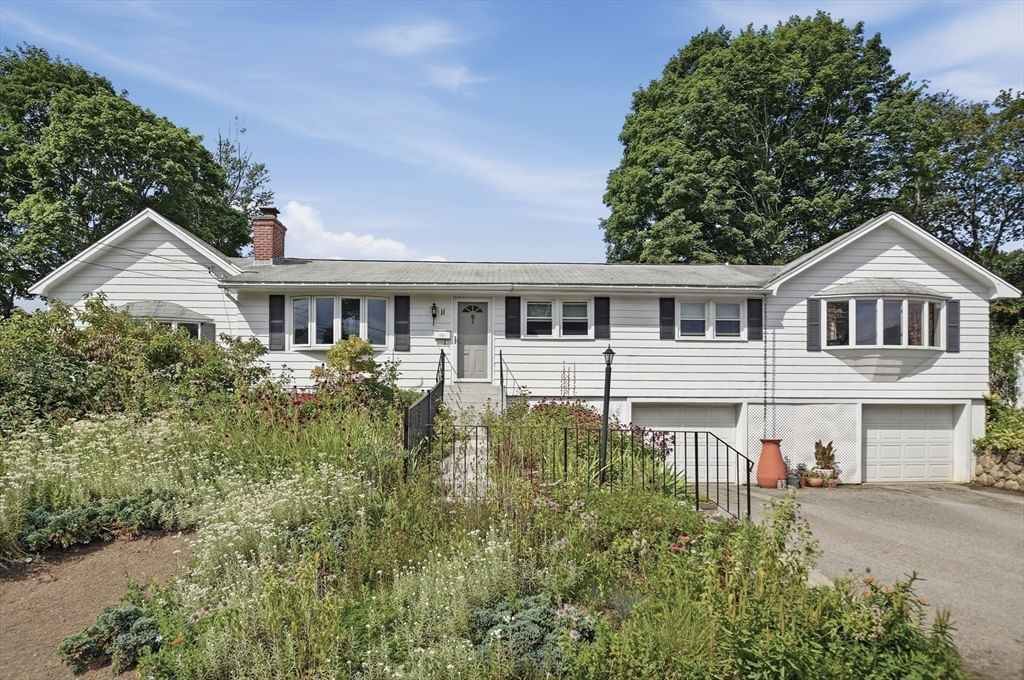
11 Farmington Circle Marlborough — Photo 1 of 33
$675,000
11 Farmington Circle, Marlborough, MA 01752
Marlborough, MA 01752
Beds
3
Baths
2
SqFt
2,076
Style
Single Family
Built
1961
Welcome to a home that offers something increasingly hard to find: flexible multigenerational living, all on one level, in a beautiful Marlborough neighborhood. This well-maintained home features a desirable in-law suite on the same level as the main living space, complete with its own kitchen, full bath, bedroom, and bonus room—ideal for extended family, guests, a home office, or anyone looking for added independence without being separated from the rest of the household. The main home is warm and inviting, with hardwood floors, a cozy fireplace, a renovated kitchen (2018) with stainless steel appliances and gas cooking, and spacious living areas designed for everyday comfort and entertaining. Outside, the property feels just as special. Beautiful New England perennial and native pollinator gardens create color, character, and a peaceful setting throughout the seasons. Enjoy the backyard from the spacious composite deck, plus the convenience of a 2-car garage. With its versatile layout, same-level in-law suite, beautiful gardens, and desirable neighborhood setting, this is the kind of home you truly need to see in person to appreciate. Sellers are offering a 2 year home warranty with American Home Shield. Open House Saturday August 22 from 10-12pm. Come and check it out!
Immersive Experience
Open Houses
Market Value Analysis
This Property
Size (SqFt) →Price →This Property$325/sqft
Local Avg (Marlborough)$321/sqft
1% AboveMarket Average
* Analysis is based on 24 actively listed and recently sold comparable properties strictly within Marlborough, MA.
Property Details
Financials
Original Price$675,000
Annual Taxes$5,483
Parking
Garage2
Off-Street6
Interior Specifications
Total Rooms9
Fireplaces1
FlooringTile, Vinyl, Carpet, Laminate, Hardwood, Flooring - Stone/Ceramic Tile, Flooring - Hardwood
BasementFull, Interior Entry, Garage Access, Concrete, Unfinished
Climate & Utilities
HeatingBaseboard, Natural Gas
CoolingNone
WaterPublic
SewerPublic Sewer
Building & Exterior
ConstructionFrame
RoofShingle
FoundationConcrete Perimeter
ZoningR
Property & Lot
Acres0.24
SqFt Lot10,429
Lot Features--
Amenities & Appliances
Gas Water Heater • Water Heater • Range • Dishwasher • Refrigerator • Washer • Dryer
Neighborhood
Public Transportation • Shopping • Park • Walk/Jog Trails • Public School
Geography
Floorplan Breakdown
Structural Layout
First
Living RoomDining RoomKitchenFamily RoomMaster BedroomBedroom 2Bedroom 3Bathroom 1Bathroom 2
Living Room
Lvl First22 x 15
Closet, Flooring - Hardwood, Window(s) - Bay/Bow/Box, Exterior Access
Dining Room
Lvl First9 x 10
Flooring - Hardwood
Kitchen
Lvl First13 x 10
Flooring - Laminate, Countertops - Stone/Granite/Solid, Stainless Steel Appliances, Gas Stove
Family Room
Lvl First17 x 26
Ceiling Fan(s), Flooring - Wall to Wall Carpet, Window(s) - Bay/Bow/Box, Exterior Access
Master Bedroom
Lvl First9 x 11
Ceiling Fan(s), Closet, Flooring - Hardwood
Bedroom 2
Lvl First14 x 10
Bedroom 3
Lvl First10 x 13
Closet, Flooring - Vinyl
Bathroom 1
Lvl First6 x 10
Bathroom - Full, Bathroom - Tiled With Shower Stall, Bathroom - Tiled With Tub, Bathroom - With Tub & Shower, Closet - Linen, Flooring - Laminate
Bathroom 2
Lvl First4 x 8
Bathroom - Full, Bathroom - With Shower Stall, Flooring - Stone/Ceramic Tile
Population
41,647
U.S. Census Bureau, ACS 2024 5-Year Estimates (B01003)
Median Household Income
$92K
U.S. Census Bureau, ACS 2024 5-Year Estimates (B19013)
Renter-Occupied Homes
44.0%
U.S. Census Bureau, ACS 2024 5-Year Estimates (B25003)
New Construction Permits — Middlesex County
2,667 housing units permitted in the last 12 months (-2% vs the prior 12 months) — 1,709 in 5+ unit buildings
U.S. Census Bureau, Building Permits Survey (through Jun '26)
ADU Potential
Massachusetts allows one accessory dwelling unit by right in single-family zoning districts statewide (M.G.L. c. 40A §3; 760 CMR 71.00, effective Feb 2025). Estimated maximum ADU size for this property: 900 sq ft (the lesser of 900 sq ft or half the 2,076 sq ft principal dwelling). Lot size: 10,429 sq ft.
Based on listing data, which indicates the property type — not the zoning district. Local dimensional, septic (Title 5), and historic-district requirements still apply. Not legal advice — verify with the municipality.
Listing Provided By
Listing Agent: Martha Convers
Listing Office: Lamacchia Realty, Inc.
MLS® Number: 73562092
Open Houses

Browse More Homes in Marlborough
Explore other active listings in the area.


