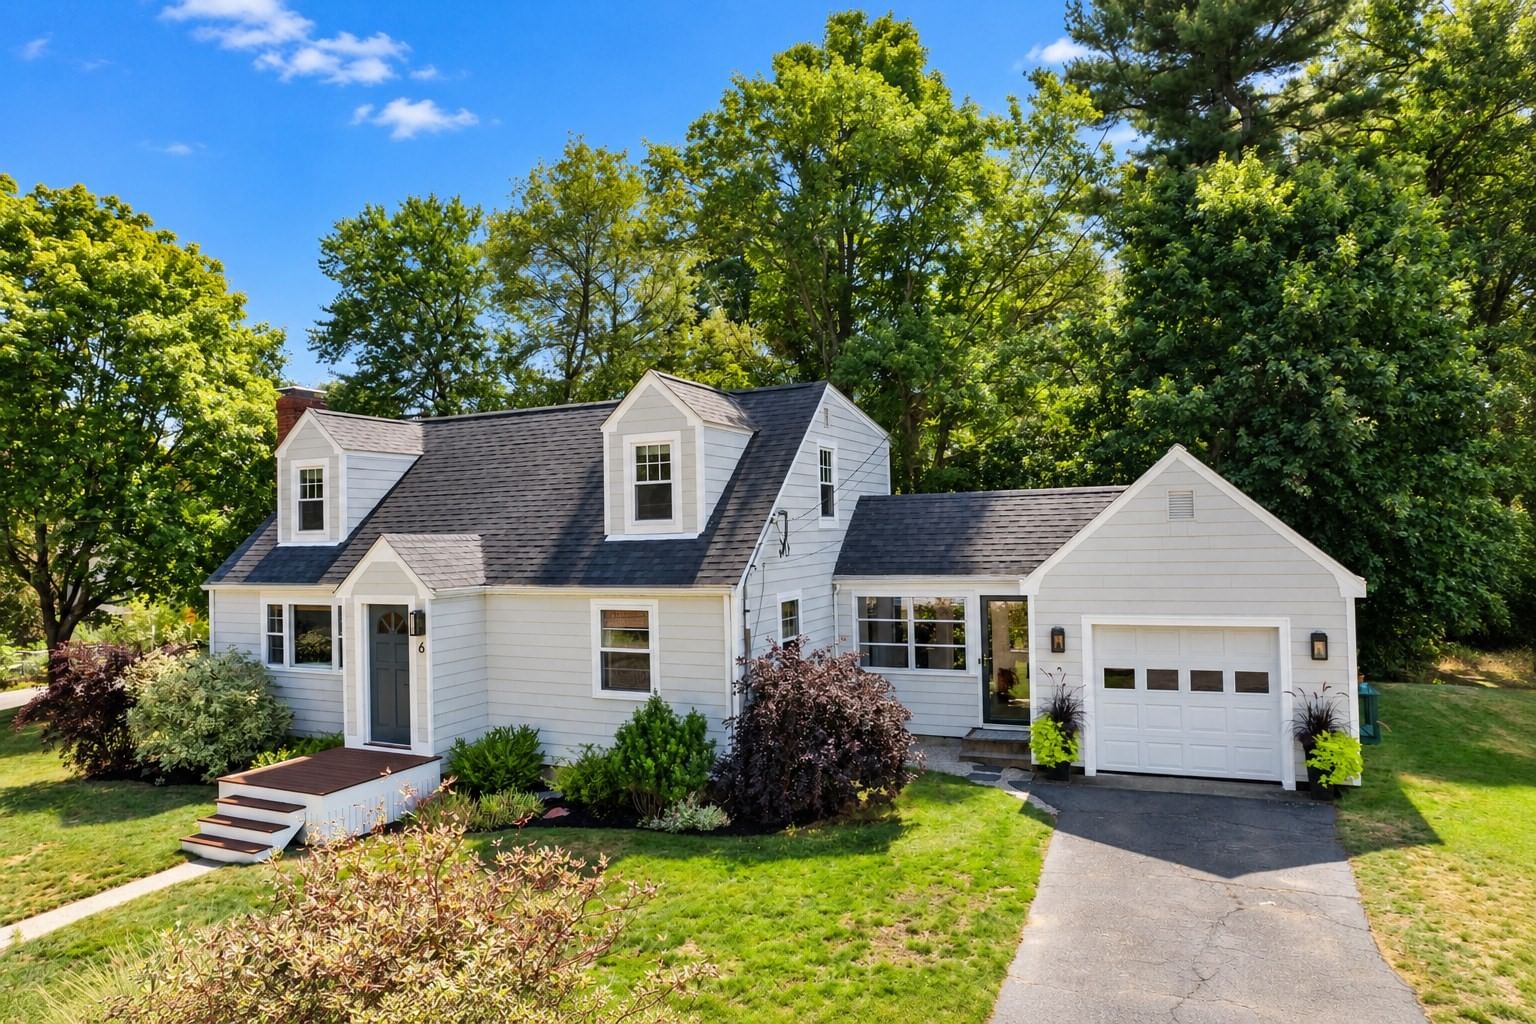
11 Mary Agnes Road Framingham — Photo 1 of 20
$665,000
11 Mary Agnes Road, Framingham, MA 01701
Framingham, MA 01701 — Woodfield II
Beds
3
Baths
1.5
SqFt
1,411
Style
Single Family
Built
1960
Cute, Comfortable & Smartly Updated Slab Ranch! Looking for a home that’s easy to love and easy to live in? This charming slab ranch has been thoughtfully updated with comfort, convenience, and long-term value in mind. Quieter kitchen: The heating system has been moved out of the kitchen and into the garage, creating a much more peaceful cooking and living space. Laundry where it makes sense: The washing machines have been relocated to the back of the den for added convenience and less disruption to the main living areas. 50-year metal roof: A major durability upgrade you can feel good about for years to come. Low-maintenance vinyl siding: Great curb appeal with less exterior upkeep. Updated windows, doors & garage door: Fresh improvements that enhance both appearance and everyday efficiency. Quick close possible: If you're ready to make a move, this home may be ready when you are. It’s a cute, practical ranch with the big-ticket updates already taken care of—the kind of home that lets you spend less time worrying about the house and more time enjoying it. Come take a look and see if this one feels like home!
Key facts
It was listed on August 11, 2026. The annual property taxes are $6,554 (2025 tax year). It sits on a 0.49-acre (21,344 sq ft) lot.
Market Value Analysis
* Analysis is based on 24 actively listed and recently sold comparable properties strictly within Framingham, MA.
Property Details
Financials
Parking
Interior Specifications
Climate & Utilities
Building & Exterior
Property & Lot
Amenities & Appliances
Water Heater • Range • Dishwasher • Refrigerator • Washer • Dryer
Neighborhood
Shopping • Park
Geography
Floorplan Breakdown
Structural Layout
Living Room
Lvl First20 x 12
Flooring - Wall to Wall Carpet, Window(s) - Bay/Bow/Box
Dining Room
Lvl First12 x 12
Closet, Flooring - Laminate, Exterior Access
Kitchen
Lvl First13 x 13
Flooring - Laminate, Countertops - Upgraded
Family Room
Lvl First20 x 10
Flooring - Wall to Wall Carpet, Window(s) - Picture, Deck - Exterior, Exterior Access
Primary Bedroom
Lvl First11 x 14
Bathroom - Half, Flooring - Laminate, Closet - Double
Bedroom 2
Lvl First13 x 11
Bedroom 3
Lvl First10 x 11
Closet, Flooring - Laminate
Bathroom 1
Lvl FirstBathroom - Half
Bathroom 2
Lvl FirstBathroom - Full
Questions about this home
When was 11 Mary Agnes Road, Framingham listed?
11 Mary Agnes Road, Framingham was listed on August 11, 2026.
Has the price of 11 Mary Agnes Road, Framingham changed?
The price hasn't changed since it was listed at $665,000.
What are the property taxes for 11 Mary Agnes Road, Framingham?
The annual property taxes for 11 Mary Agnes Road, Framingham are $6,554 (2025 tax year).
How big is the lot at 11 Mary Agnes Road, Framingham?
11 Mary Agnes Road, Framingham sits on a 0.49-acre (21,344 sq ft) lot.
What is the status of 11 Mary Agnes Road, Framingham?
11 Mary Agnes Road, Framingham is actively listed for sale.
Population
32,618
U.S. Census Bureau, ACS 2024 5-Year Estimates (B01003)
Median Household Income
$137K
U.S. Census Bureau, ACS 2024 5-Year Estimates (B19013)
Renter-Occupied Homes
22.1%
U.S. Census Bureau, ACS 2024 5-Year Estimates (B25003)
New Construction Permits — Middlesex County
2,698 housing units permitted in the last 12 months (+3% vs the prior 12 months) — 1,713 in 5+ unit buildings
U.S. Census Bureau, Building Permits Survey (through Jul '26)
ADU Potential
Massachusetts allows one accessory dwelling unit by right in single-family zoning districts statewide (M.G.L. c. 40A §3; 760 CMR 71.00, effective Feb 2025). Estimated maximum ADU size for this property: 706 sq ft (the lesser of 900 sq ft or half the 1,411 sq ft principal dwelling). Lot size: 21,344 sq ft.
Based on listing data, which indicates the property type — not the zoning district. Local dimensional, septic (Title 5), and historic-district requirements still apply. Not legal advice — verify with the municipality.
Listing Agent: Michael Hunter
Listing Office: The Hunter Group
MLS® Number: 73562223