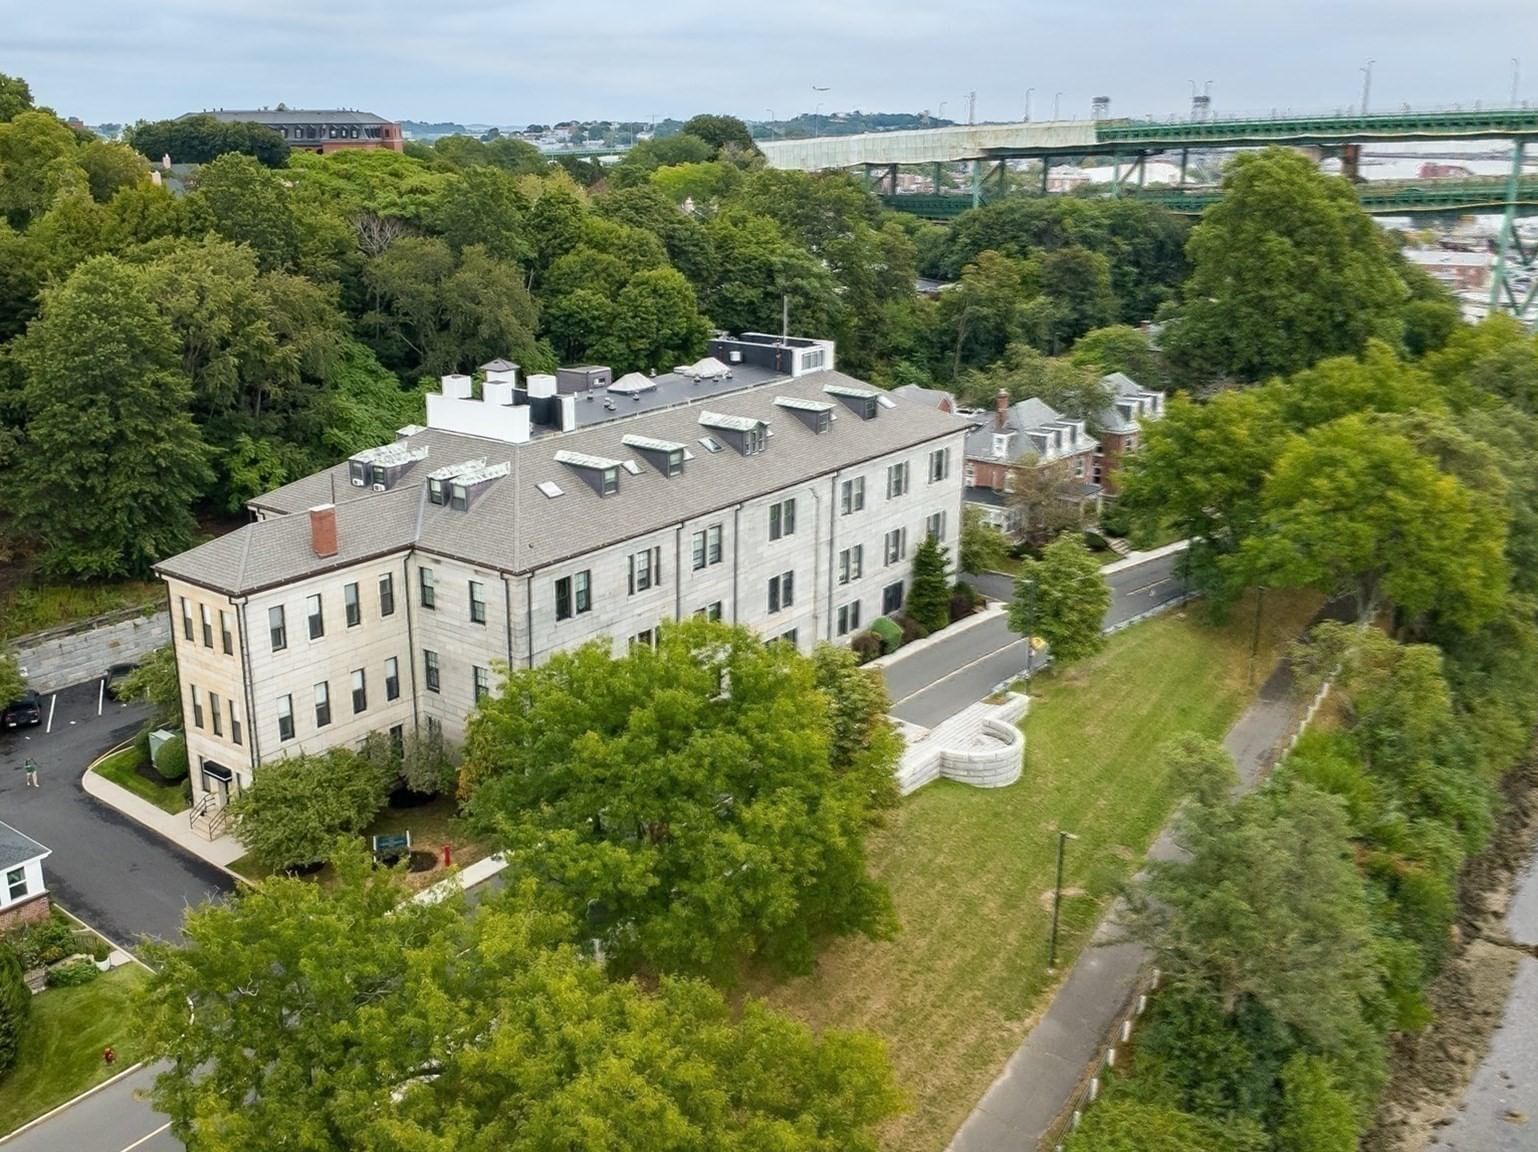
11 Medford St #3 Chelsea — Photo 1 of 18
Beds
1
Baths
1
SqFt
623
Style
Condominium
Built
1857
Location, character & convenience come together in this charming top-floor condo! Set in a beautiful Brownstone, this well-maintained home features an inviting open floor plan with exposed brick walls, high ceilings, recessed lighting, hardwood floors, granite countertops & in-unit laundry. . Step outside to your private deck and enjoy your morning coffee or evening drink while taking in neighborhood views & the iconic Tobin Bridge. Ideally located just minutes from Boston & Logan Airport, with convenient access to public transportation, dining, shopping, Starbucks, Market Basket & the scenic Mary O’Malley State Park. Chelsea residents also benefit from a reduced toll rate when crossing the Tobin Bridge. The unit also includes roof rights, offering the potential to create a private roof deck, subject to applicable approvals. With no pet or rental restrictions, this condo offers flexibility for owner-occupants & investors alike—a charming alternative to renting.
Key facts
It was listed on September 29, 2026. The annual property taxes are $4,780 (2026 tax year). The condo fee is $228 per month, which includes water.
Open Houses
Market Value Analysis
* Analysis is based on 24 actively listed and recently sold comparable properties strictly within Chelsea, MA.
Property Details
Financials
Parking
Interior Specifications
Climate & Utilities
Building & Exterior
Property & Lot
Amenities & Appliances
Range • Dishwasher • Disposal • Microwave • Refrigerator • Washer • Dryer
Neighborhood
Public Transportation • Shopping • Tennis Court(s) • Park • Walk/Jog Trails • Medical Facility
Geography
Floorplan Breakdown
Structural Layout
Living Room
Lvl ThirdCeiling Fan(s), Closet, Flooring - Hardwood, Window(s) - Bay/Bow/Box, Deck - Exterior, Exterior Access, Open Floorplan, Recessed Lighting, Decorative Molding
Kitchen
Lvl ThirdFlooring - Hardwood, Countertops - Stone/Granite/Solid, Breakfast Bar / Nook, Open Floorplan, Stainless Steel Appliances
Primary Bedroom
Lvl ThirdBathroom - Full, Ceiling Fan(s), Closet, Flooring - Hardwood, Window(s) - Bay/Bow/Box
Bathroom 1
Lvl ThirdBathroom - Tiled With Shower Stall, Flooring - Stone/Ceramic Tile, Countertops - Stone/Granite/Solid
Questions about this home
When was 11 Medford St #3, Chelsea listed?
11 Medford St #3, Chelsea was listed on September 29, 2026.
Has the price of 11 Medford St #3, Chelsea changed?
The price hasn't changed since it was listed at $380,000.
What are the property taxes for 11 Medford St #3, Chelsea?
The annual property taxes for 11 Medford St #3, Chelsea are $4,780 (2026 tax year).
What is the condo fee at 11 Medford St #3, Chelsea?
The condo fee is $228 per month, which includes water.
What is the status of 11 Medford St #3, Chelsea?
11 Medford St #3, Chelsea is actively listed for sale.
Population
39,908
U.S. Census Bureau, ACS 2024 5-Year Estimates (B01003)
Median Household Income
$72K
U.S. Census Bureau, ACS 2024 5-Year Estimates (B19013)
Renter-Occupied Homes
74.0%
U.S. Census Bureau, ACS 2024 5-Year Estimates (B25003)
New Construction Permits — Suffolk County
2,337 housing units permitted in the last 12 months (+13% vs the prior 12 months) — 2,062 in 5+ unit buildings
U.S. Census Bureau, Building Permits Survey (through Jul '26)
Listing Agent: Sladjana Zivkovicvukovic
Listing Office: Leading Edge Real Estate
MLS® Number: 73583703