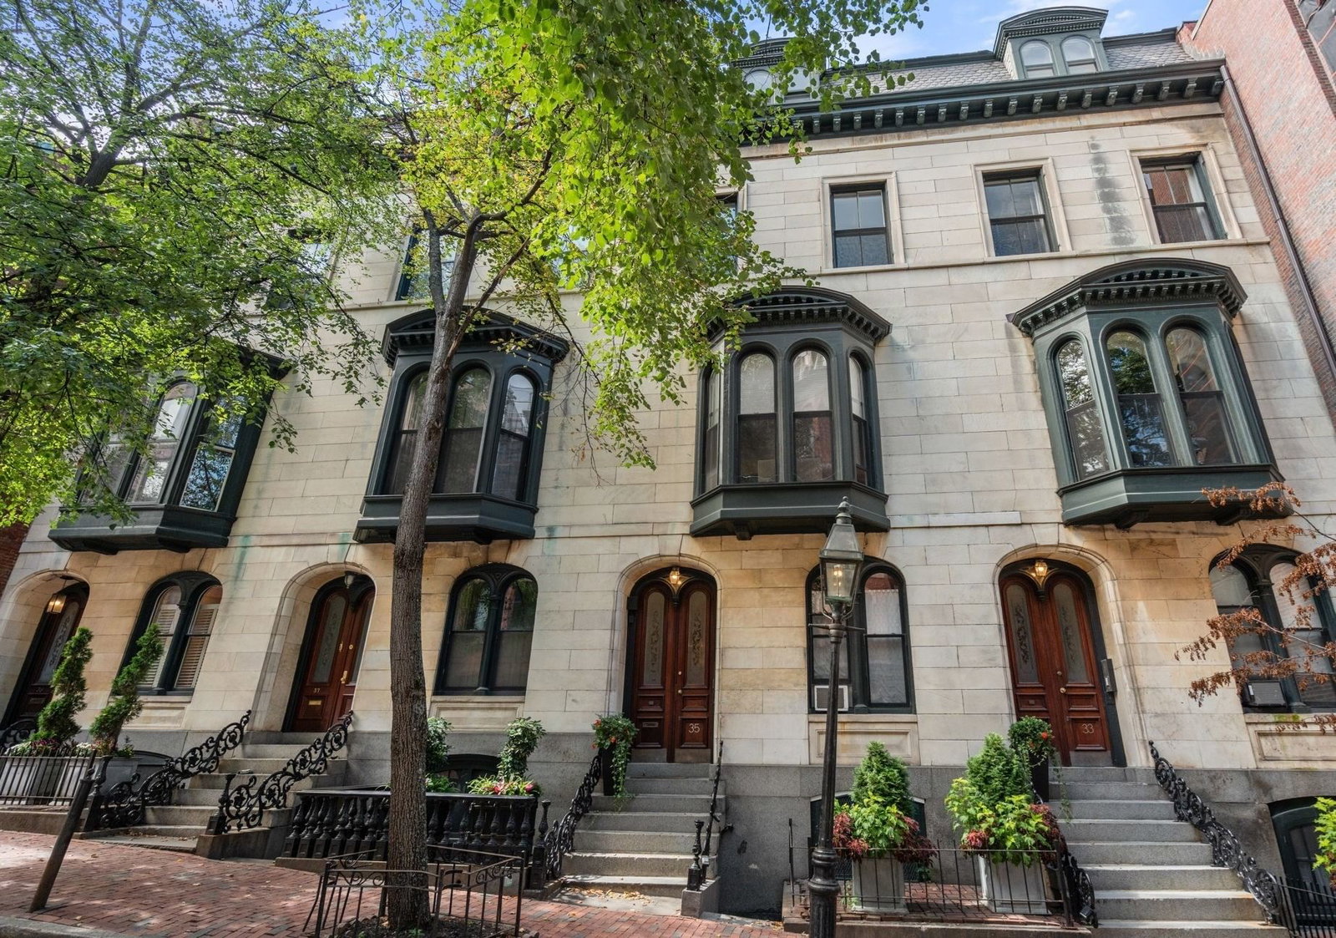
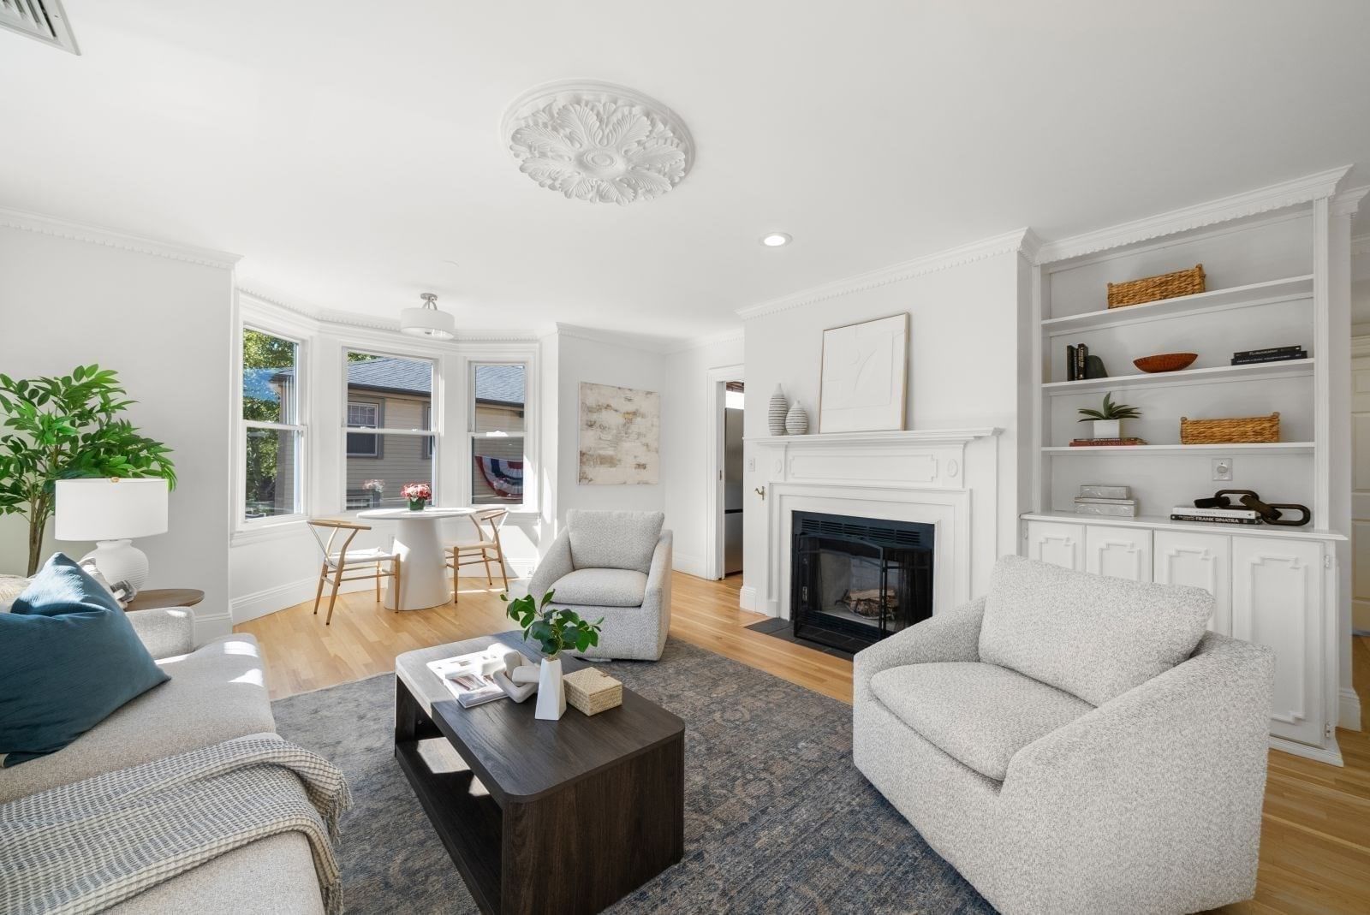
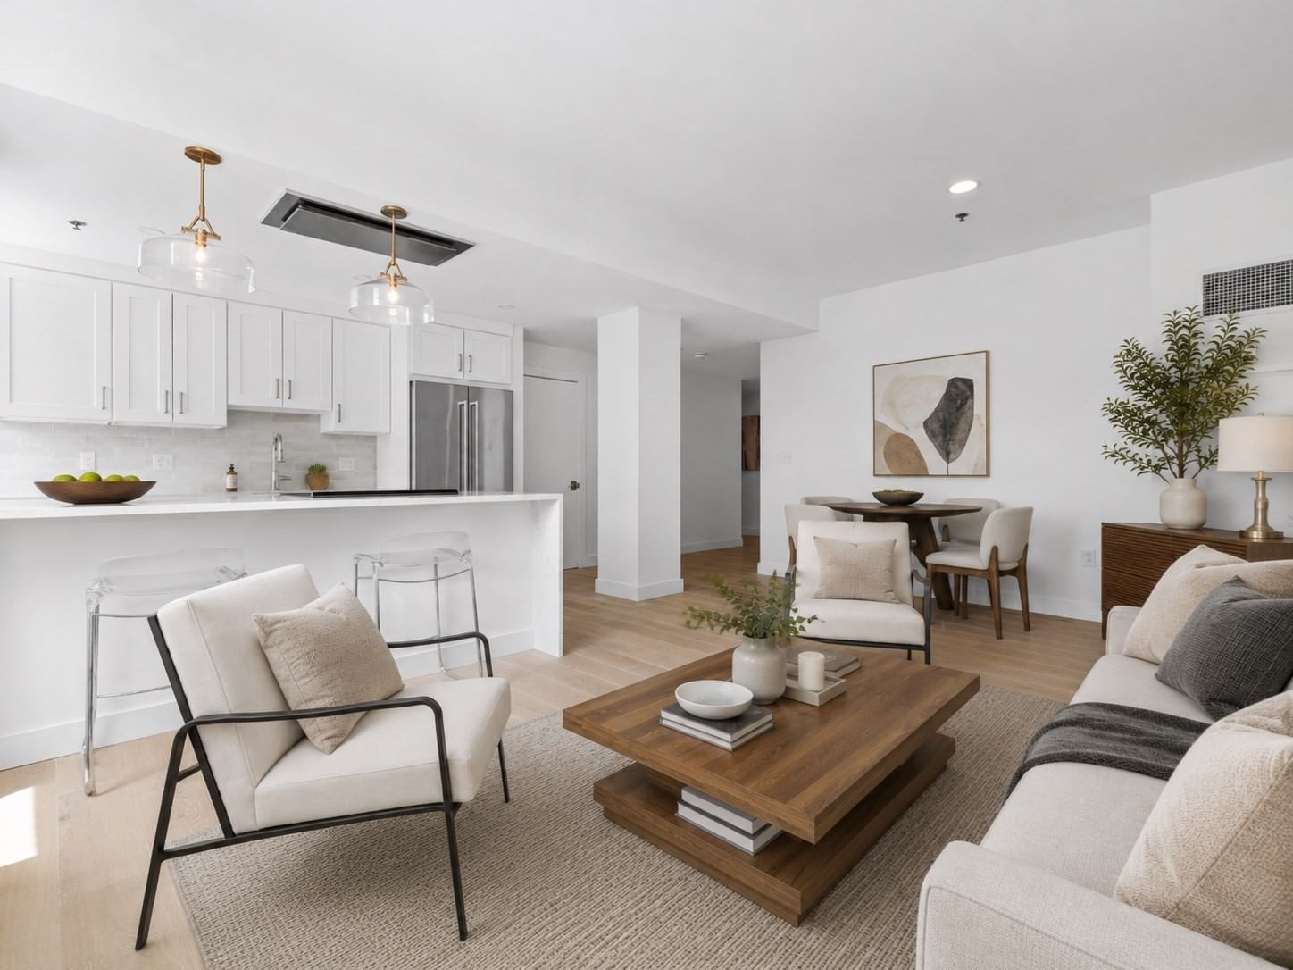
112 Pinckney St #46 Boston — Photo 1 of 30
Beds
1
Baths
1
SqFt
825
Style
Condominium
Built
1910
BEACON HILL. > For over two centuries, the world has been drawn to its gaslit cobble-stoned streets, its distinctive red brick and wrought iron architecture, and its intimate and elegant character. > With Charles Street to the east and overlooking the Charles River Esplanade to the west, this 4th floor apartment is bathed in light. The views from its private balcony or the common roof deck, encompass the Charles, the Bandshell, and Cambridge on the opposite shore. > An elevator to the 4th floor entrance, then presents a semi-private foyer/sitting area. Inside is the comfort that one would imagine from sunlight streaming through broad windows and the warmth of a fireplace. A bonus extra room serves at the pleasure of the owner; guest bedroom, office, or hobby room. > Quintessentially Boston, living here is being in a storybook neighborhood that is world-renown.
Key facts
It was listed on September 17, 2026. The annual property taxes are $10,333 (2026 tax year). The condo fee is $654 per month, which includes heat and water.
Market Value Analysis
* Analysis is based on 24 actively listed and recently sold comparable properties strictly within Boston, MA.
Property Details
Financials
Parking
Interior Specifications
Climate & Utilities
Building & Exterior
Property & Lot
Amenities & Appliances
Range • Dishwasher • Disposal • Refrigerator
Neighborhood
Public Transportation • Shopping • Park • Walk/Jog Trails • Medical Facility • Bike Path
Geography
Floorplan Breakdown
Structural Layout
Living Room
Lvl Fourth Floor12 x 17
Flooring - Hardwood, Window(s) - Picture, Balcony / Deck
Dining Room
Lvl Fourth Floor9 x 11
Closet, Flooring - Hardwood
Kitchen
Lvl Fourth Floor9 x 10
Flooring - Stone/Ceramic Tile
Primary Bedroom
Lvl Fourth Floor10 x 14
Closet, Flooring - Hardwood, Window(s) - Picture
Questions about this home
When was 112 Pinckney St #46, Boston listed?
112 Pinckney St #46, Boston was listed on September 17, 2026.
Has the price of 112 Pinckney St #46, Boston changed?
The price hasn't changed since it was listed at $1,069,000.
What are the property taxes for 112 Pinckney St #46, Boston?
The annual property taxes for 112 Pinckney St #46, Boston are $10,333 (2026 tax year).
What is the condo fee at 112 Pinckney St #46, Boston?
The condo fee is $654 per month, which includes heat and water.
What is the status of 112 Pinckney St #46, Boston?
112 Pinckney St #46, Boston is actively listed for sale.
Population
14,418
U.S. Census Bureau, ACS 2024 5-Year Estimates (B01003)
Median Household Income
$132K
U.S. Census Bureau, ACS 2024 5-Year Estimates (B19013)
Renter-Occupied Homes
77.9%
U.S. Census Bureau, ACS 2024 5-Year Estimates (B25003)
New Construction Permits — Suffolk County
2,337 housing units permitted in the last 12 months (+13% vs the prior 12 months) — 2,062 in 5+ unit buildings
U.S. Census Bureau, Building Permits Survey (through Jul '26)
Listing Agent: John Maxfield
Listing Office: Maxfield & Company Real Estate
MLS® Number: 73578721