112 Pinckney St #46 Boston — Photo 1 of 30
$1,069,000
Investment Analysis — 112 Pinckney St #46
Boston, MA 02114 — Beacon Hill
Based on HUD Small Area Fair Market Rent for Boston-Cambridge-Quincy, MA-NH HUD Metro FMR Area, a 1-bedroom in 02114 carries an estimated $3,710/mo in gross rent — about a 1.46% cap rate and $15,654/yr in estimated NOI at the $1,069,000 list price. Adjust every assumption in the calculator below.
Beds
1
Baths
1
SqFt
825
Style
Condominium
Built
1910
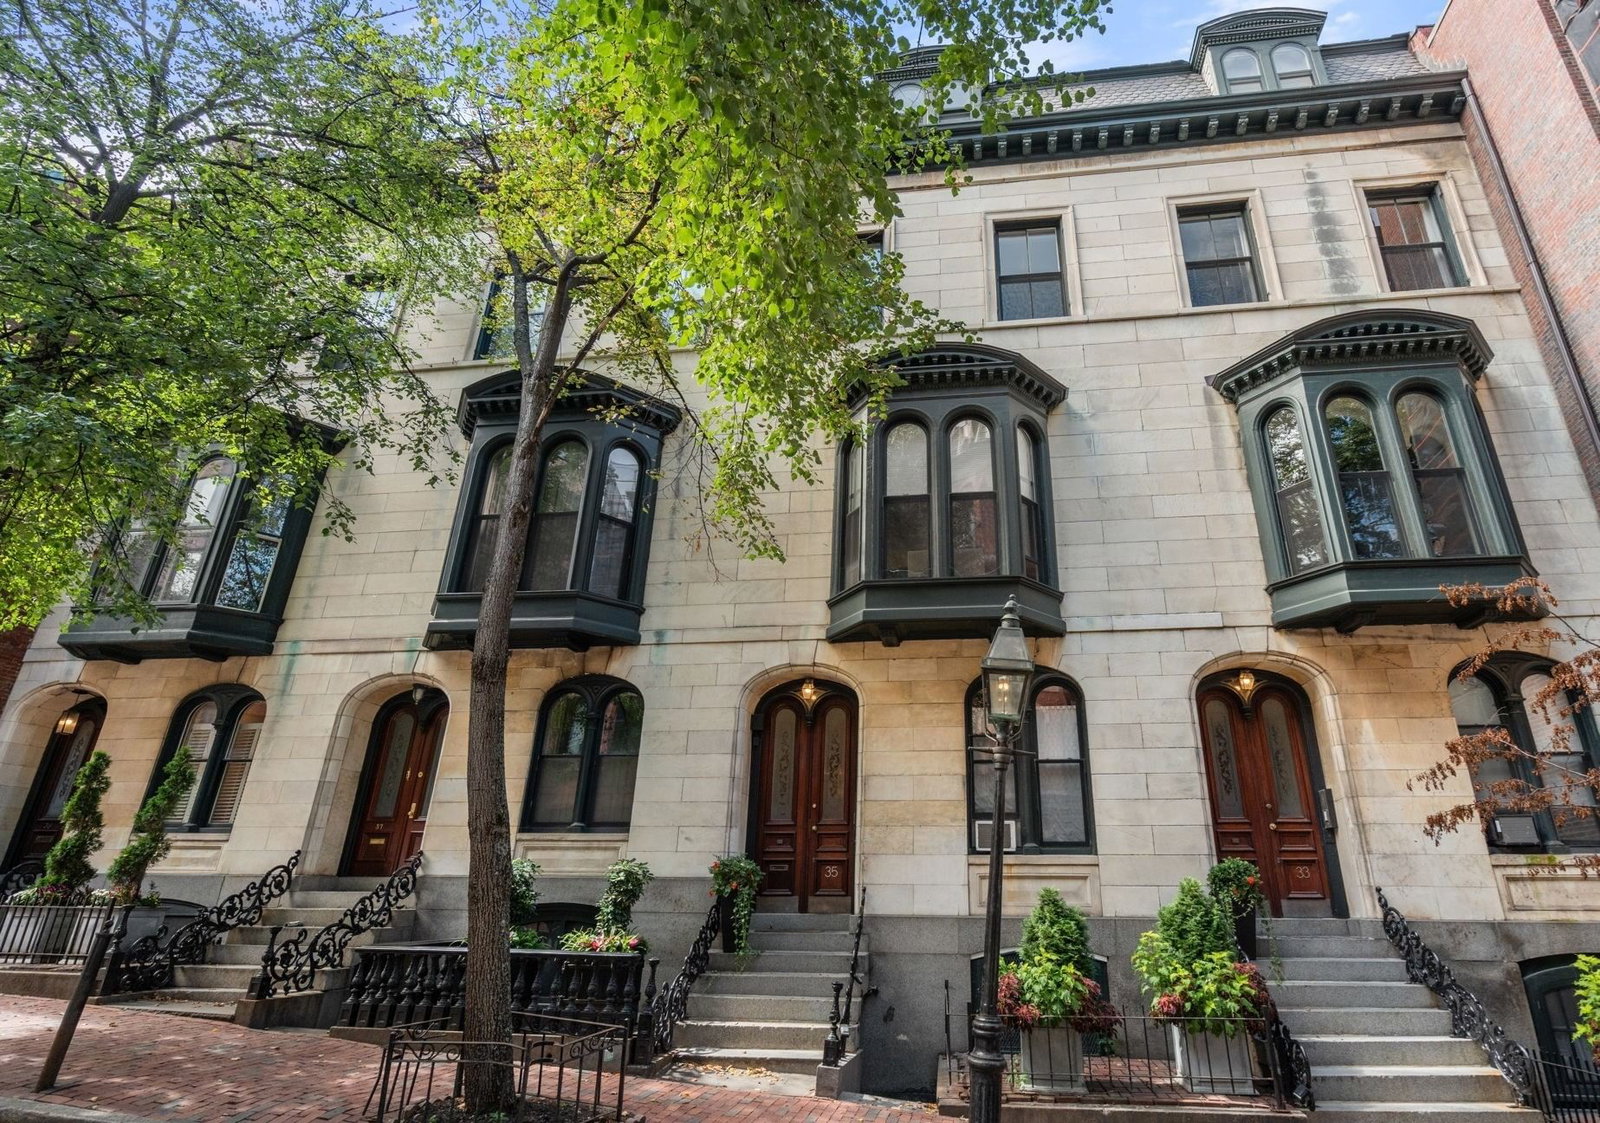
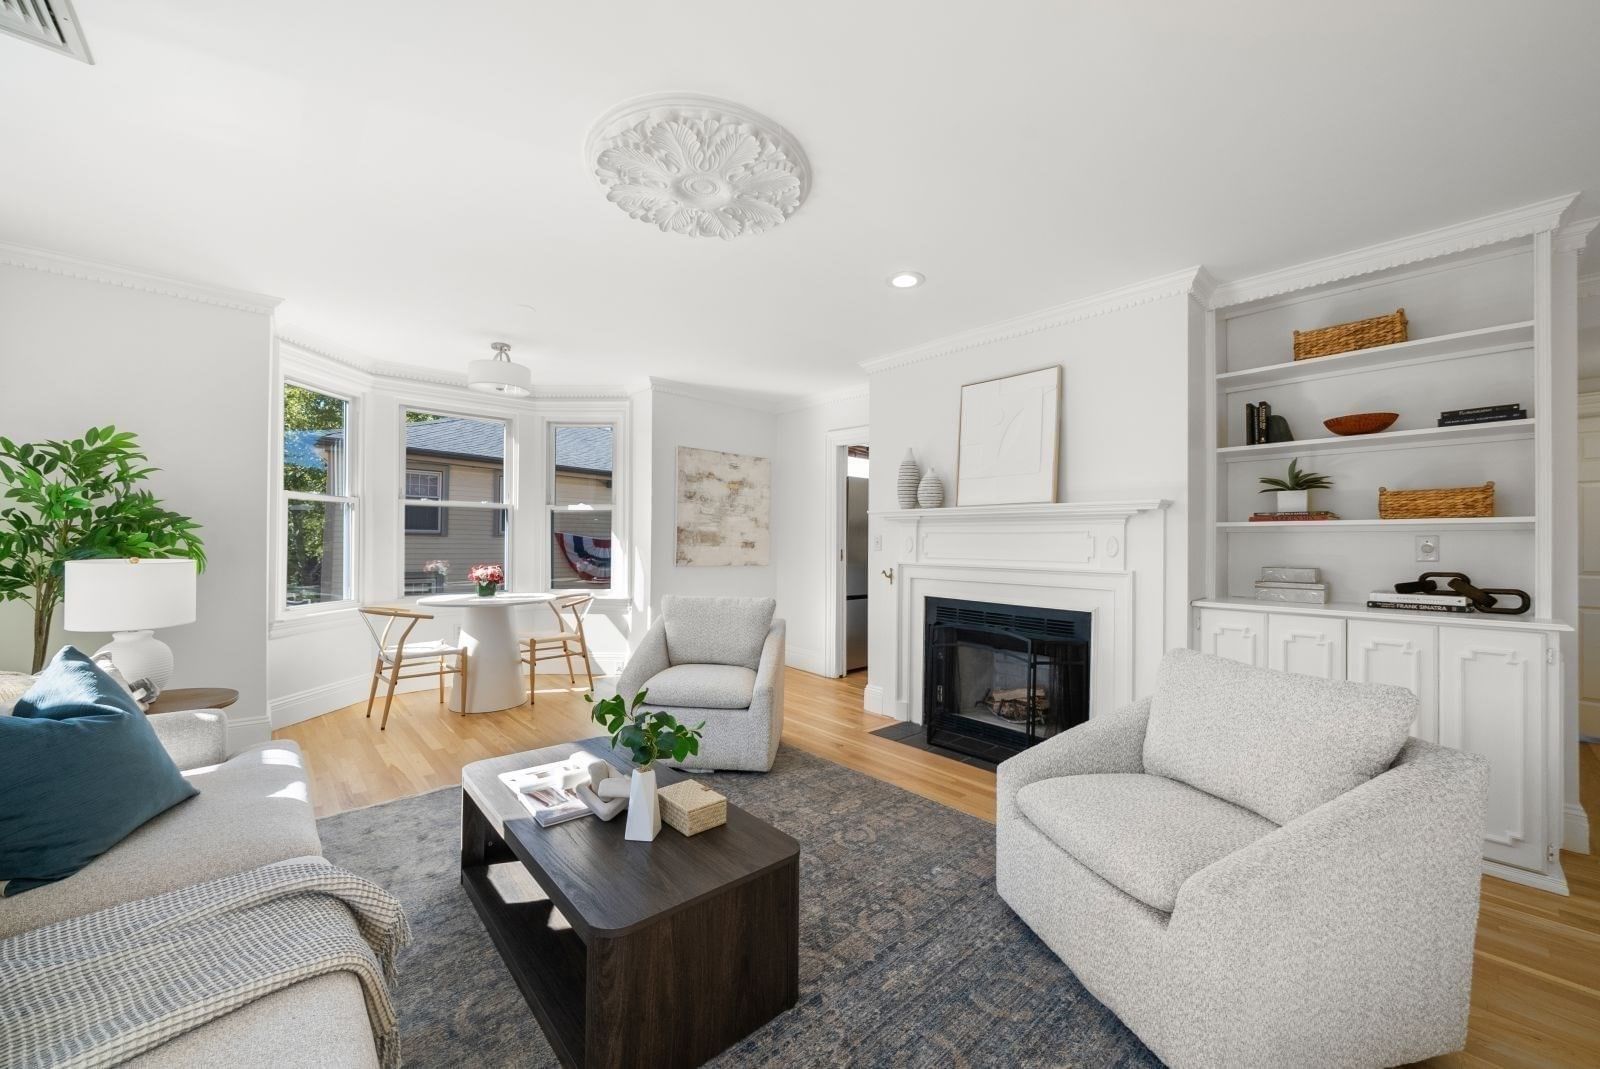
BEACON HILL. > For over two centuries, the world has been drawn to its gaslit cobble-stoned streets, its distinctive red brick and wrought iron architecture, and its intimate and elegant character. > With Charles Street to the east and overlooking the Charles River Esplanade to the west, this 4th floor apartment is bathed in light. The views from its private balcony or the common roof deck, encompass the Charles, the Bandshell, and Cambridge on the opposite shore. > An elevator to the 4th floor entrance, then presents a semi-private foyer/sitting area. Inside is the comfort that one would imagine from sunlight streaming through broad windows and the warmth of a fireplace. A bonus extra room serves at the pleasure of the owner; guest bedroom, office, or hobby room. > Quintessentially Boston, living here is being in a storybook neighborhood that is world-renown.
Estimates — not financial advice
These figures are illustrative estimates for informational purposes only — not an appraisal, valuation, or guarantee of rent, income, or returns, and not financial, tax, or investment advice. Rent is either the figure reported on the MLS listing — in-place rent that may differ from market and is not verified against the actual leases — or, where the listing reports none, an estimate from HUD Small Area Fair Market Rents, a government benchmark that may differ from actual market rent. Each figure is labelled with its source. Cap rate, NOI, and returns depend on the assumptions shown, which you can change. MLS and other third-party data may be inaccurate or out of date. Verify all figures independently and consult your own financial, tax, and legal advisors before making any investment decision.
Property Details
Financials
Parking
Interior Specifications
Climate & Utilities
Building & Exterior
Property & Lot
Amenities & Appliances
Range • Dishwasher • Disposal • Refrigerator
Neighborhood
Public Transportation • Shopping • Park • Walk/Jog Trails • Medical Facility • Bike Path
Geography
Floorplan Breakdown
Structural Layout
Living Room
Lvl Fourth Floor12 x 17
Flooring - Hardwood, Window(s) - Picture, Balcony / Deck
Dining Room
Lvl Fourth Floor9 x 11
Closet, Flooring - Hardwood
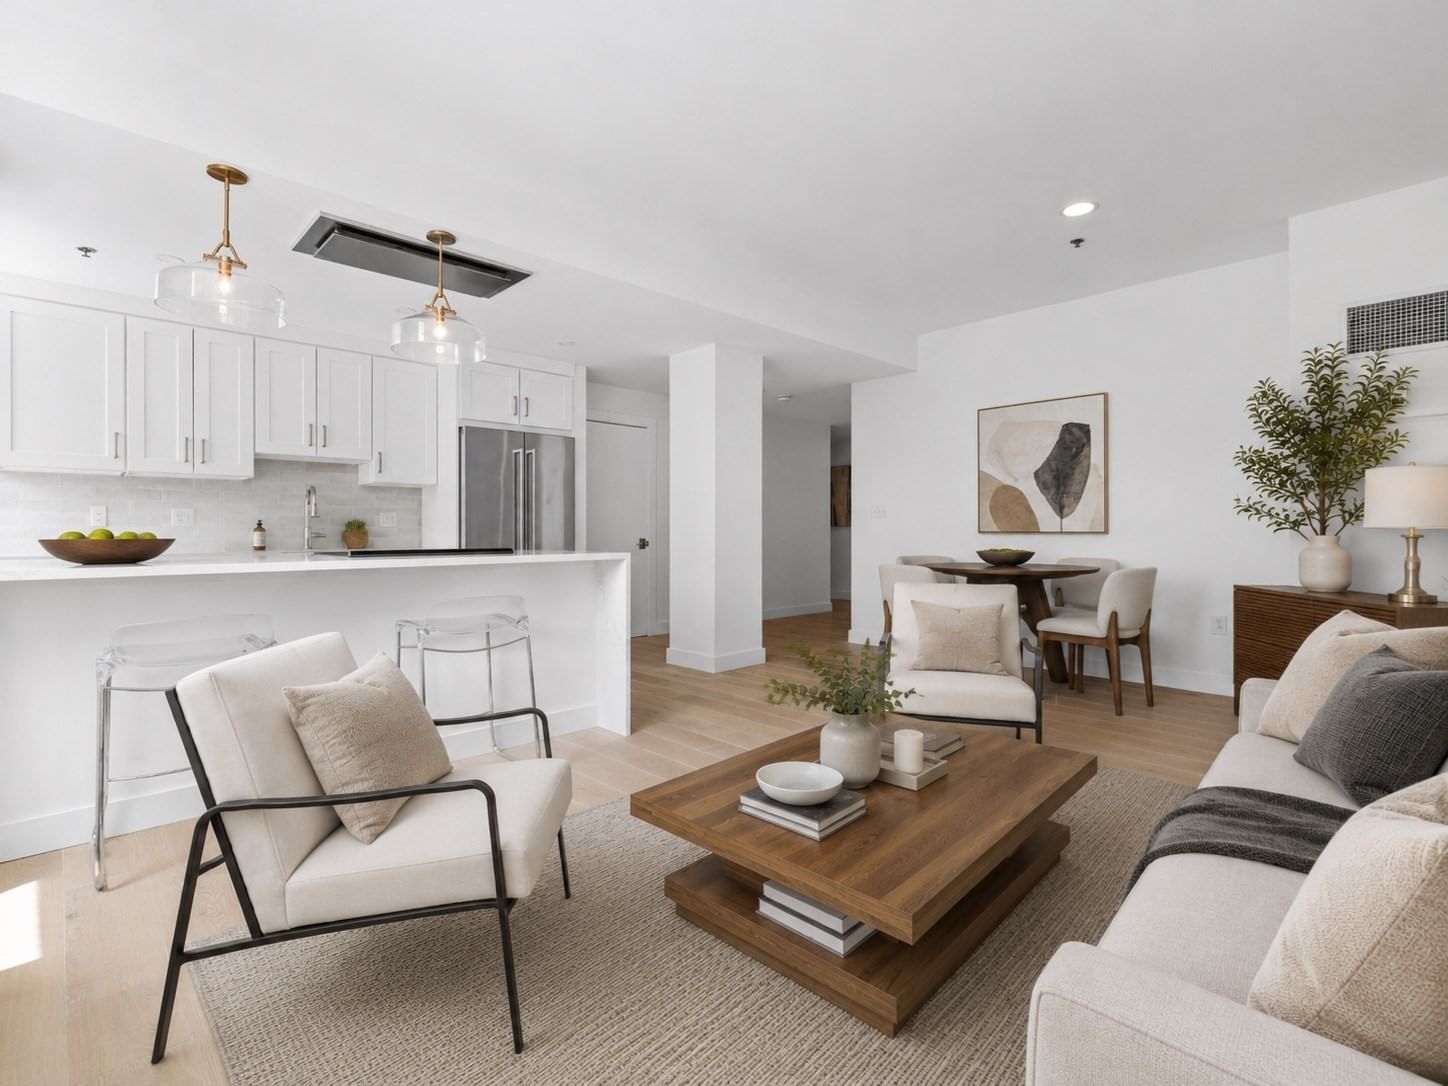
Kitchen
Lvl Fourth Floor9 x 10
Flooring - Stone/Ceramic Tile
Primary Bedroom
Lvl Fourth Floor10 x 14
Closet, Flooring - Hardwood, Window(s) - Picture
Listing Agent: John Maxfield
Listing Office: Maxfield & Company Real Estate
MLS® Number: 73578721