Active
79 Days on market

142 Edinboro St Newton — Photo 1 of 40
Recent Drop: $100,000
$2,198,000$2,098,000
$2,098,000
142 Edinboro St, Newton, MA 02460
Newton, MA 02460 — Newtonville
Beds
5
Baths
4
SqFt
4,221
Style
Single Family
Built
2016
Introducing 142 Edinboro Street, a striking contemporary 5-bedroom, 4-bath home offering approximately 4,221 sq ft of thoughtfully designed living space in a highly convenient Newtonville location. Built in 2016, this modern residence features dramatic architectural detail, abundant natural light, flexible living areas, and quality finishes throughout. A spectacular two-story living room with walls of glass creates an impressive sense of openness, while the spacious family room with gas fireplace offers a comfortable setting for everyday living. The gourmet kitchen includes Bosch stainless steel appliances, custom Grohe hardware, and excellent flow for cooking and entertaining. A first-floor bedroom or office with full bath adds valuable flexibility. Upstairs, generous bedrooms and a beautiful loft provide space for work, play, or relaxation. Privately set on a peaceful lot near Albemarle Field, Fessenden, F.A. Day, Newton North, shops, dining, commuter rail, buses, and major routes.
Open Houses
Market Value Analysis
This Property
Size (SqFt) →Price →This Property$497/sqft
Local Avg (Newton)$595/sqft
16% BelowMarket Average
* Analysis is based on 24 actively listed and recently sold comparable properties strictly within Newton, MA.
Property Details
Financials
Original Price$2,198,000
Annual Taxes$18,002
Parking
Garage0
Off-Street4
Interior Specifications
Total Rooms12
Fireplaces1
FlooringWood, Tile, Flooring - Stone/Ceramic Tile, Flooring - Hardwood
BasementFull, Walk-Out Access, Interior Entry
Climate & Utilities
HeatingBaseboard, Natural Gas
CoolingCentral Air, Dual
WaterPublic
SewerPublic Sewer
Building & Exterior
ConstructionFrame
RoofRubber
FoundationConcrete Perimeter
ZoningMR1
Property & Lot
Acres0.16
SqFt Lot6,957
Lot FeaturesEasements, Level
Amenities & Appliances
Gas Water Heater • Water Heater • Oven • Disposal • Microwave • Range • Freezer • Washer • Dryer • ENERGY STAR Qualified Refrigerator • ENERGY STAR Qualified Dishwasher
Neighborhood
Public Transportation • Shopping • Pool • Tennis Court(s) • Park • Walk/Jog Trails
Geography
Floorplan Breakdown
Structural Layout
Second
Master BedroomBedroom 2Bedroom 3Bathroom 2Bathroom 3
First
Living RoomDining RoomKitchenFamily RoomBedroom 4Bathroom 1
Basement
Bedroom 5
Living Room
Lvl First15 x 14
Cathedral Ceiling(s), Flooring - Hardwood, Window(s) - Picture, Open Floorplan
Dining Room
Lvl First14 x 12
Flooring - Hardwood, Recessed Lighting
Kitchen
Lvl First19 x 16
Flooring - Stone/Ceramic Tile, Pantry, Countertops - Stone/Granite/Solid, Breakfast Bar / Nook, Stainless Steel Appliances
Family Room
Lvl First18 x 14
Flooring - Hardwood, Exterior Access, Recessed Lighting
Master Bedroom
Lvl Second21 x 14
Bathroom - Full, Walk-In Closet(s), Flooring - Hardwood, Recessed Lighting
Bedroom 2
Lvl Second13 x 12
Bedroom 3
Lvl Second12 x 12
Closet, Recessed Lighting
Bedroom 4
Lvl First14 x 12
Bathroom - Full, Closet/Cabinets - Custom Built, Flooring - Hardwood
Bedroom 5
Lvl Basement18 x 14
Flooring - Stone/Ceramic Tile, Recessed Lighting
Bathroom 1
Lvl FirstBathroom - Tiled With Tub & Shower, Flooring - Stone/Ceramic Tile
Bathroom 2
Lvl SecondBathroom - Tiled With Tub & Shower, Flooring - Stone/Ceramic Tile
Bathroom 3
Lvl SecondBathroom - Tiled With Tub & Shower, Flooring - Stone/Ceramic Tile
Property History
Price Drop
$2,098,000
Was $2,198,000
Jul 15, 2026
MLS® 73529396
Listed
$2,198,000
Jun 3, 2026
MLS® 73529396
Population
10,099
U.S. Census Bureau, ACS 2024 5-Year Estimates (B01003)
Median Household Income
$178K
U.S. Census Bureau, ACS 2024 5-Year Estimates (B19013)
Renter-Occupied Homes
45.4%
U.S. Census Bureau, ACS 2024 5-Year Estimates (B25003)
New Construction Permits — Middlesex County
2,667 housing units permitted in the last 12 months (-2% vs the prior 12 months) — 1,709 in 5+ unit buildings
U.S. Census Bureau, Building Permits Survey (through Jun '26)
ADU Potential
Massachusetts allows one accessory dwelling unit by right in single-family zoning districts statewide (M.G.L. c. 40A §3; 760 CMR 71.00, effective Feb 2025). Estimated maximum ADU size for this property: 900 sq ft (the lesser of 900 sq ft or half the 4,221 sq ft principal dwelling). Lot size: 6,957 sq ft.
Based on listing data, which indicates the property type — not the zoning district. Local dimensional, septic (Title 5), and historic-district requirements still apply. Not legal advice — verify with the municipality.
Listing Provided By
Listing Agent: O & C Homes Team
Listing Office: William Raveis R.E. & Home Services
MLS® Number: 73529396
Open Houses
Related Insights
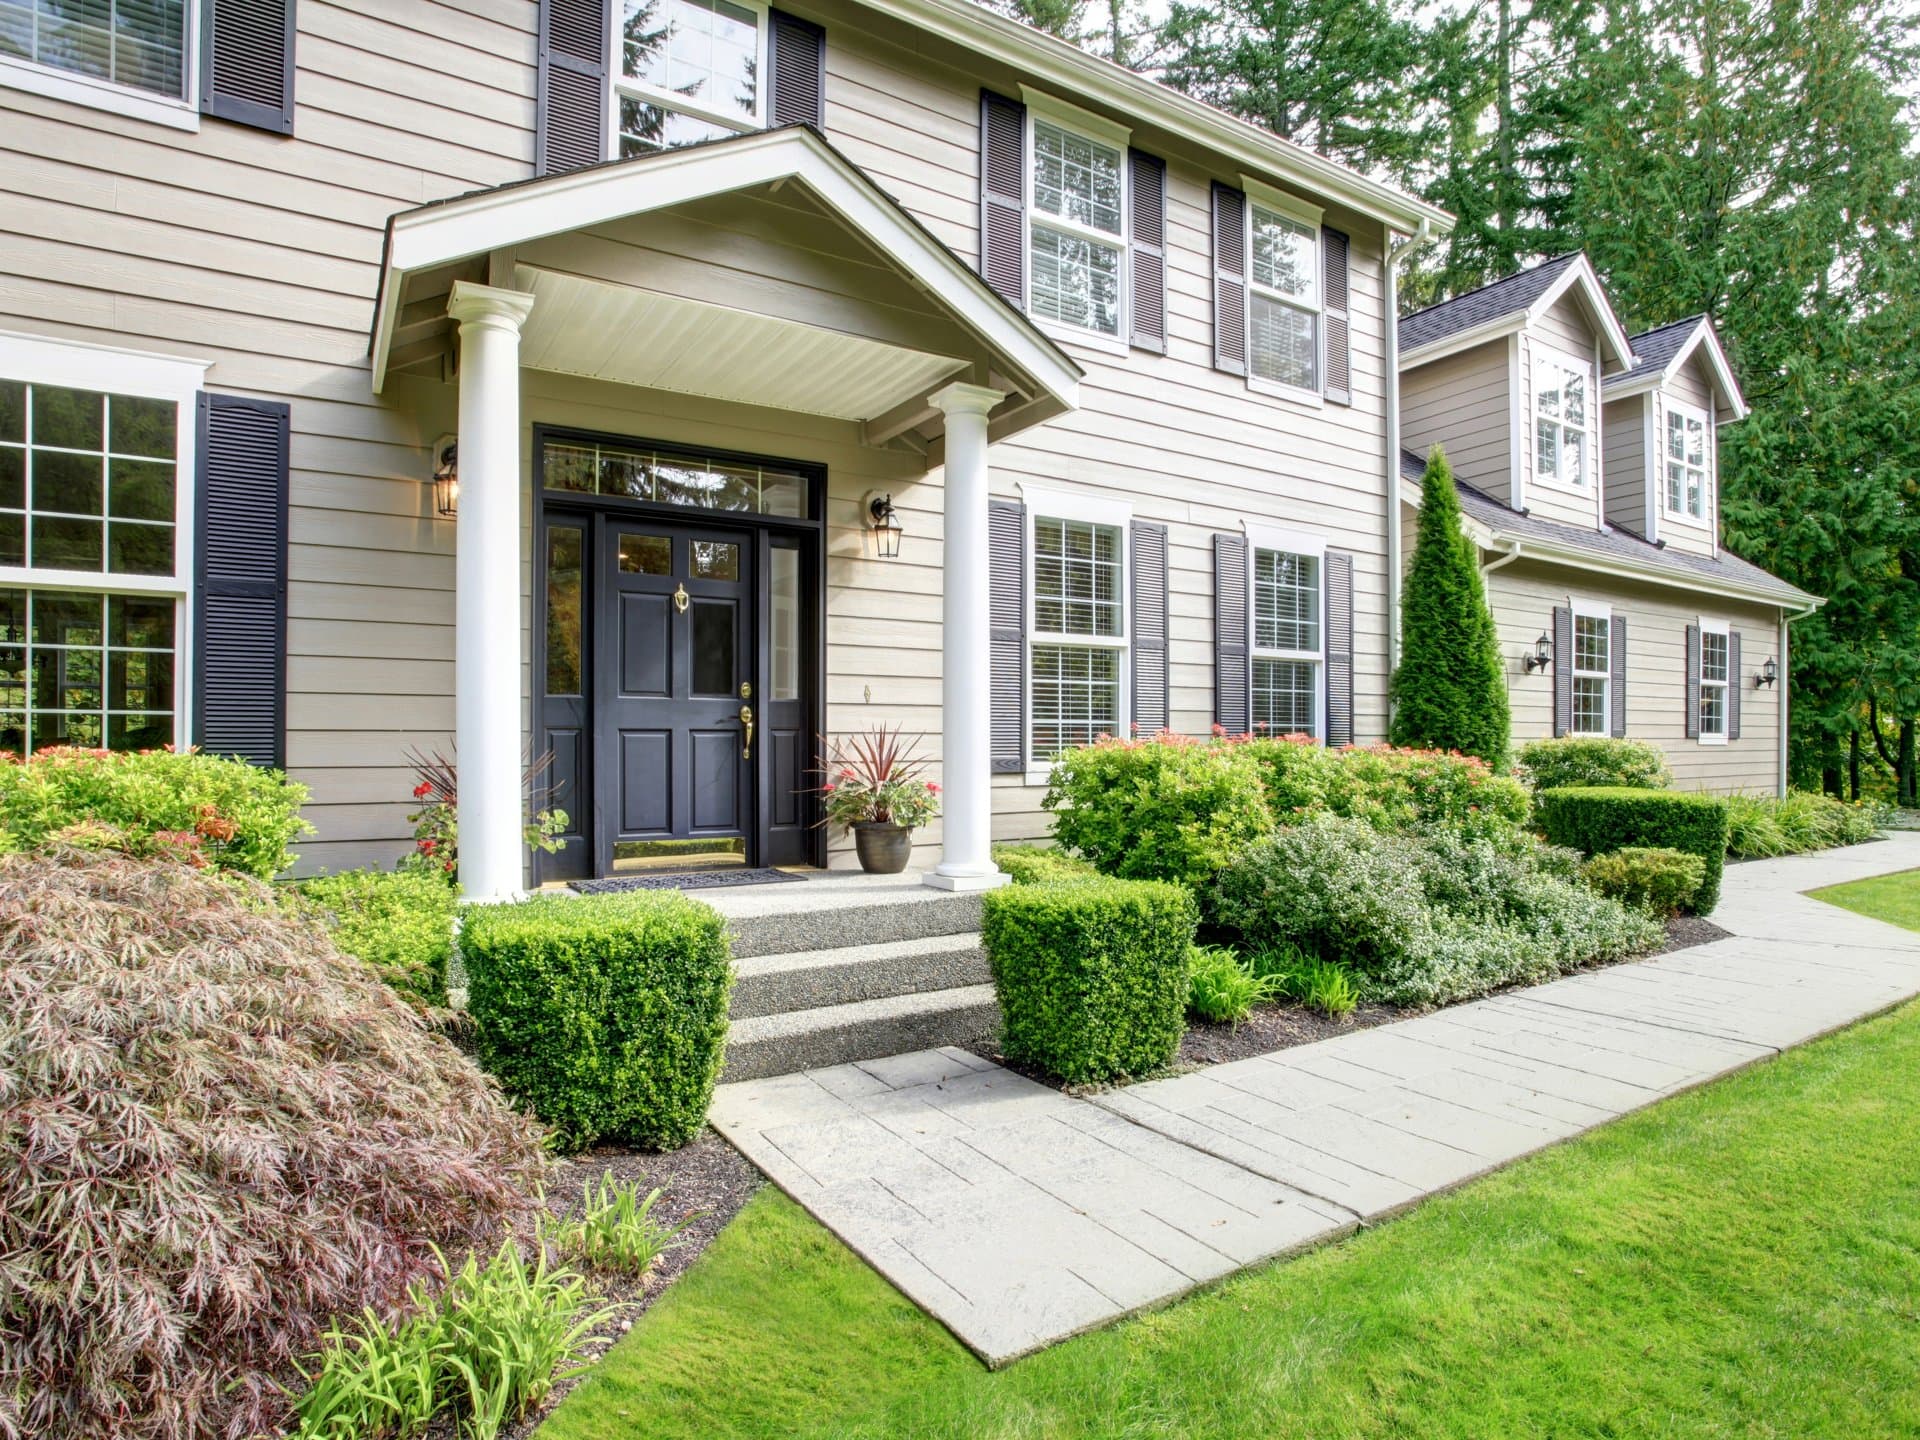
Real Estate
Jun 23, 2026
Newton Curb Appeal: Mulch Now or Discount Later
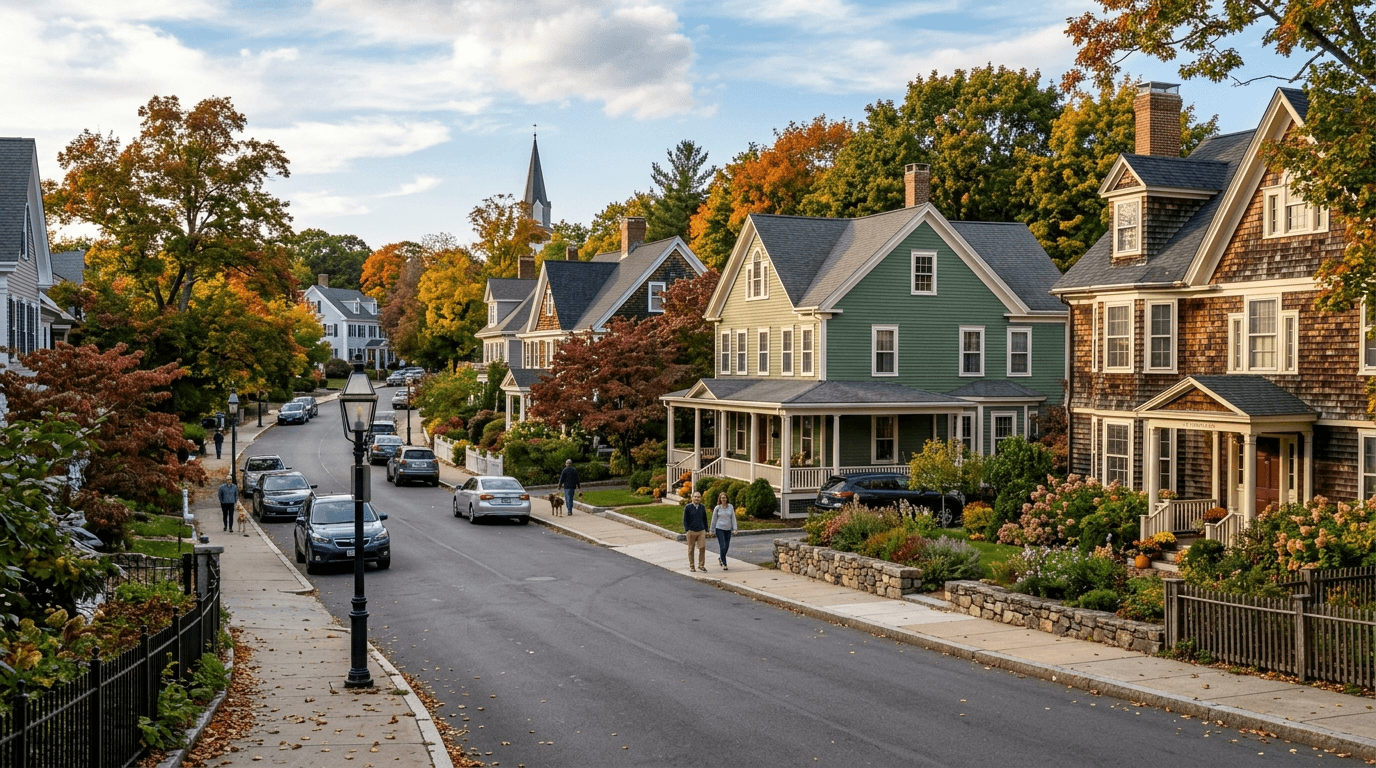
Real Estate
Jun 9, 2026
Newton MA’s $1,125,050 Village Price Gap
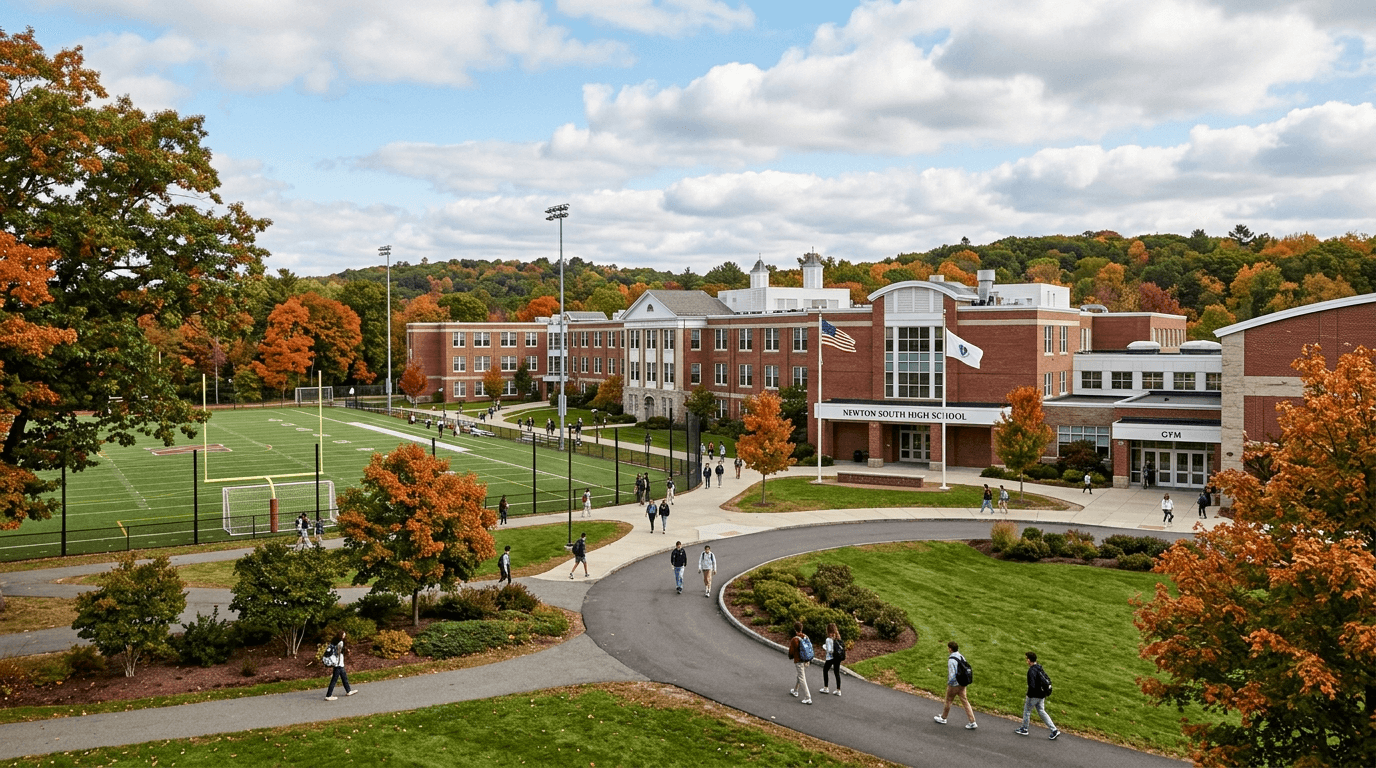
Real Estate
May 18, 2026
High Schools: Newton North vs Newton South: Do Trophy Metrics Beat Teenage Joy?
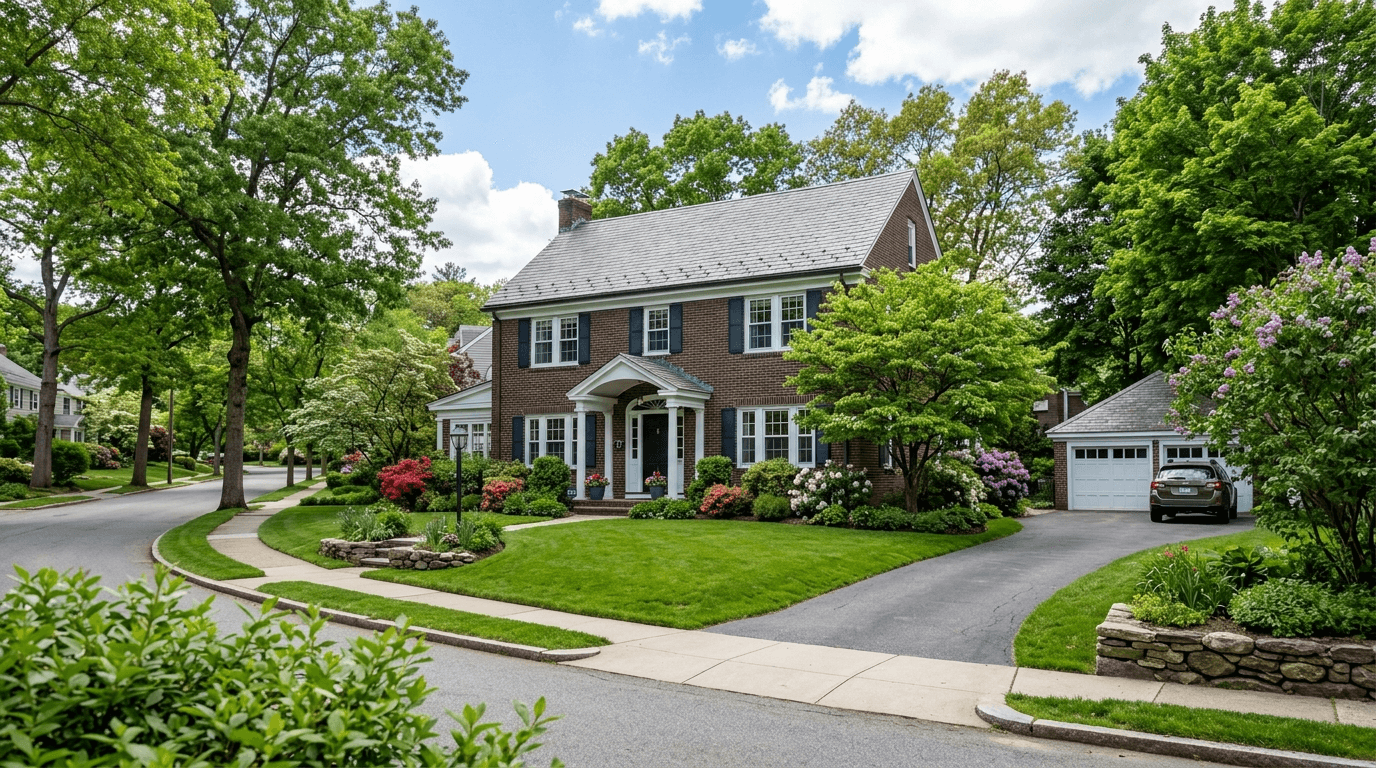
Real Estate
Apr 27, 2026
The $150K Wholesale Trap: How Buyers Can Avoid a Costly Spring Market Mistake
Real Estate
Apr 20, 2026
April 2026: Newton Townhouses Become the Smart Starter Home

Real Estate
Mar 30, 2026
Why Transit Optionality Is Newton’s Smartest 20-Year Wealth Hedge

Real Estate
Mar 25, 2026
Step 3: File a Data-Backed Newton Tax Abatement and Beat the FY2026 Squeeze

Real Estate
Mar 18, 2026
Brookline’s 33% Price Cut Is Newton’s Wake‑Up Call: Stop Listing High and Hoping
Browse More Homes in Newton
Explore other active listings in the area.


