
15 Kings Way #4 Waltham — Photo 1 of 39
$849,900
15 Kings Way #4, Waltham, MA 02451
Waltham, MA 02451 — Lakeview
Beds
2
Baths
2.5
SqFt
2,843
Style
Condominium
Built
1989
Desirable Pizzi Farm Townhouse! This beautifully maintained 2-bedroom, 2.5-bath home offers an open and inviting floor plan with abundant natural light from its eastern exposure. Enter through a stunning foyer highlighted by a dramatic staircase. The main level features a spacious fireplaced living room with vaulted ceilings, a formal dining room with slider access to a private deck, an updated kitchen with a breakfast area, a convenient half bath, and direct access to the attached one-car garage. The second floor showcases an oversized primary suite complete with a walk-in closet, en-suite bath, and private deck. A generously sized second bedroom offers ample closet space and comfort. The walkout lower level provides excellent potential for additional living space, home office, gym, or recreation area, with direct access to private outdoor grounds. Other features include a whole house humidifier and newer windows. Ideally located near shopping, conservation land, Route 128, and Route 2, this pristine home has been meticulously maintained by its owner and is truly move-in ready. Enjoy the convenience of carefree condominium living in one of the area's most sought-after communities. A rare opportunity not to be missed!
Open Houses
Market Value Analysis
* Analysis is based on 24 actively listed and recently sold comparable properties strictly within Waltham, MA.
Property Details
Financials
Parking
Interior Specifications
Climate & Utilities
Building & Exterior
Property & Lot
Amenities & Appliances
Range • Dishwasher • Disposal • Refrigerator • Washer • Dryer
Neighborhood
Public Transportation • Shopping • Tennis Court(s) • Park • Walk/Jog Trails • Golf
Geography
Floorplan Breakdown
Structural Layout
Living Room
Lvl First19 x 13
Flooring - Hardwood
Dining Room
Lvl First15 x 9
Flooring - Hardwood
Kitchen
Lvl First28 x 9
Flooring - Hardwood, Breakfast Bar / Nook
Family Room
Lvl Basement33 x 27
Flooring - Wall to Wall Carpet, Slider
Master Bedroom
Lvl Second15 x 14
Bathroom - Full, Walk-In Closet(s), Flooring - Wall to Wall Carpet, Balcony / Deck
Bedroom 2
Lvl Second15 x 12
Bathroom 1
Lvl First5 x 5
Bathroom - Half
Bathroom 2
Lvl Second8 x 9
Bathroom - Full, Bathroom - Double Vanity/Sink, Bathroom - Tiled With Tub & Shower
Bathroom 3
Lvl Second8 x 9
Bathroom - Full, Bathroom - Tiled With Tub
Population
17,393
U.S. Census Bureau, ACS 2024 5-Year Estimates (B01003)
Median Household Income
$122K
U.S. Census Bureau, ACS 2024 5-Year Estimates (B19013)
Renter-Occupied Homes
40.7%
U.S. Census Bureau, ACS 2024 5-Year Estimates (B25003)
New Construction Permits — Middlesex County
2,667 housing units permitted in the last 12 months (-2% vs the prior 12 months) — 1,709 in 5+ unit buildings
U.S. Census Bureau, Building Permits Survey (through Jun '26)
Listing Agent: Mike Destefano
Listing Office: Coldwell Banker Realty - Waltham
MLS® Number: 73573867
Open Houses
Related Insights
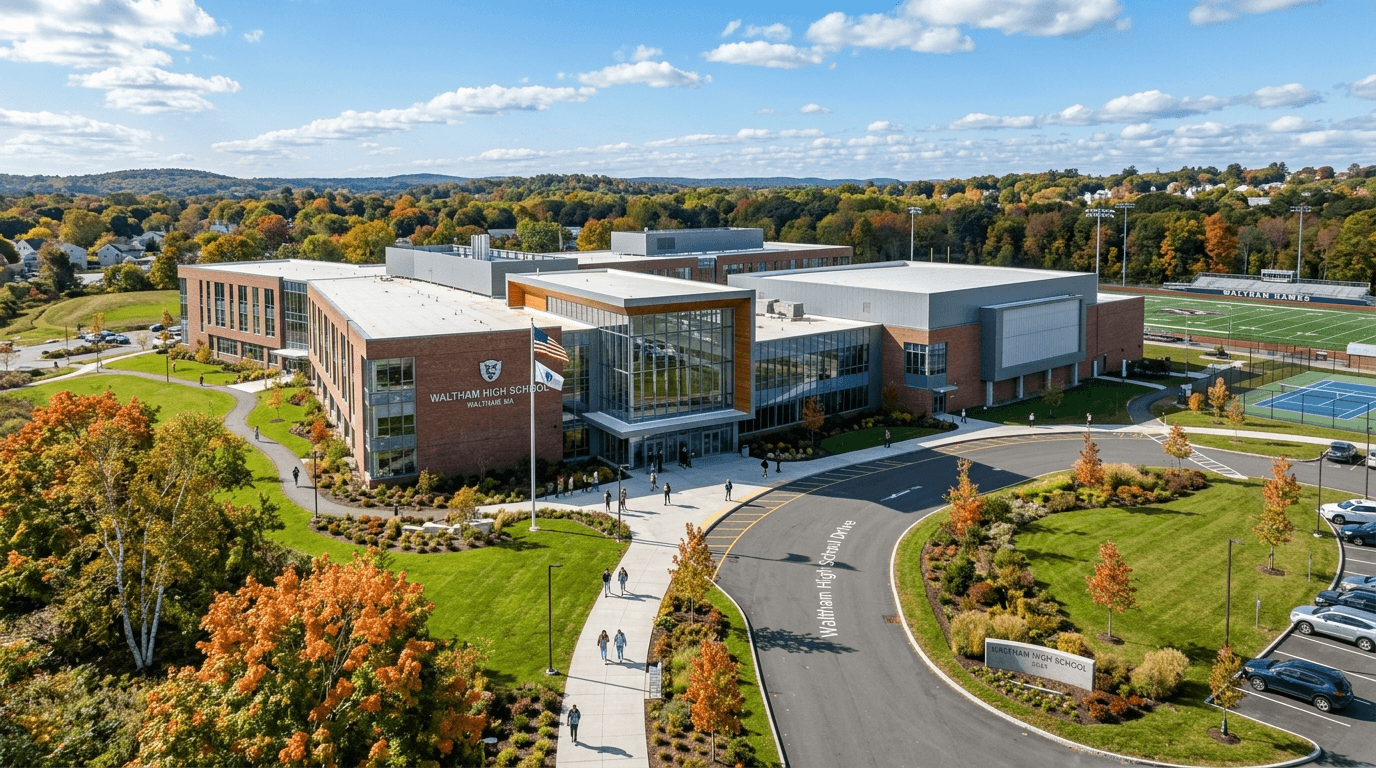
The $290M High School Effect: Why Waltham Homes Still Have the Edge in Spring 2026

Waltham Landlords in April 2026: Student Cash Flow or Family Rental Stability?

Sellers Beware: The Zestimate Illusion Could Cost Massachusetts Homeowners Big
Browse More Homes in Waltham
Explore other active listings in the area.
 $989,90028 Ash Street Unit 1Waltham, MA4 bd3 ba2,138 sqft
 $1,049,90028 Ash Street Unit 2Waltham, MA3 bd3 ba2,303 sqft
 $499,00053 Myrtle St Unit 2Waltham, MA2 bd1 ba884 sqft
 $895,0009 Bishops Forest Dr Unit 9Waltham, MA3 bd3 ba3,124 sqft
 $889,900243 Bishops Forest Dr Unit 243Waltham, MA3 bd4 ba2,420 sqft
 $739,00030 Columbus Ave Unit 4Waltham, MA2 bd3 ba1,722 sqft