
243 Bishops Forest Dr #243 Waltham — Photo 1 of 28
$889,900
243 Bishops Forest Dr #243, Waltham, MA 02452
Waltham, MA 02452
Beds
3
Baths
3.5
SqFt
2,420
Style
Condominium
Built
1995
Sophisticated Living at Bishops Forest! Beautifully renovated and meticulously maintained, this sought-after Wilton-style middle unit offers 2,420 square feet of refined living space in one of Waltham's premier condominium communities. Built in 1995 and enhanced through extensive updates, this exceptional home combines timeless elegance with modern comfort. The thoughtfully designed first floor showcases engineered hardwood flooring, with Cherry finish, crown moldings, custom window treatments, recessed lighting, and fresh 2026 paint throughout. The inviting living room centers around a handsome wood-burning fireplace with granite mantel and custom tiled surround. The elegant dining room features a chandelier, recessed lighting, and an 8-foot slider leading to the private deck. The beautifully renovated kitchen is a chef's delight, featuring custom cabinetry with glass-front accents, granite countertops, tiled backsplash, under-cabinet and interior cabinet lighting, a breakfast bar with seating for three, and premium appliances. Upstairs, the dramatic primary suite boasts a cathedral ceiling with ceiling fan, two walk-in closets, a private balcony accessed by sliding glass doors topped with a striking half-round window, and a luxurious 2020-renovated bath. The spa-inspired en-suite features a freestanding Fleurco soaking tub, tiled shower with Grohe fixtures, double quartz vanity, and built-in medicine cabinet. A vaulted guest bedroom, full bath, and convenient laundry complete the second level. The finished walkout lower level offers exceptional flexibility with a spacious family room featuring a second wood-burning fireplace and slider, a third bedroom, and a full bath, ideal for guests, extended family, or home office needs. Residents enjoy Bishops Forest's outstanding amenities, including a renovated swimming pool (2021), hot tub (2024), tennis and pickleball courts, and beautifully maintained grounds, providing a resort-style lifestyle just minutes from shopping, dining, major commuter routes, and all that Greater Boston has to offer. A rare opportunity to enjoy luxury condominium living in one of the area's most desirable communities.
Open Houses
Market Value Analysis
* Analysis is based on 24 actively listed and recently sold comparable properties strictly within Waltham, MA.
Property Details
Financials
Parking
Interior Specifications
Climate & Utilities
Building & Exterior
Property & Lot
Amenities & Appliances
Range • Dishwasher • Disposal • Microwave • Refrigerator • Washer • Dryer • Range Hood
Neighborhood
Public Transportation • Shopping • Pool • Tennis Court(s) • Walk/Jog Trails • Conservation Area
Geography
Floorplan Breakdown
Structural Layout
Living Room
Lvl First14 x 16.75
Cathedral Ceiling(s), Ceiling Fan(s), Flooring - Hardwood, Crown Molding, Flooring - Engineered Hardwood
Dining Room
Lvl First10.75 x 11.75
Flooring - Hardwood, Deck - Exterior, Exterior Access, Recessed Lighting, Slider, Crown Molding, Flooring - Engineered Hardwood
Kitchen
Lvl First10.333333333 x 18.25
Countertops - Stone/Granite/Solid, Countertops - Upgraded, Wet Bar, Breakfast Bar / Nook, Cabinets - Upgraded, Recessed Lighting, Stainless Steel Appliances, Lighting - Pendant, Flooring - Engineered Hardwood
Family Room
Lvl Basement13 x 19
Flooring - Wall to Wall Carpet, Exterior Access, Slider
Master Bedroom
Lvl Second15 x 15.166666666
Cathedral Ceiling(s), Ceiling Fan(s), Walk-In Closet(s), Closet, Flooring - Wall to Wall Carpet, Balcony - Exterior, Slider
Bedroom 2
Lvl Second11.5 x 15.166666666
Bedroom 3
Lvl Basement11 x 15.5
Closet, Flooring - Wall to Wall Carpet
Bathroom 1
Lvl First6.416666666 x 3.75
Bathroom - Half, Flooring - Stone/Ceramic Tile, Pedestal Sink
Bathroom 2
Lvl Second9.666666666 x 11.75
Bathroom - Full, Bathroom - Double Vanity/Sink, Bathroom - Tiled With Shower Stall, Bathroom - With Tub, Flooring - Stone/Ceramic Tile, Countertops - Stone/Granite/Solid, Cabinets - Upgraded
Bathroom 3
Lvl Second8 x 6
Bathroom - Full, Bathroom - Tiled With Tub & Shower, Flooring - Stone/Ceramic Tile
Property History
$889,900
Sep 9, 2026
MLS® 73574529
$899,900
Aug 1, 2026
MLS® 73524261
$899,900
May 26, 2026
MLS® 73524261
Population
15,808
U.S. Census Bureau, ACS 2024 5-Year Estimates (B01003)
Median Household Income
$118K
U.S. Census Bureau, ACS 2024 5-Year Estimates (B19013)
Renter-Occupied Homes
48.9%
U.S. Census Bureau, ACS 2024 5-Year Estimates (B25003)
New Construction Permits — Middlesex County
2,667 housing units permitted in the last 12 months (-2% vs the prior 12 months) — 1,709 in 5+ unit buildings
U.S. Census Bureau, Building Permits Survey (through Jun '26)
Listing Agent: Suzanne Winchester Miller
Listing Office: Coldwell Banker Realty - Lexington
MLS® Number: 73574529
Open Houses
Related Insights
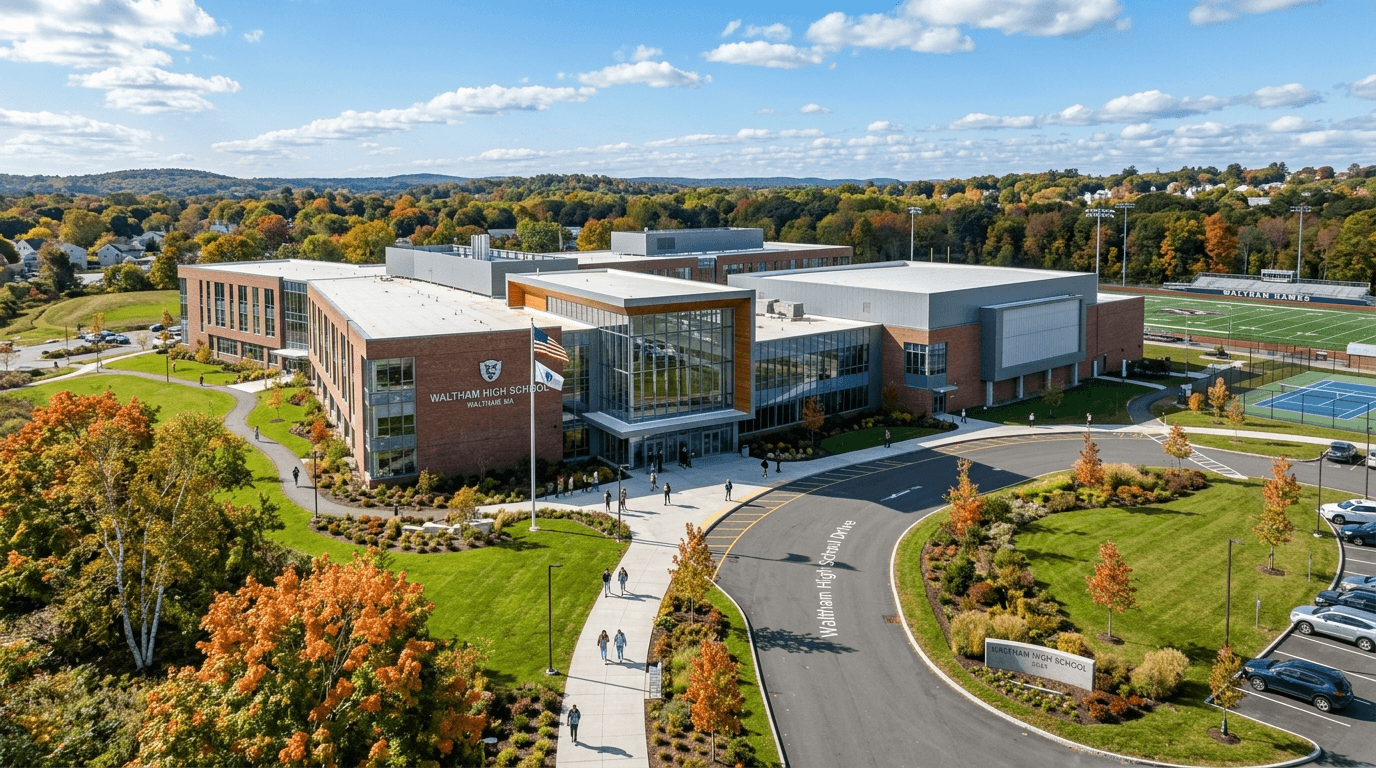
The $290M High School Effect: Why Waltham Homes Still Have the Edge in Spring 2026

Waltham Landlords in April 2026: Student Cash Flow or Family Rental Stability?

Sellers Beware: The Zestimate Illusion Could Cost Massachusetts Homeowners Big
Browse More Homes in Waltham
Explore other active listings in the area.
 $989,90028 Ash Street Unit 1Waltham, MA4 bd3 ba2,138 sqft
 $1,049,90028 Ash Street Unit 2Waltham, MA3 bd3 ba2,303 sqft
 $499,00053 Myrtle St Unit 2Waltham, MA2 bd1 ba884 sqft
 $895,0009 Bishops Forest Dr Unit 9Waltham, MA3 bd3 ba3,124 sqft
 $739,00030 Columbus Ave Unit 4Waltham, MA2 bd3 ba1,722 sqft
 $849,90015 Kings Way Unit 4Waltham, MA2 bd3 ba2,843 sqft