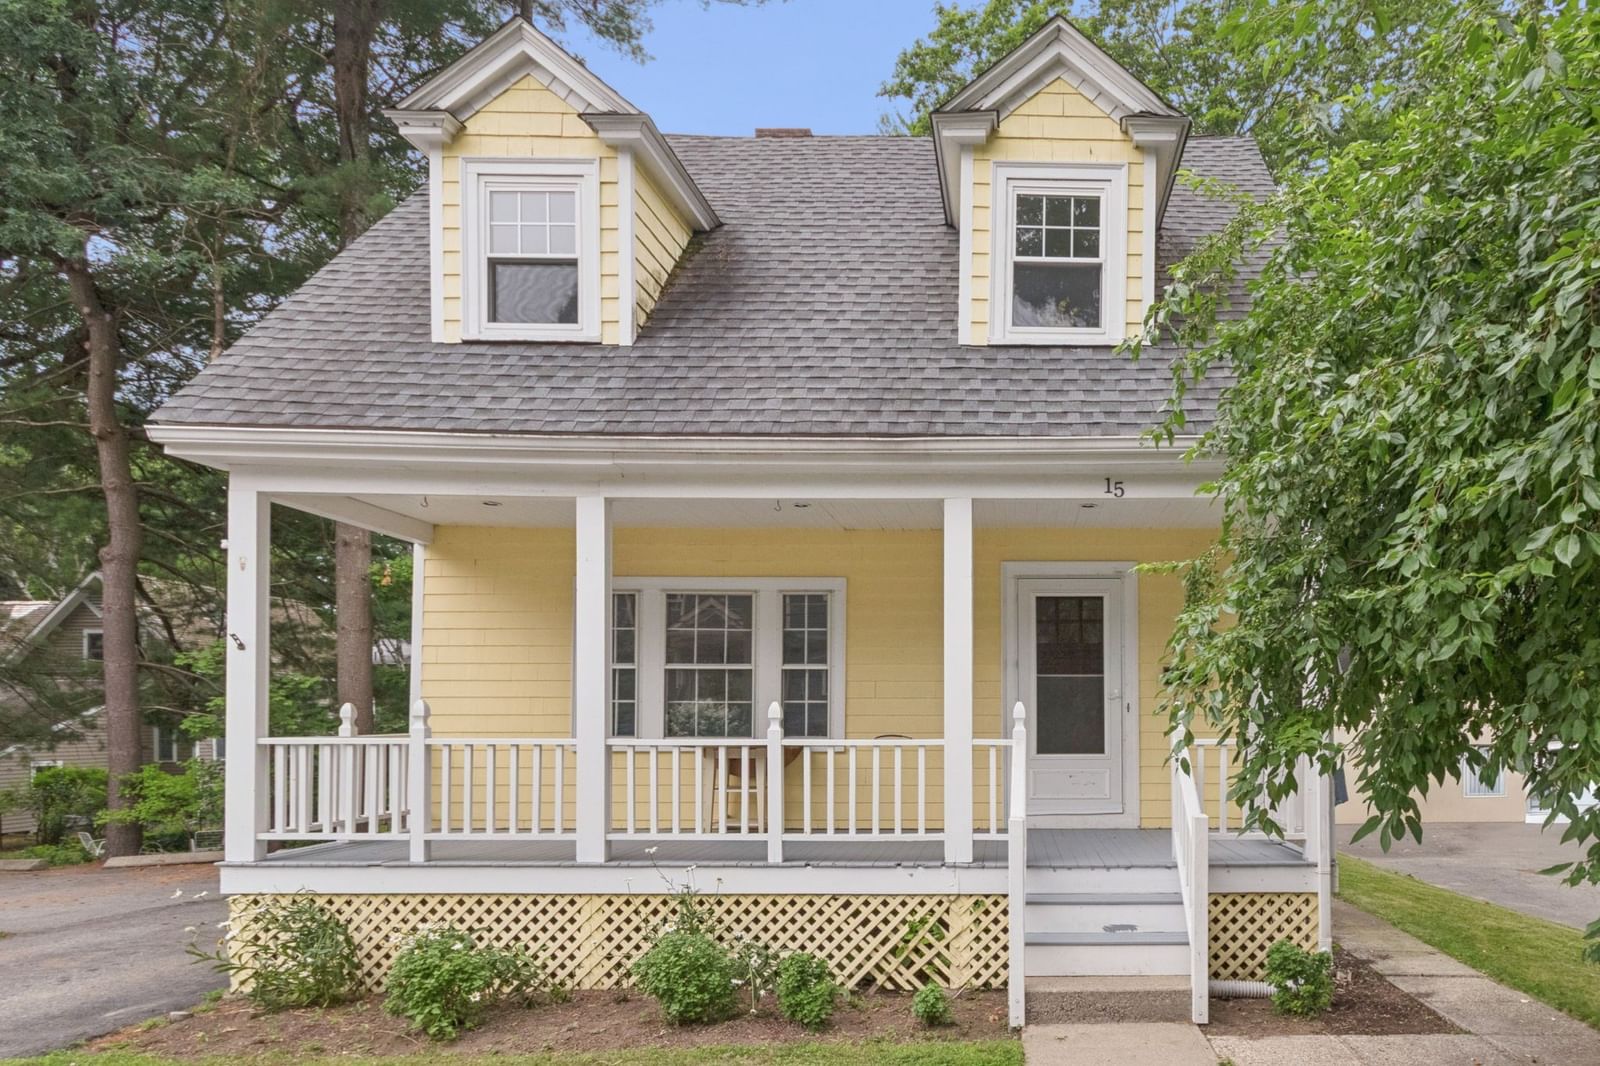
15 Woodbine Ter Newton — Photo 1 of 25
Beds
3
Baths
2
SqFt
1,524
Style
Single Family
Built
1930
Charming Gambrel Colonial with an inviting front porch, ideally situated on a quiet, tree-lined street in Auburndale. The sun-filled living room features a wood-burning fireplace, while the adjacent dining room offers hardwood floors, built-in cabinetry, and sliding doors opening to a spacious deck—perfect for outdoor dining and summer gatherings. The level backyard includes a storage shed. Upstairs are three generously sized bedrooms with hardwood floors and an updated full bath. The partially finished lower level provides a second full bath and flexible bonus space for a family room, home office, or gym. Four ductless mini-split systems and two tandem driveway parking spaces. Convenient to schools, parks, the Charles River, Auburndale Cove trails, shops, restaurants, public transportation, commuter rail, Mass Pike, and Route 128/30.
Open Houses
Market Value Analysis
* Analysis is based on 24 actively listed and recently sold comparable properties strictly within Newton, MA.
Property Details
Financials
Parking
Interior Specifications
Climate & Utilities
Building & Exterior
Property & Lot
Amenities & Appliances
Range • Dishwasher • Disposal • Microwave • Refrigerator • Washer • Dryer • Plumbed For Ice Maker
Neighborhood
Public Transportation • Shopping • Tennis Court(s) • Park • Walk/Jog Trails • Medical Facility
Geography
Floorplan Breakdown
Structural Layout
Living Room
Lvl First15.75 x 10.25
Flooring - Hardwood, Flooring - Wall to Wall Carpet, Lighting - Sconce
Dining Room
Lvl First11.666666666 x 10.583333333
Closet/Cabinets - Custom Built, Flooring - Hardwood, Deck - Exterior, Slider, Lighting - Overhead
Kitchen
Lvl First11.666666666 x 8.666666666
Flooring - Stone/Ceramic Tile, Lighting - Overhead
Family Room
Lvl Basement21 x 9.25
Flooring - Wall to Wall Carpet, Lighting - Overhead
Primary Bedroom
Lvl Second15.666666666 x 11.666666666
Flooring - Hardwood, Lighting - Sconce
Bedroom 2
Lvl Second11.666666666 x 9.25
Bedroom 3
Lvl Second14.583333333 x 10.5
Flooring - Hardwood, Lighting - Overhead
Bathroom 1
Lvl Second7.5 x 4.916666666
Bathroom - Full, Bathroom - Tiled With Tub & Shower, Flooring - Stone/Ceramic Tile, Countertops - Upgraded
Bathroom 2
Lvl Basement9.083333333 x 5
Bathroom - Full, Bathroom - With Tub & Shower
Property History
$1,049,000
Sep 16, 2026
MLS® 73577997
$1,099,000
Sep 16, 2026
MLS® 73551252
$1,099,000
Jul 16, 2026
MLS® 73551252
$4,200
Nov 15, 2024
MLS® 73292499
$4,200
Sep 19, 2024
MLS® 73292499
Population
8,679
U.S. Census Bureau, ACS 2024 5-Year Estimates (B01003)
Median Household Income
$170K
U.S. Census Bureau, ACS 2024 5-Year Estimates (B19013)
Renter-Occupied Homes
41.6%
U.S. Census Bureau, ACS 2024 5-Year Estimates (B25003)
New Construction Permits — Middlesex County
2,698 housing units permitted in the last 12 months (+3% vs the prior 12 months) — 1,713 in 5+ unit buildings
U.S. Census Bureau, Building Permits Survey (through Jul '26)
ADU Potential
Massachusetts allows one accessory dwelling unit by right in single-family zoning districts statewide (M.G.L. c. 40A §3; 760 CMR 71.00, effective Feb 2025). Estimated maximum ADU size for this property: 762 sq ft (the lesser of 900 sq ft or half the 1,524 sq ft principal dwelling). Lot size: 5,512 sq ft.
Based on listing data, which indicates the property type — not the zoning district. Local dimensional, septic (Title 5), and historic-district requirements still apply. Not legal advice — verify with the municipality.
Listing Agent: Sinous Realty Team
Listing Office: Keller Williams Realty
MLS® Number: 73577997
Open Houses
Related Insights
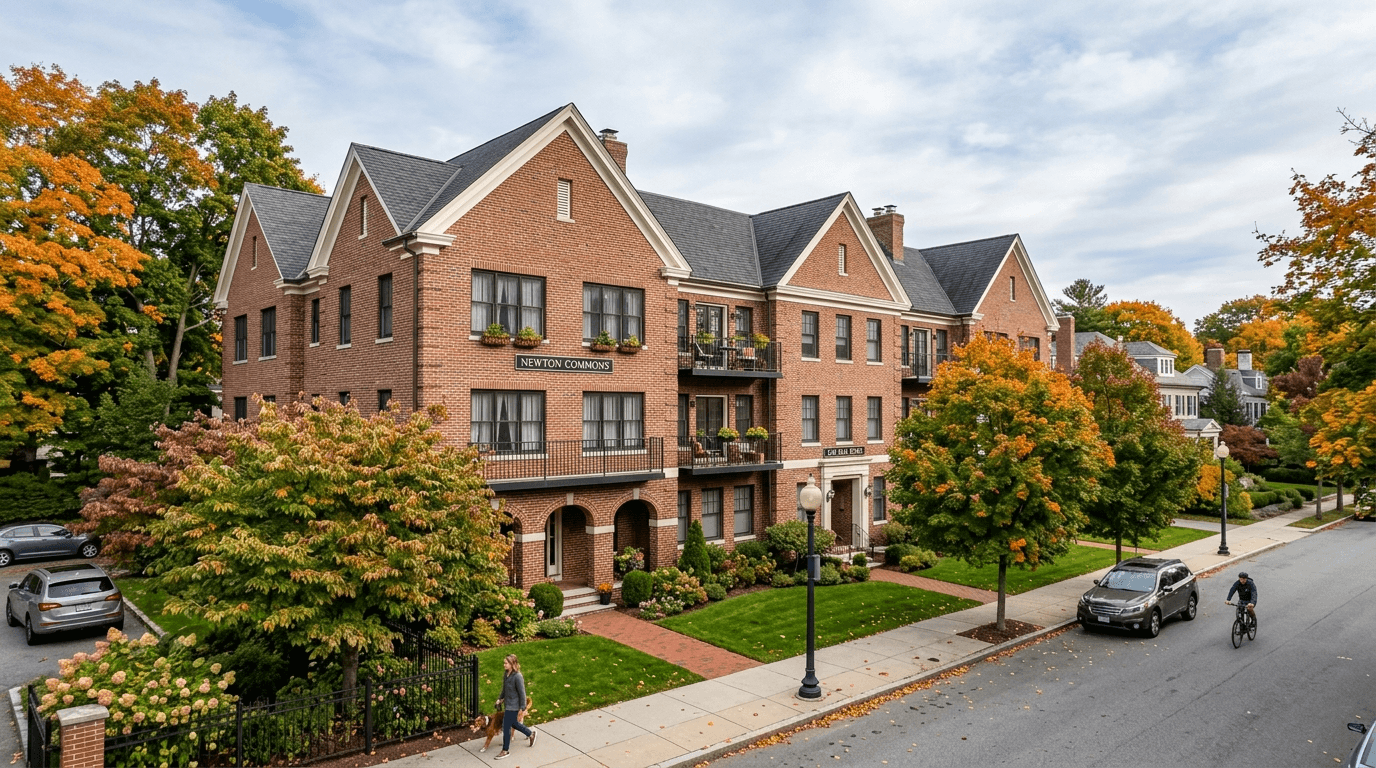
Newton Buyers Weigh Starter Condo vs Dream Home
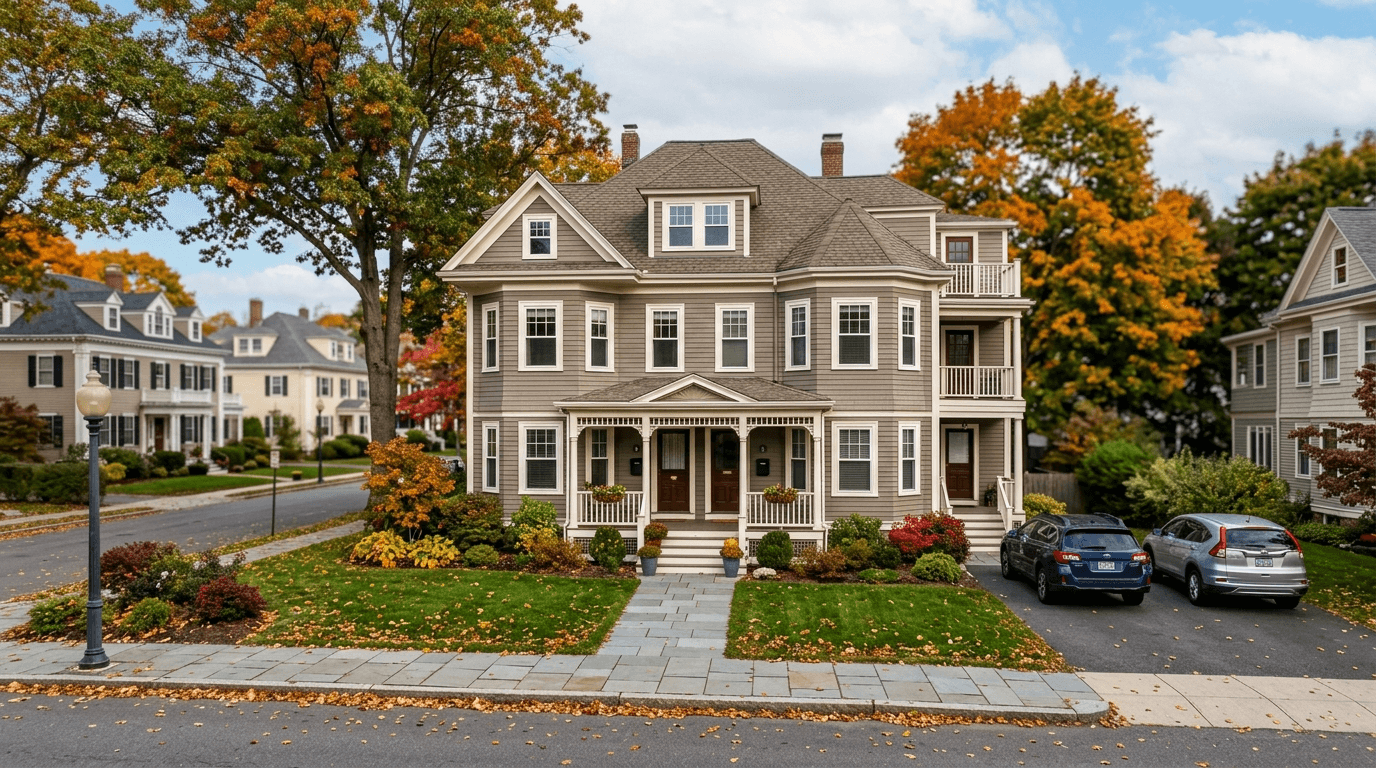
Newton's 2026 Massachusetts 1031 Exchange Tax Implications
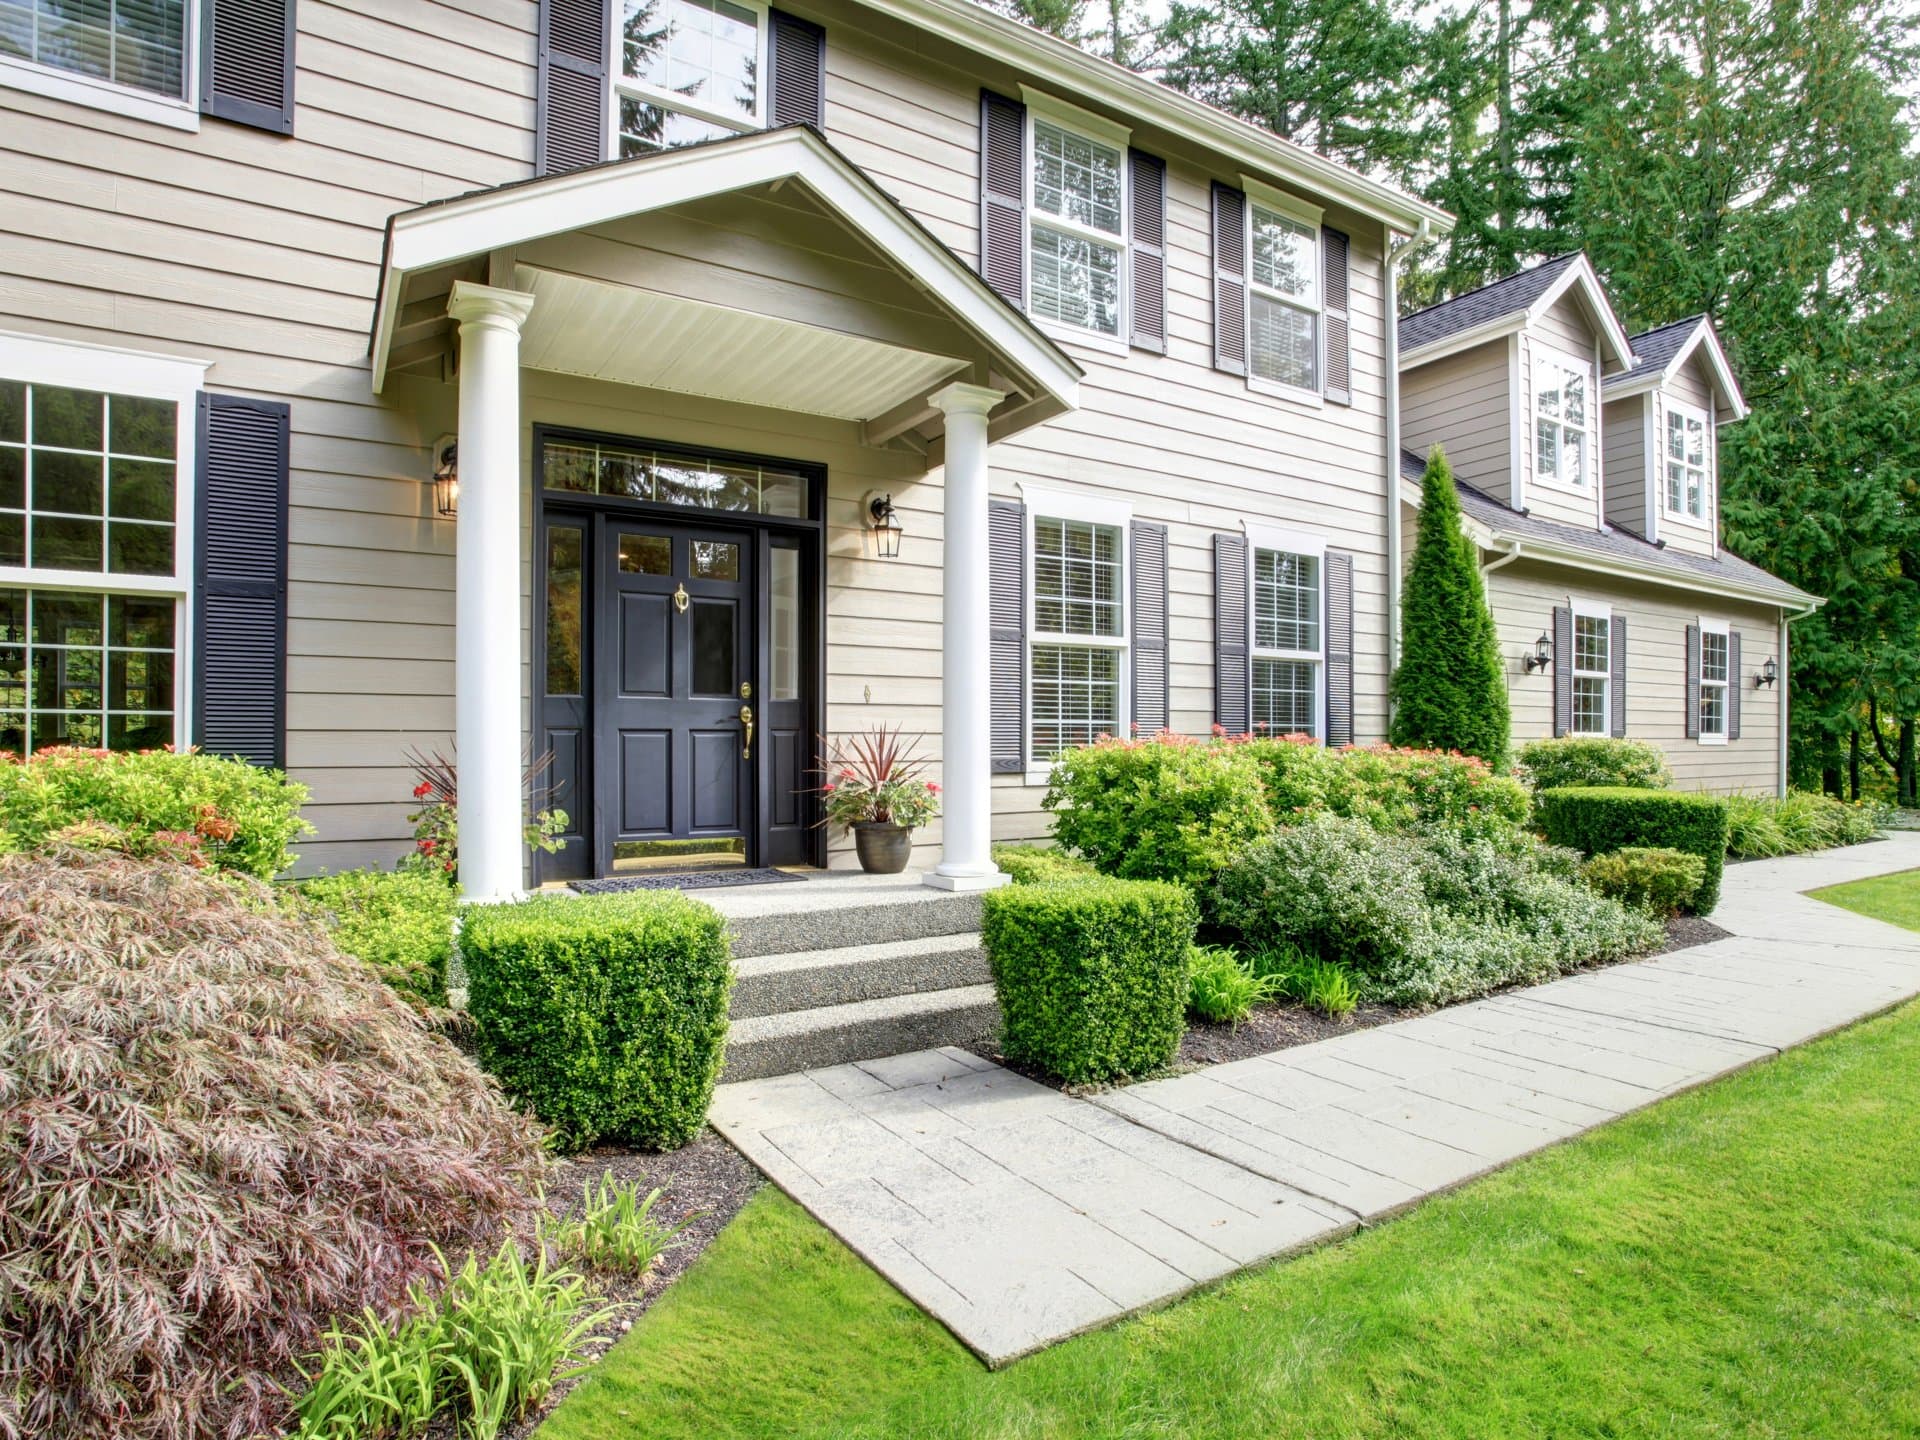
Newton Curb Appeal: Mulch Now or Discount Later
Newton MA’s $1,125,050 Village Price Gap
High Schools: Newton North vs Newton South: Do Trophy Metrics Beat Teenage Joy?
The $150K Wholesale Trap: How Buyers Can Avoid a Costly Spring Market Mistake
April 2026: Newton Townhouses Become the Smart Starter Home

Why Transit Optionality Is Newton’s Smartest 20-Year Wealth Hedge
Browse More Homes in Newton
Explore other active listings in the area.
 $1,215,000460 Watertown StNewton, MA6 bd3 ba2,706 sqft
 $3,248,00089 Parker AvenueNewton, MA6 bd6 ba5,500 sqft
 $1,224,000198-200 Concord StreetNewton, MA4 bd2 ba2,580 sqft
 $797,0000 Hawthorne AveNewton, MA
 $1,000,00047 Cherry StNewton, MA3 bd2 ba1,570 sqft
 $4,988,000125 Allen AveNewton, MA7 bd9 ba7,918 sqft