
16 Elm Street #16 Newton — Photo 1 of 42
Recent Drop: $215,000
$1,000,000
16 Elm Street #16, Newton, MA 02465
Newton, MA 02465
Beds
2
Baths
2.5
SqFt
1,662
Style
Condominium
Built
2025
These brand-new townhomes perfectly blend contemporary design with exceptional functionality, offering a lifestyle that is both stylish & practical. Designed with today’s discerning buyers in mind, each home provides the ideal balance of comfort, convenience, & modern living. High-end finishes include a modern kitchen with panelized Fisher & Paykel appliances, sleek hardwood floors. Unit 16 is featuring 2 bedrooms & 2 full bath & 1 half bath, a spacious entry hall that can be used as a home office — perfect for flexible living. Ideally located at the corner of River Street & Elm Street in West Newton, just ½ mile from the West Newton Commuter Rail. Enjoy the ease of parking & the serenity of your own private balcony. Don’t miss your chance to make one of these stunning townhomes your own.
Immersive Experience
Open Houses
Market Value Analysis
* Analysis is based on 24 actively listed and recently sold comparable properties strictly within Newton, MA.
Property Details
Financials
Parking
Interior Specifications
Climate & Utilities
Building & Exterior
Property & Lot
Amenities & Appliances
Range • Oven • Microwave • Refrigerator
Neighborhood
Public Transportation • Shopping • Pool • Tennis Court(s) • Park • Walk/Jog Trails
Geography
Floorplan Breakdown
Structural Layout
Living Room
Lvl Second18 x 17
Flooring - Hardwood, Open Floorplan
Dining Room
Lvl Second9 x 16
Flooring - Hardwood, Open Floorplan
Kitchen
Lvl Second8 x 13
Flooring - Hardwood, Balcony - Exterior, Pantry, Countertops - Stone/Granite/Solid, Kitchen Island, Open Floorplan
Primary Bedroom
Lvl Third14 x 11
Bathroom - Full, Bathroom - Double Vanity/Sink, Walk-In Closet(s)
Bedroom 2
Lvl Third12 x 10
Bedroom 3
Lvl Third11 x 10
Bathroom 1
Lvl Third11 x 8
Bathroom - Full, Bathroom - Double Vanity/Sink, Bathroom - Tiled With Shower Stall, Flooring - Stone/Ceramic Tile
Bathroom 2
Lvl Third9 x 5
Bathroom - Full, Bathroom - Tiled With Tub, Flooring - Stone/Ceramic Tile
Bathroom 3
Lvl Second5 x 6
Bathroom - Half, Flooring - Stone/Ceramic Tile
Property History
$1,000,000
Was $1,075,000
Sep 22, 2026
MLS® 73465151
$1,075,000
Was $1,100,000
Aug 31, 2026
MLS® 73465151
$1,100,000
Was $1,150,000
Jul 16, 2026
MLS® 73465151
$1,150,000
Was $1,200,000
May 13, 2026
MLS® 73465151
$1,200,000
Was $1,215,000
Apr 16, 2026
MLS® 73465151
$1,215,000
Jan 5, 2026
MLS® 73465151
Population
11,697
U.S. Census Bureau, ACS 2024 5-Year Estimates (B01003)
Median Household Income
$194K
U.S. Census Bureau, ACS 2024 5-Year Estimates (B19013)
Renter-Occupied Homes
30.1%
U.S. Census Bureau, ACS 2024 5-Year Estimates (B25003)
New Construction Permits — Middlesex County
2,698 housing units permitted in the last 12 months (+3% vs the prior 12 months) — 1,713 in 5+ unit buildings
U.S. Census Bureau, Building Permits Survey (through Jul '26)
Listing Agent: Esin Susol Team
Listing Office: William Raveis R. E. & Home Services
MLS® Number: 73465151
Open Houses
Related Insights
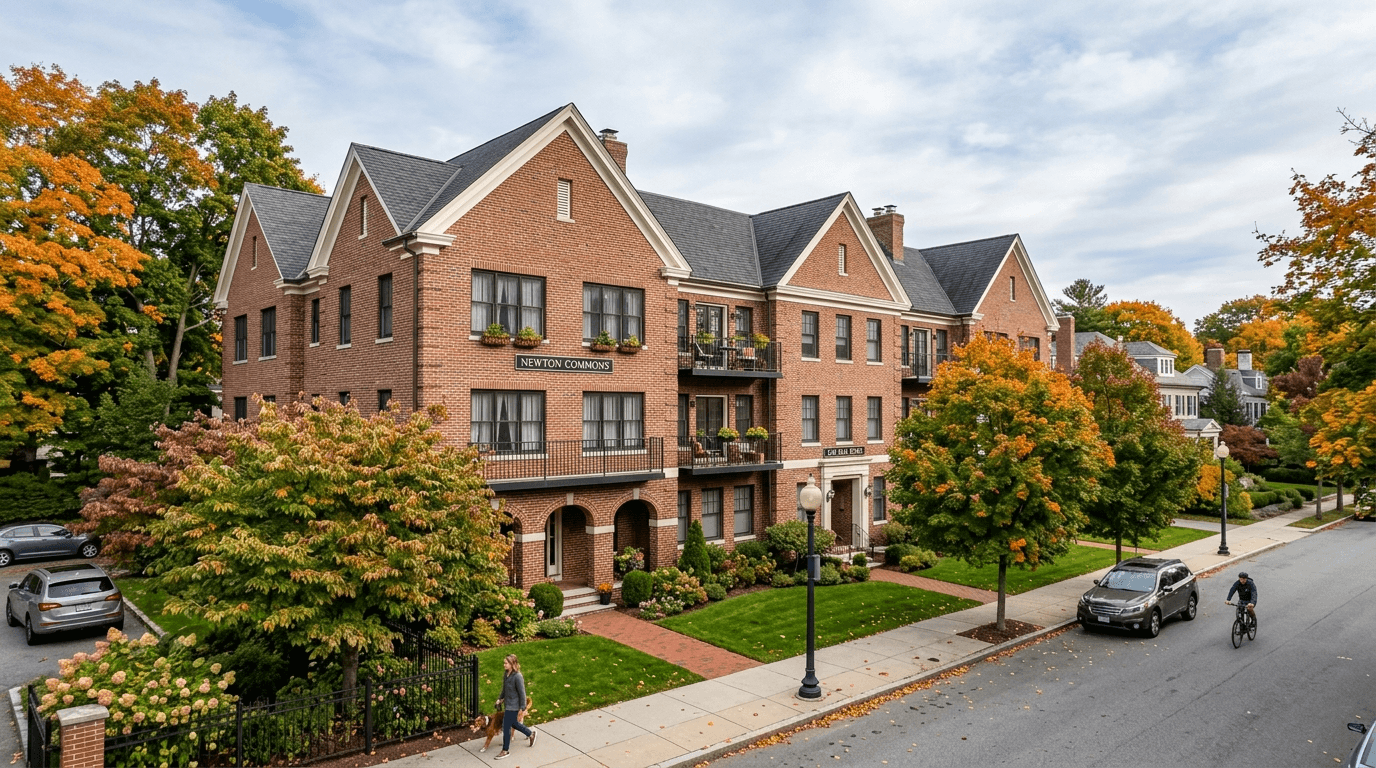
Newton Buyers Weigh Starter Condo vs Dream Home
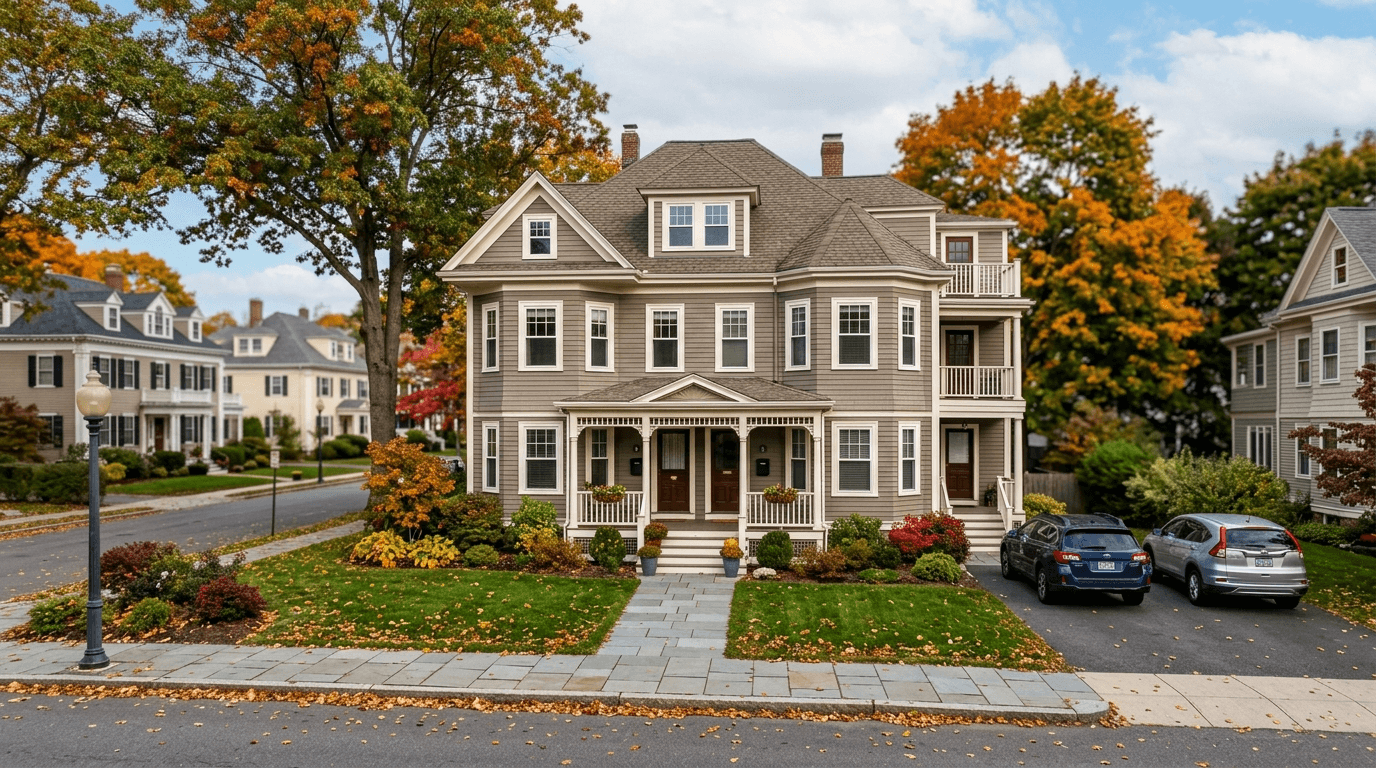
Newton's 2026 Massachusetts 1031 Exchange Tax Implications
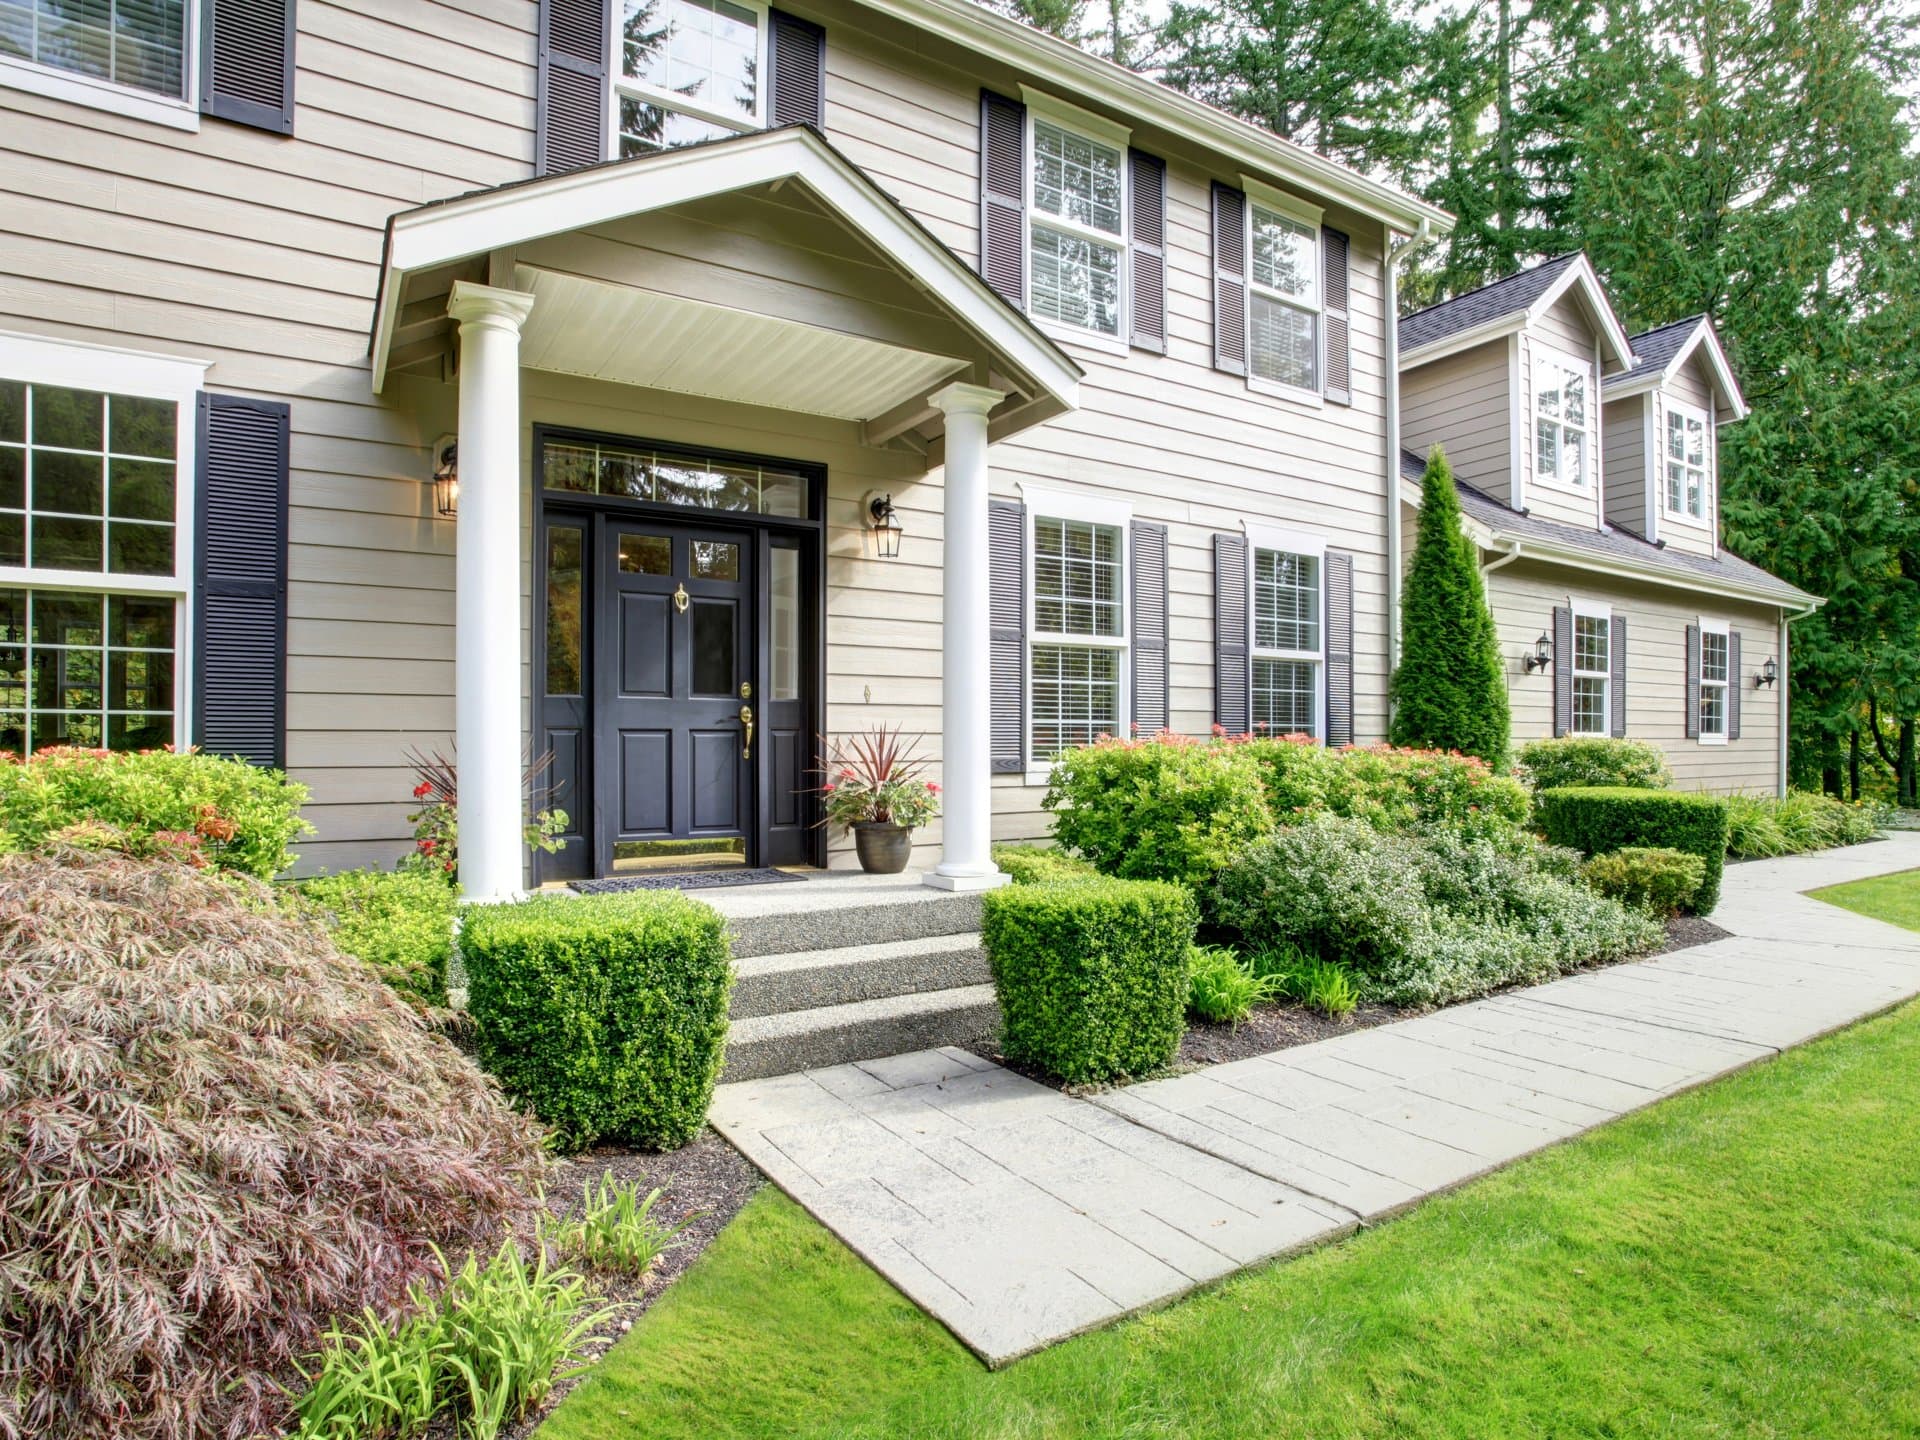
Newton Curb Appeal: Mulch Now or Discount Later
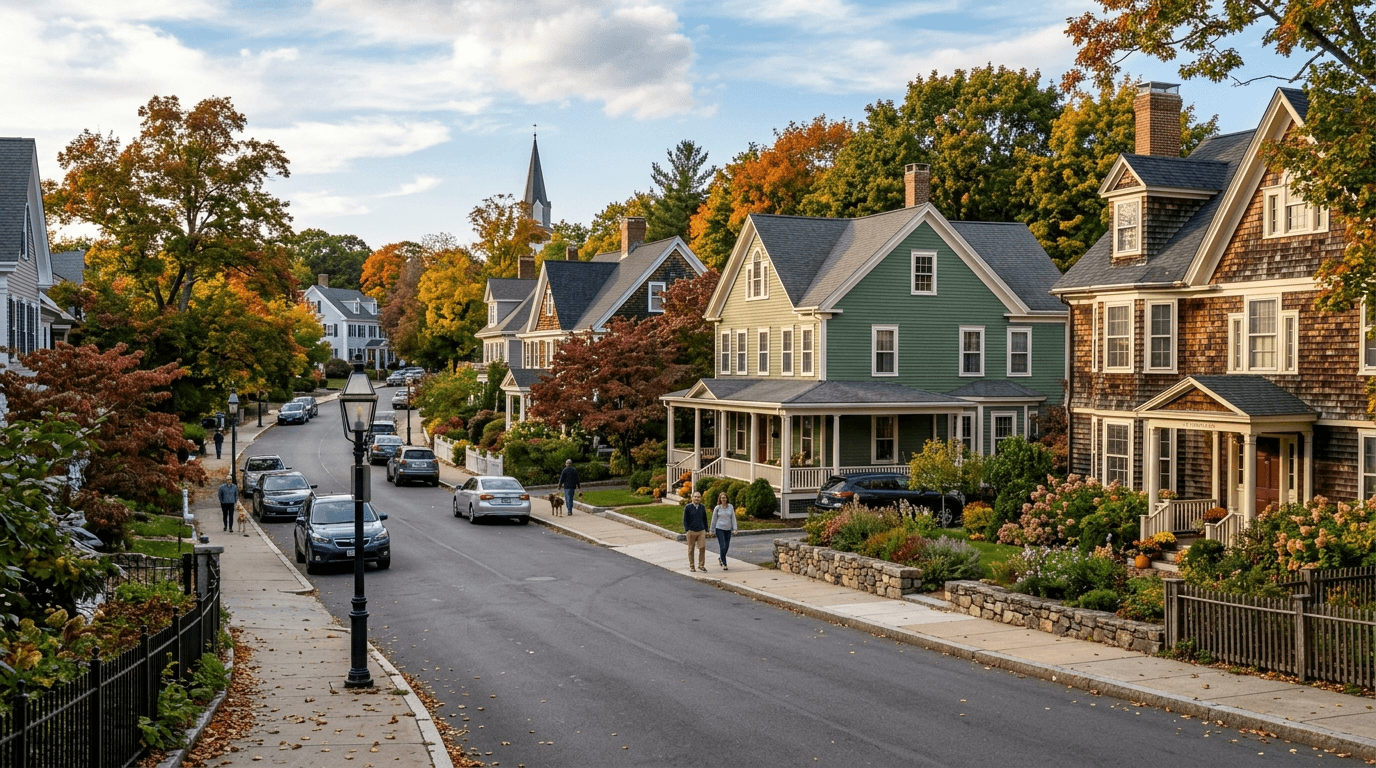
Newton MA’s $1,125,050 Village Price Gap
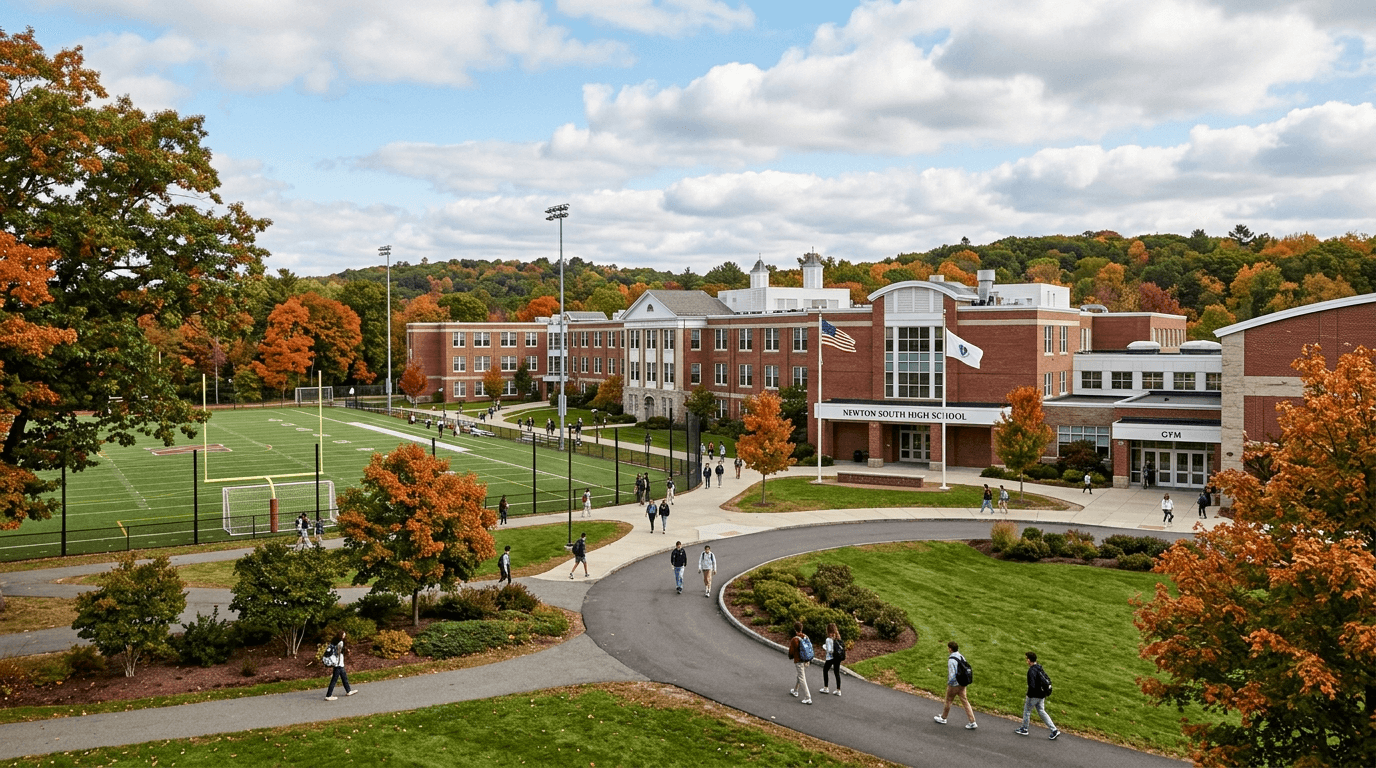
High Schools: Newton North vs Newton South: Do Trophy Metrics Beat Teenage Joy?
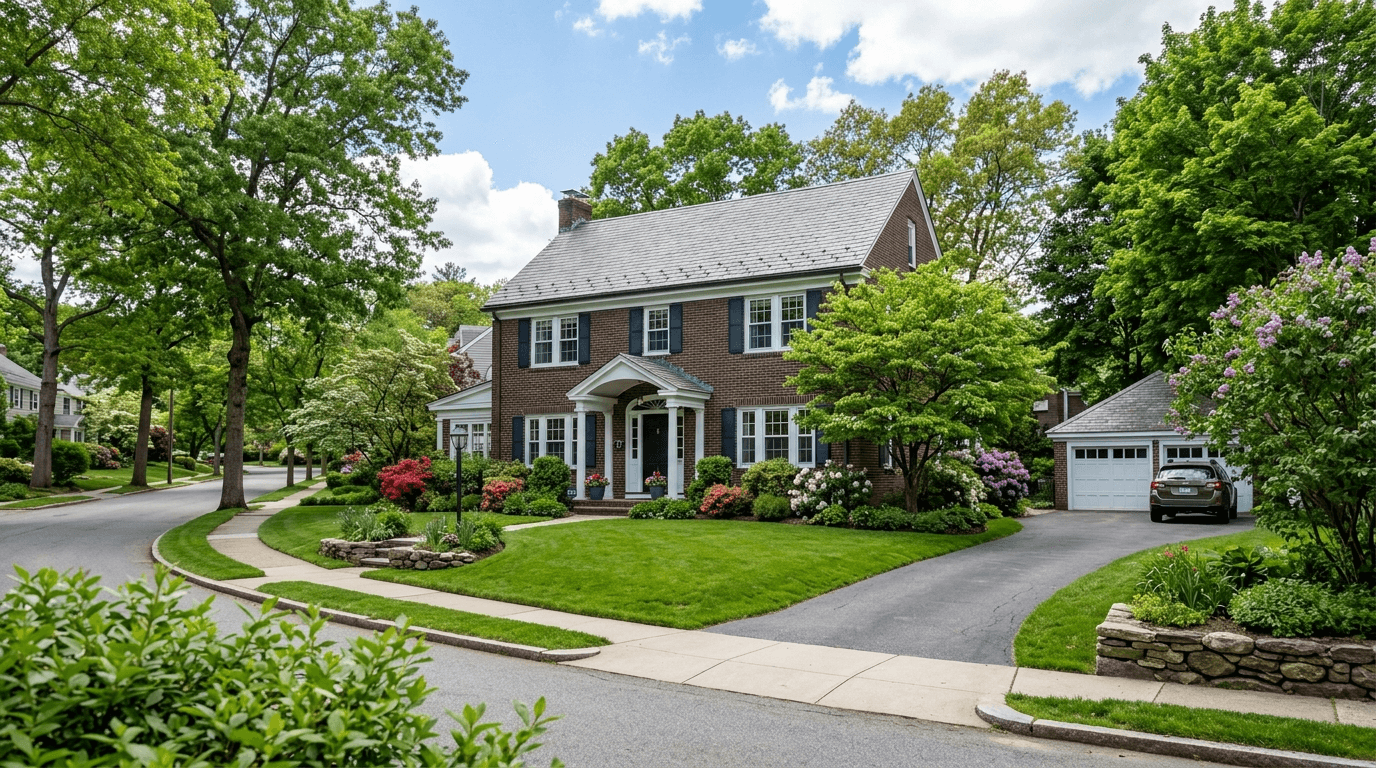
The $150K Wholesale Trap: How Buyers Can Avoid a Costly Spring Market Mistake
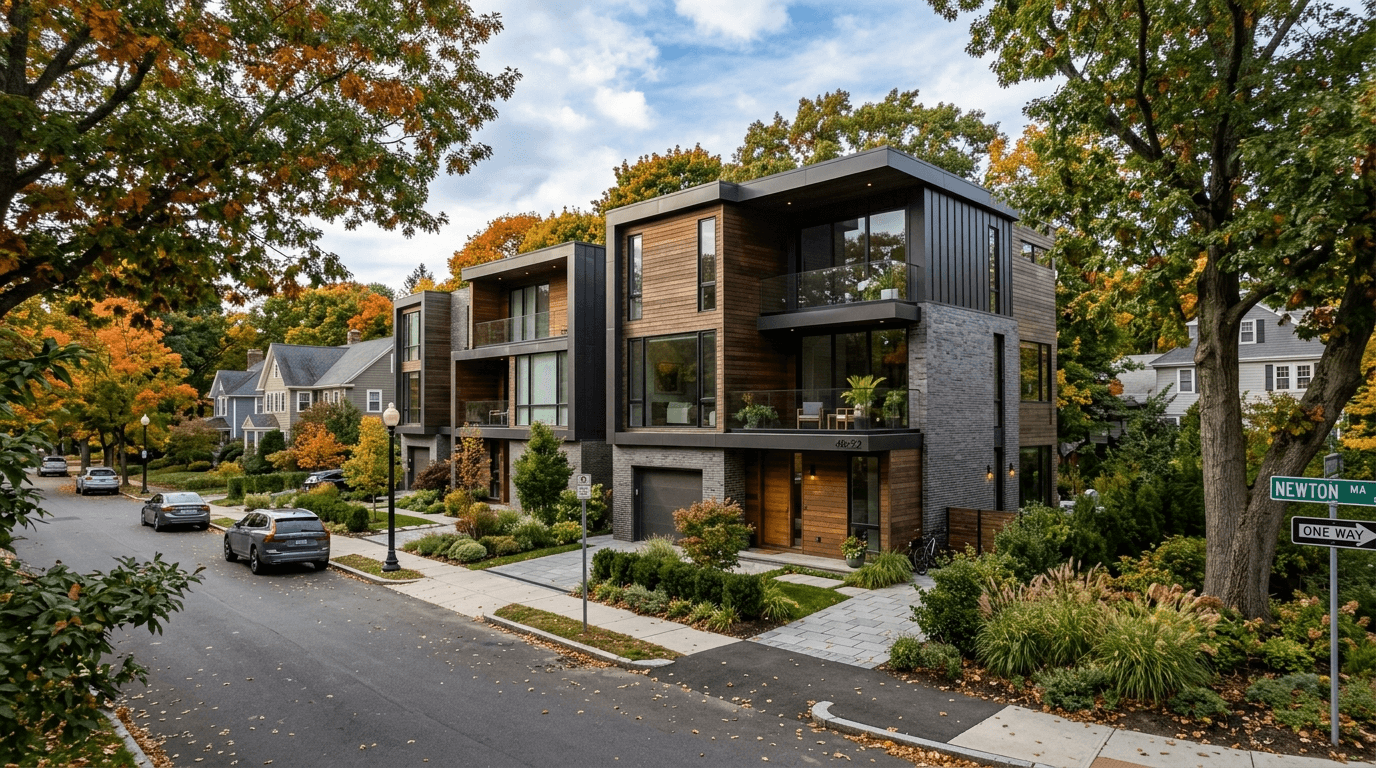
April 2026: Newton Townhouses Become the Smart Starter Home

Why Transit Optionality Is Newton’s Smartest 20-Year Wealth Hedge
Browse More Homes in Newton
Explore other active listings in the area.
 $1,445,000104-108 Hull St Unit 108Newton, MA3 bd4 ba1,922 sqft
 $950,00017-19 Woodrow Ave. Unit 17Newton, MA3 bd2 ba1,437 sqft
 $1,100,0001151 Walnut Unit 301Newton, MA2 bd2 ba1,084 sqft
 $1,399,00079 Beecher Pl Unit 5Newton, MA4 bd4 ba2,370 sqft
 $1,198,000314 Newtonville Avenue Unit 4Newton, MA3 bd2 ba2,565 sqft
 $1,450,00025 Hamlet Street Unit 25Newton, MA3 bd4 ba2,524 sqft