Active
30 Days on market

16 Lewis Street Newton — Photo 1 of 34
$1,350,000
16 Lewis Street, Newton, MA 02458
Newton, MA 02458 — Newton Corner
Beds
3
Baths
2
SqFt
1,694
Style
Single Family
Built
1925
Crisp, cool and sun-splashed, this move-in ready 3-bedroom, 2-bath Dutch Colonial offers exceptional comfort and style in a prime location. The inviting, expanded living room accented with a beamed ceiling, fireplace and recessed lighting flows into the adjacent dining room and updated cook's kitchen, creating an ideal layout for everyday living and entertaining. Both the kitchen and living room provide wonderful access to an expansive deck overlooking the beautiful, level backyard—perfect for indoor-outdoor living. The generous primary suite offers an enviable walk-in closet, spacious bath, and recessed lighting. Hardwood floors, central air, and thoughtful updates throughout enhance the home's appeal. The walkout lower level provides direct access to the driveway and garage (used for storage), offering excellent flexibility for storage and hobbies. Ideally located close to Cabot School, NNHS, vibrant downtown Newtonville, the commuter rail, Mass Pike, and Whole Foods. A home to cherish.
Open Houses
Market Value Analysis
This Property
Size (SqFt) →Price →This Property$797/sqft
Local Avg (Newton)$986/sqft
19% BelowMarket Average
* Analysis is based on 23 actively listed and recently sold comparable properties strictly within Newton, MA.
Property Details
Financials
Original Price$1,350,000
Annual Taxes$10,111
Parking
Garage1
Off-Street2
Interior Specifications
Total Rooms6
Fireplaces1
FlooringTile, Hardwood, Flooring - Hardwood
BasementWalk-Out Access, Interior Entry, Unfinished
Climate & Utilities
HeatingHeat Pump, Electric
CoolingCentral Air
WaterPublic
SewerPublic Sewer
Building & Exterior
ConstructionFrame
RoofShingle
FoundationConcrete Perimeter
ZoningSR2
Property & Lot
Acres0.15
SqFt Lot6,346
Lot FeaturesGentle Sloping, Level
Amenities & Appliances
Gas Water Heater • Water Heater • Range • Dishwasher • Disposal • Microwave • Refrigerator • Washer • Dryer • Range Hood
Neighborhood
Public Transportation • Shopping • Pool • Park • Walk/Jog Trails • Laundromat
Geography
Floorplan Breakdown
Structural Layout
Second
Master BedroomBedroom 2Bedroom 3Bathroom 1Bathroom 2
First
Dining Room
Main,First
Living RoomKitchen
Living Room
Lvl Main,First22.5 x 21.5
Beamed Ceilings, Closet/Cabinets - Custom Built, Flooring - Hardwood, French Doors, Exterior Access, Open Floorplan, Recessed Lighting, Crown Molding
Dining Room
Lvl First12.583333333 x 10.916666666
Flooring - Hardwood, Open Floorplan, Lighting - Overhead
Kitchen
Lvl Main,First16.583333333 x 9.416666666
Flooring - Wood, Window(s) - Picture, Countertops - Stone/Granite/Solid, Deck - Exterior, Exterior Access, Recessed Lighting, Remodeled, Stainless Steel Appliances, Gas Stove, Peninsula
Master Bedroom
Lvl Second21.166666666 x 15
Bathroom - 3/4, Walk-In Closet(s), Recessed Lighting
Bedroom 2
Lvl Second11.25 x 10.916666666
Bedroom 3
Lvl Second10.916666666 x 9.416666666
Closet, Flooring - Hardwood, Lighting - Overhead
Bathroom 1
Lvl Second8.75 x 8.416666666
Bathroom - 3/4, Bathroom - With Shower Stall
Bathroom 2
Lvl Second6.333333333 x 5.333333333
Bathroom - Full, Bathroom - Tiled With Tub & Shower
Population
13,050
U.S. Census Bureau, ACS 2024 5-Year Estimates (B01003)
Median Household Income
$154K
U.S. Census Bureau, ACS 2024 5-Year Estimates (B19013)
Renter-Occupied Homes
38.3%
U.S. Census Bureau, ACS 2024 5-Year Estimates (B25003)
New Construction Permits — Middlesex County
2,667 housing units permitted in the last 12 months (-2% vs the prior 12 months) — 1,709 in 5+ unit buildings
U.S. Census Bureau, Building Permits Survey (through Jun '26)
ADU Potential
Massachusetts allows one accessory dwelling unit by right in single-family zoning districts statewide (M.G.L. c. 40A §3; 760 CMR 71.00, effective Feb 2025). Estimated maximum ADU size for this property: 847 sq ft (the lesser of 900 sq ft or half the 1,694 sq ft principal dwelling). Lot size: 6,346 sq ft.
Based on listing data, which indicates the property type — not the zoning district. Local dimensional, septic (Title 5), and historic-district requirements still apply. Not legal advice — verify with the municipality.
Listing Provided By
Listing Agent: The Margie And Jon Team
Listing Office: Gibson Sotheby's International Realty
MLS® Number: 73553098
Open Houses
Related Insights
Real Estate
Jun 23, 2026
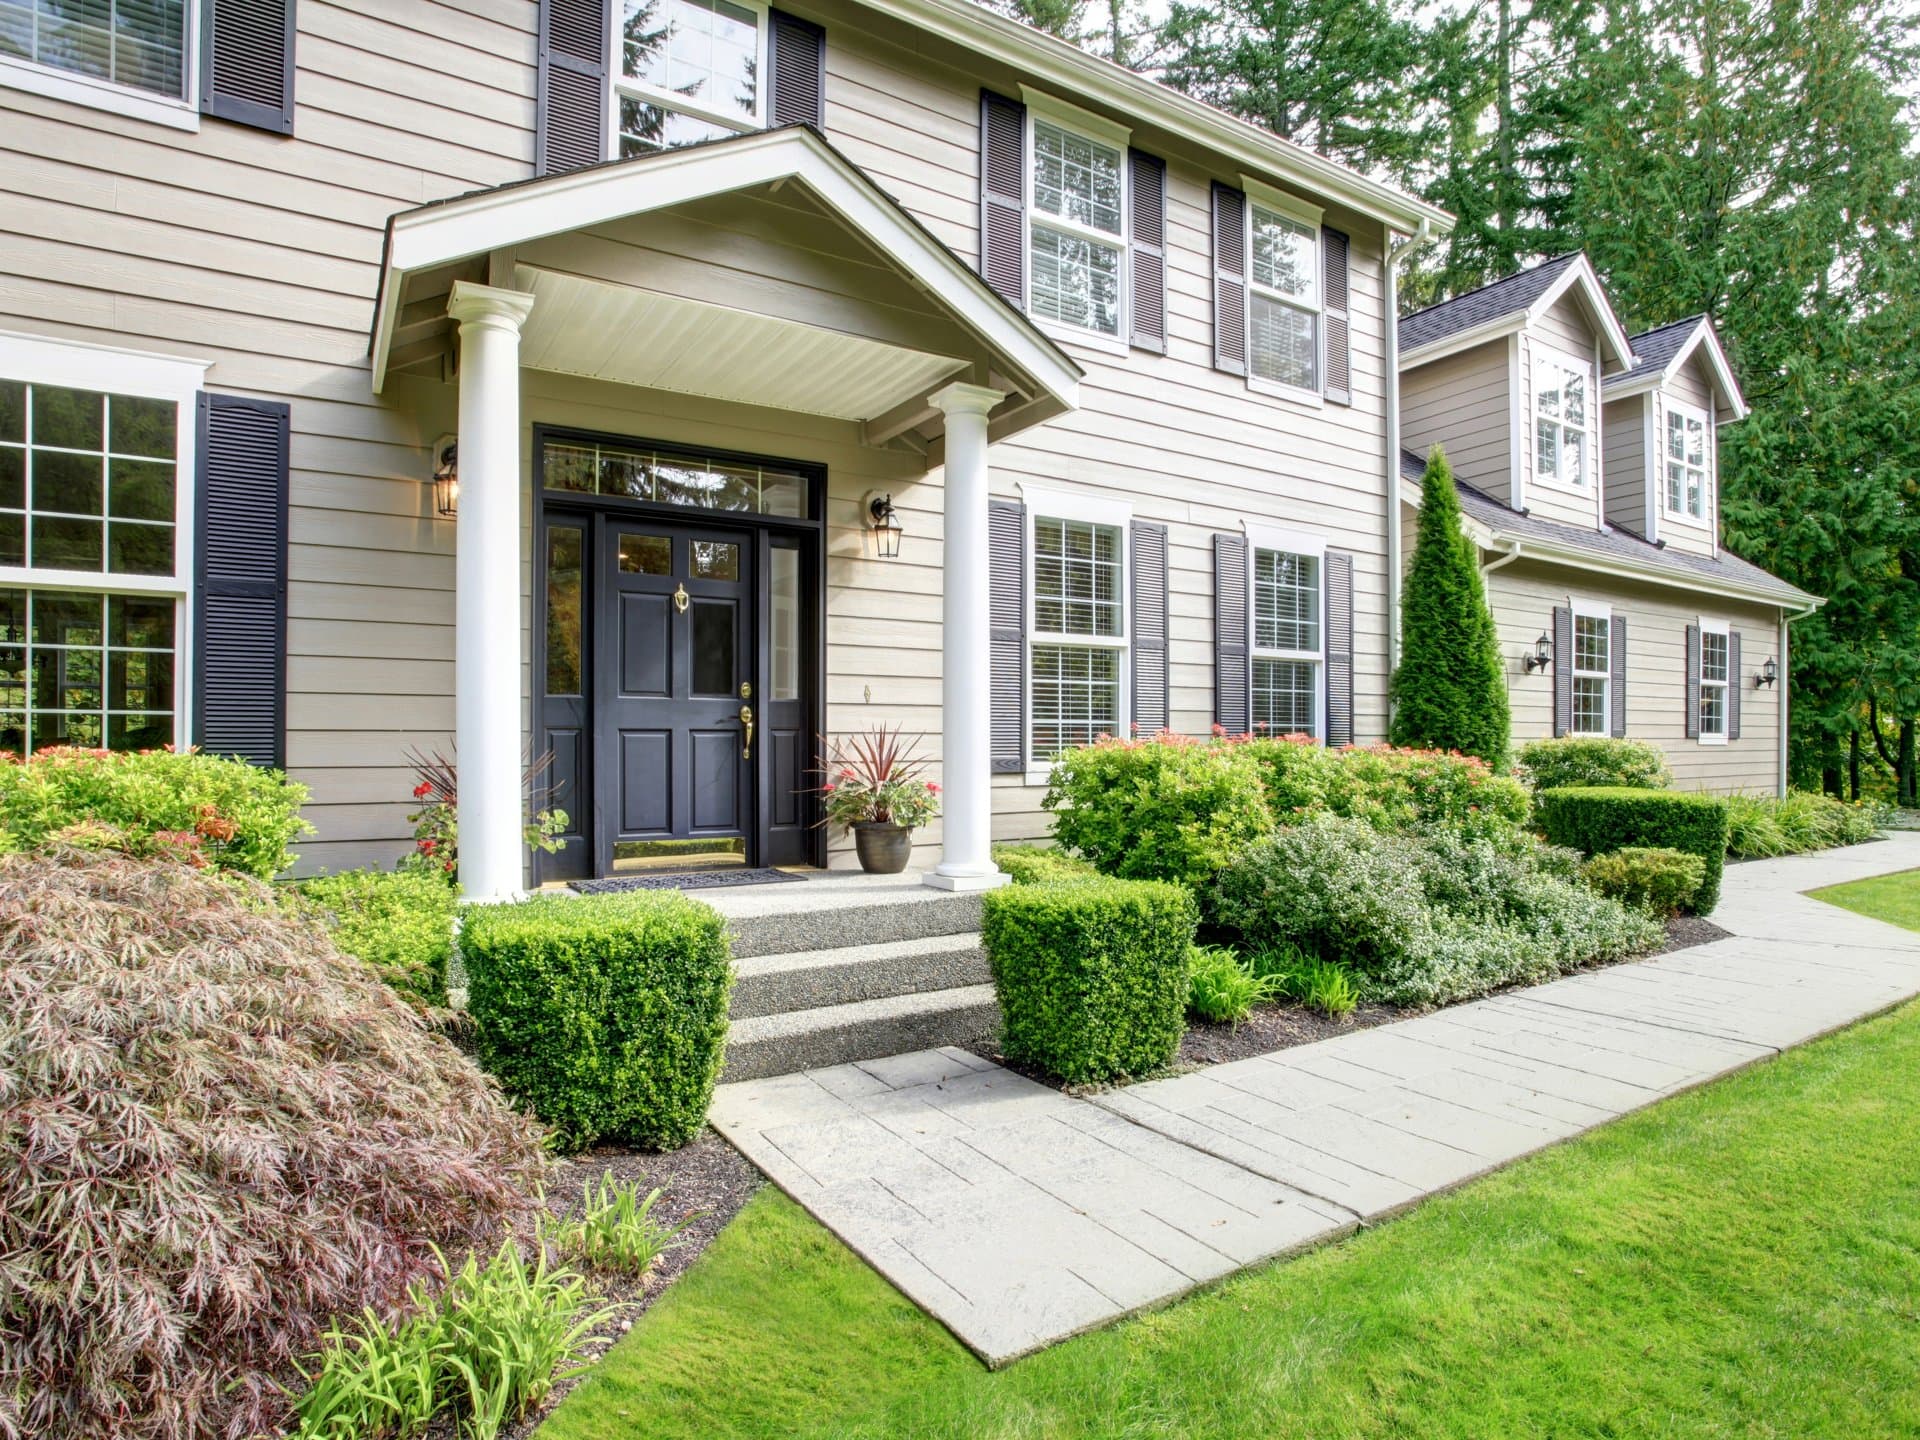
Newton Curb Appeal: Mulch Now or Discount Later
Real Estate
Jun 9, 2026
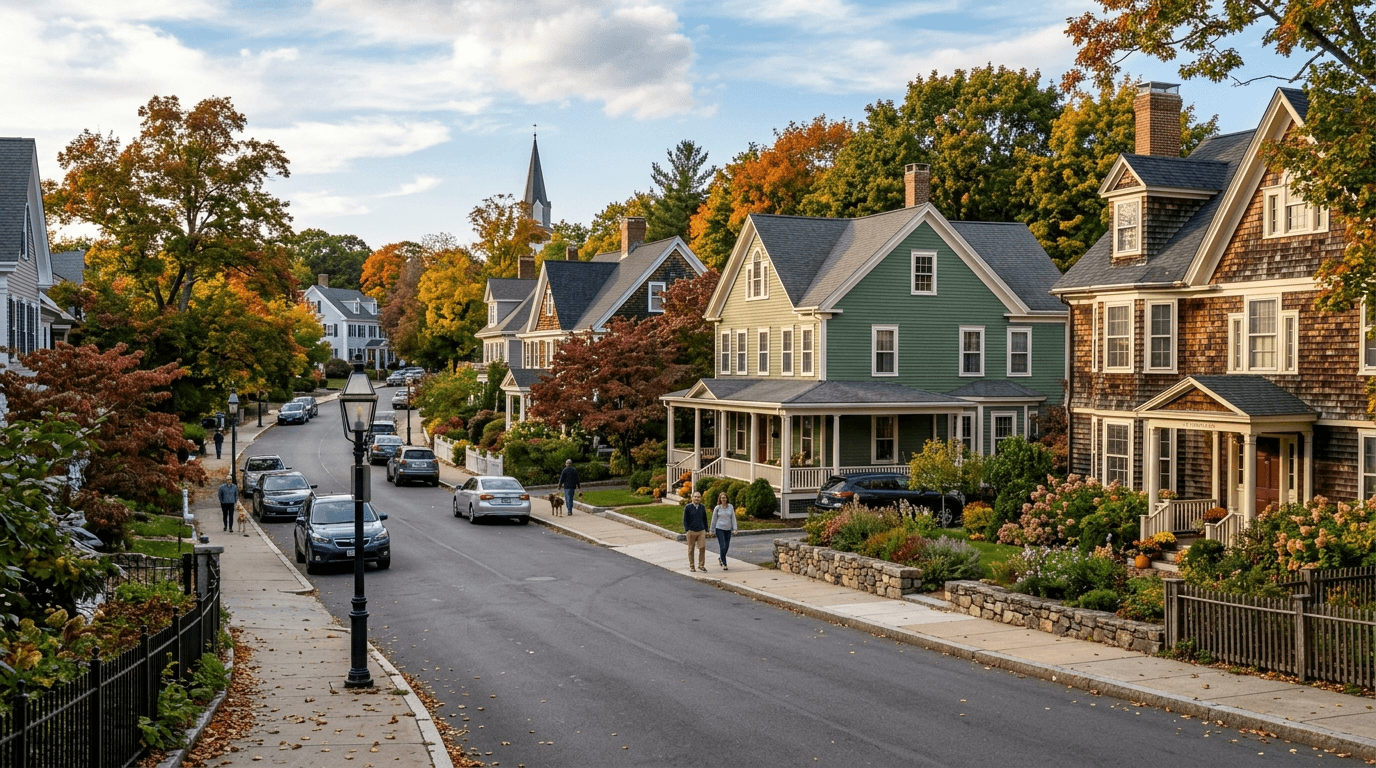
Newton MA’s $1,125,050 Village Price Gap

Real Estate
May 18, 2026
High Schools: Newton North vs Newton South: Do Trophy Metrics Beat Teenage Joy?
Real Estate
Apr 27, 2026
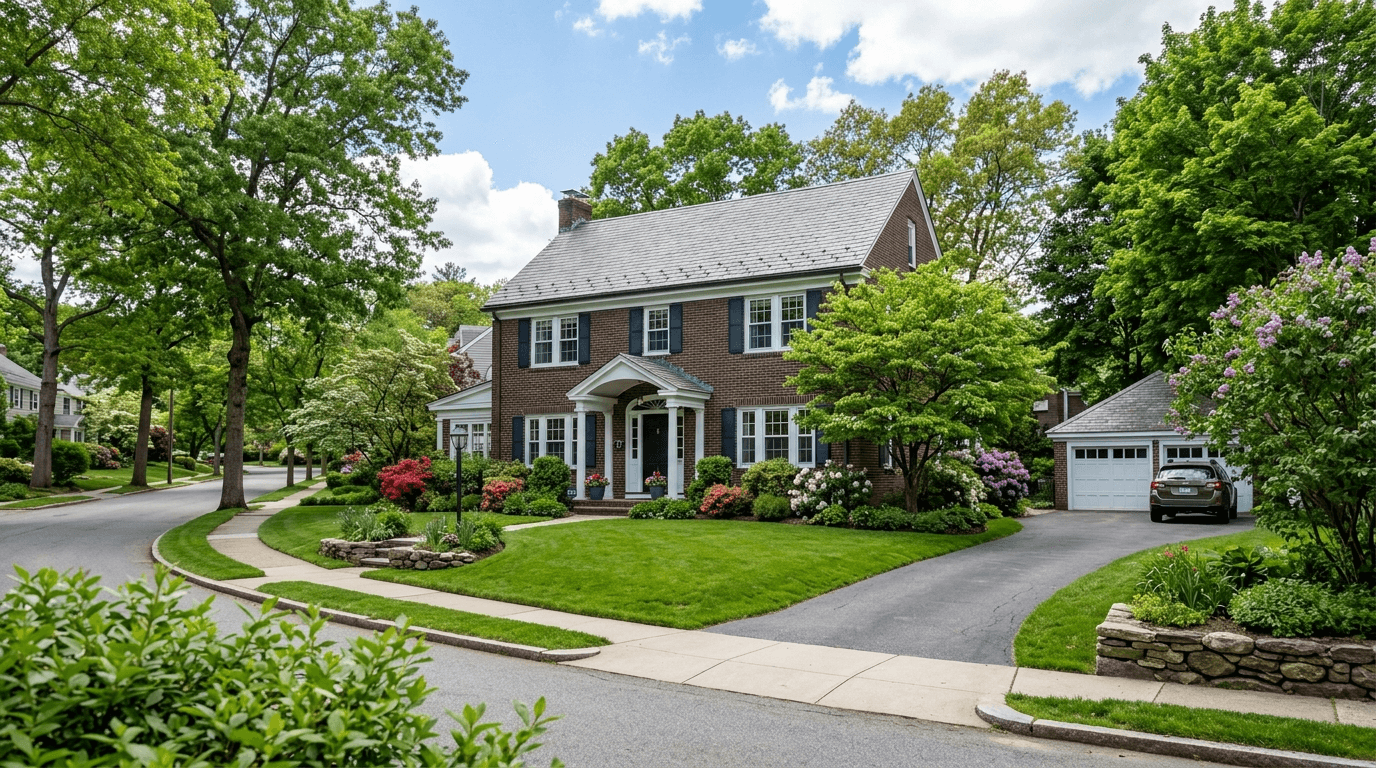
The $150K Wholesale Trap: How Buyers Can Avoid a Costly Spring Market Mistake
Real Estate
Apr 20, 2026
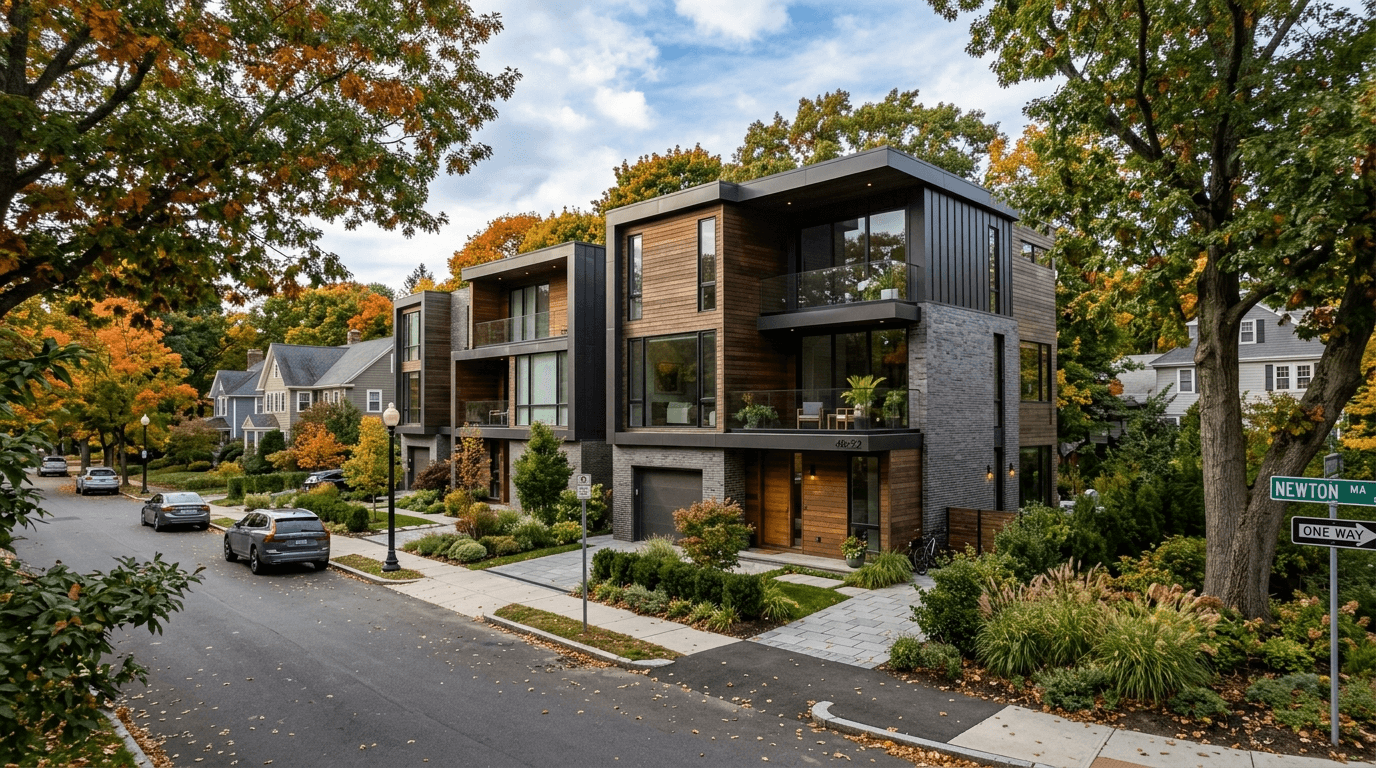
April 2026: Newton Townhouses Become the Smart Starter Home

Real Estate
Mar 30, 2026
Why Transit Optionality Is Newton’s Smartest 20-Year Wealth Hedge

Real Estate
Mar 25, 2026
Step 3: File a Data-Backed Newton Tax Abatement and Beat the FY2026 Squeeze

Real Estate
Mar 18, 2026
Brookline’s 33% Price Cut Is Newton’s Wake‑Up Call: Stop Listing High and Hoping
Browse More Homes in Newton
Explore other active listings in the area.


