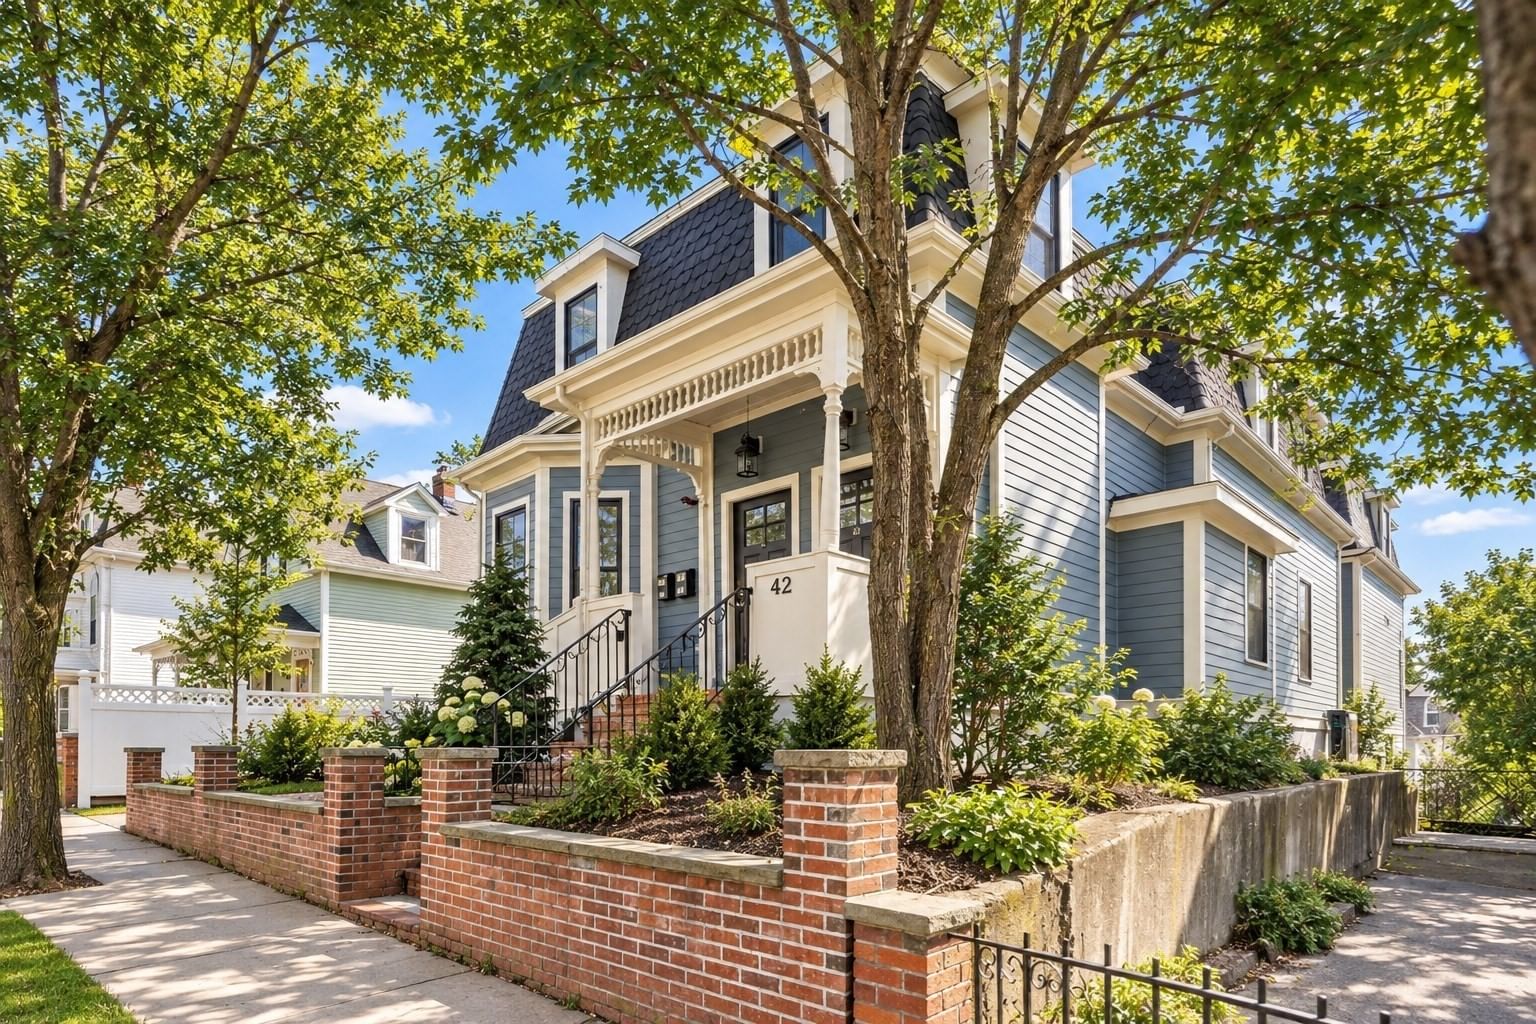
174 Walnut Street #3 Somerville — Photo 1 of 23
Recent Drop: $26,000
$799,000
174 Walnut Street #3, Somerville, MA 02145
Somerville, MA 02145
Beds
2
Baths
2
SqFt
1,345
Style
Condominium
Built
1900
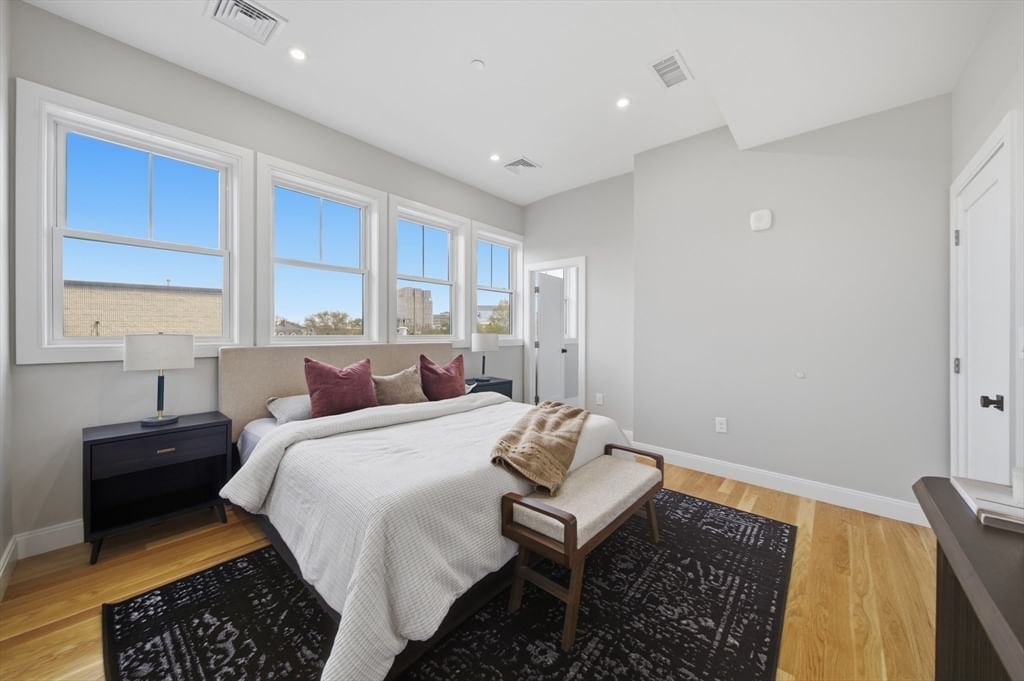
Top-floor gut-renovated 2-bed, 2-bath condominium at 174 Walnut Street offering approx. 1,345 SF of bright, stylish living. This third-floor home features an open living/dining layout, hardwood floors, high ceilings with skylights, oversized windows, recessed lighting, central air, and clean modern finishes throughout. The kitchen includes white shaker cabinetry, quartz counters, stainless steel appliances, gas cooking, tile backsplash, peninsula seating, and excellent prep/storage space. The primary suite offers a sleek en-suite bath and walk-in closet with custom closet system. The second bedroom also includes a custom closet system for smart storage. In-unit laundry, one parking space, and a dedicated portion of the yard complete the package. Close to Foss Park, Latta Brothers Memorial Pool, Stop & Shop, Broadway amenities, and Assembly Square shops/restaurants.
Key facts
It was listed on June 5, 2026. The price has come down from an original $849,000 to $799,000 across 2 changes, most recently on August 25, 2026. The annual property taxes are $3,581 (2026 tax year). The condo fee is $330 per month, which includes water.
Market Value Analysis
* Analysis is based on 24 actively listed and recently sold comparable properties strictly within Somerville, MA.
Property Details
Financials
Parking
Interior Specifications
Climate & Utilities
Building & Exterior
Property & Lot
Amenities & Appliances
Range • Disposal • Microwave • ENERGY STAR Qualified Refrigerator • ENERGY STAR Qualified Dryer • ENERGY STAR Qualified Dishwasher • ENERGY STAR Qualified Washer • Range Hood
Neighborhood
Public Transportation • Shopping • Pool • Tennis Court(s) • Park • Laundromat
Geography
Floorplan Breakdown
Structural Layout
Living Room
Lvl Main13 x 17.5
Flooring - Hardwood, Open Floorplan, Recessed Lighting
Dining Room
Lvl Main8 x 7.666666666
Flooring - Hardwood, Flooring - Wood, Open Floorplan, Recessed Lighting
Kitchen
Lvl null15.333333333 x 9.916666666
Skylight, Flooring - Hardwood, Open Floorplan, Recessed Lighting, Peninsula
Primary Bedroom
Lvl null15 x 12.416666666
Walk-In Closet(s), Closet/Cabinets - Custom Built, Flooring - Hardwood, Recessed Lighting
Bedroom 2
Lvl null10.166666666 x 10.583333333
Bathroom 1
Lvl Main7.833333333 x 8.333333333
Bathroom - Full, Bathroom - Tiled With Shower Stall, Flooring - Stone/Ceramic Tile, Countertops - Stone/Granite/Solid
Bathroom 2
Lvl Main5.666666666 x 9.083333333
Bathroom - Full, Bathroom - Tiled With Shower Stall, Flooring - Stone/Ceramic Tile, Countertops - Stone/Granite/Solid
Property History
$799,000
Was $825,000
Aug 25, 2026
MLS® 73530915
$825,000
Was $849,000
Aug 5, 2026
MLS® 73530915
$849,000
Jun 5, 2026
MLS® 73530915
Questions about this home
When was 174 Walnut Street #3, Somerville listed?
174 Walnut Street #3, Somerville was listed on June 5, 2026.
Has the price of 174 Walnut Street #3, Somerville changed?
The price has come down from an original $849,000 to $799,000 across 2 changes, most recently on August 25, 2026.
What are the property taxes for 174 Walnut Street #3, Somerville?
The annual property taxes for 174 Walnut Street #3, Somerville are $3,581 (2026 tax year).
What is the condo fee at 174 Walnut Street #3, Somerville?
The condo fee is $330 per month, which includes water.
What is the status of 174 Walnut Street #3, Somerville?
174 Walnut Street #3, Somerville is actively listed for sale.
Population
27,495
U.S. Census Bureau, ACS 2024 5-Year Estimates (B01003)
Median Household Income
$124K
U.S. Census Bureau, ACS 2024 5-Year Estimates (B19013)
Renter-Occupied Homes
64.4%
U.S. Census Bureau, ACS 2024 5-Year Estimates (B25003)
New Construction Permits — Middlesex County
2,698 housing units permitted in the last 12 months (+3% vs the prior 12 months) — 1,713 in 5+ unit buildings
U.S. Census Bureau, Building Permits Survey (through Jul '26)
Listing Agent: Kirsten Mceleney
Listing Office: KM Real Estate Group
MLS® Number: 73530915