174 Walnut Street #3 Somerville — Photo 1 of 23
Recent Drop: $26,000
$799,000
Investment Analysis — 174 Walnut Street #3
Somerville, MA 02145
Based on HUD Small Area Fair Market Rent for Boston-Cambridge-Quincy, MA-NH HUD Metro FMR Area, a 2-bedroom in 02145 carries an estimated $3,350/mo in gross rent — about a 2.88% cap rate and $23,011/yr in estimated NOI at the $799,000 list price. Adjust every assumption in the calculator below.
Beds
2
Baths
2
SqFt
1,345
Style
Condominium
Built
1900
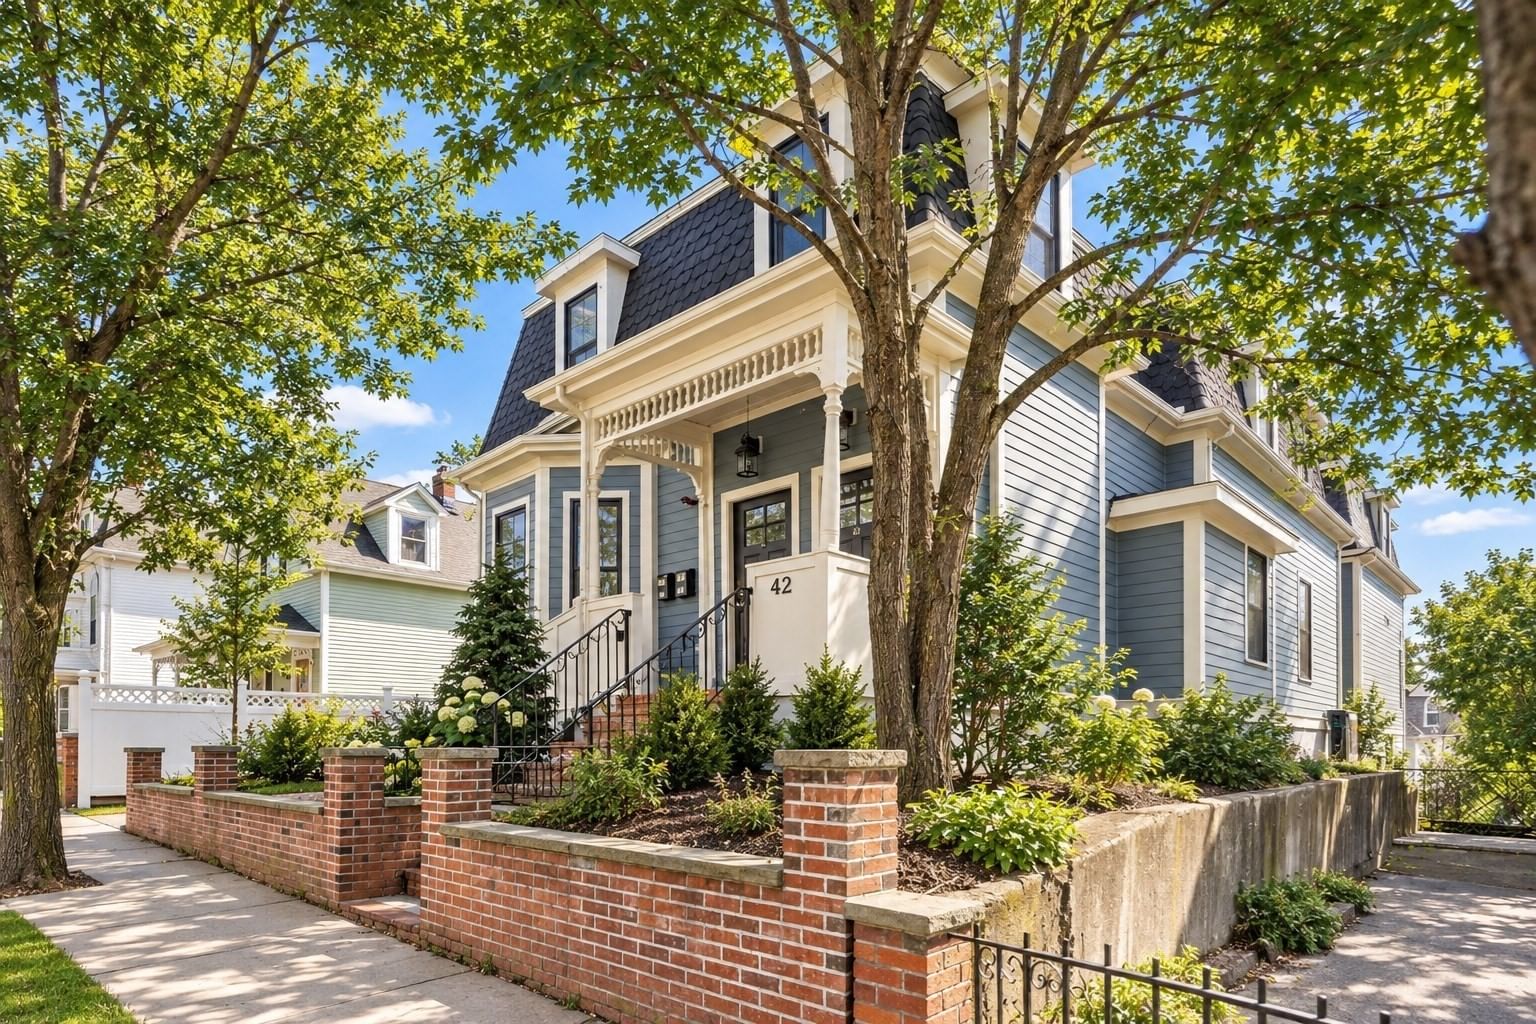
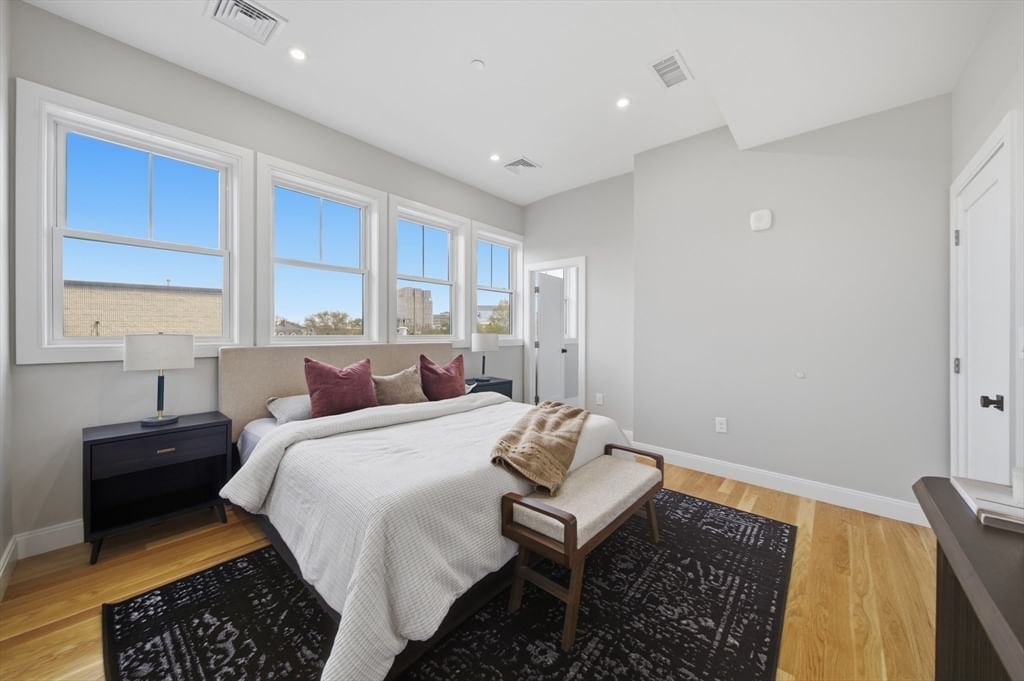
Top-floor gut-renovated 2-bed, 2-bath condominium at 174 Walnut Street offering approx. 1,345 SF of bright, stylish living. This third-floor home features an open living/dining layout, hardwood floors, high ceilings with skylights, oversized windows, recessed lighting, central air, and clean modern finishes throughout. The kitchen includes white shaker cabinetry, quartz counters, stainless steel appliances, gas cooking, tile backsplash, peninsula seating, and excellent prep/storage space. The primary suite offers a sleek en-suite bath and walk-in closet with custom closet system. The second bedroom also includes a custom closet system for smart storage. In-unit laundry, one parking space, and a dedicated portion of the yard complete the package. Close to Foss Park, Latta Brothers Memorial Pool, Stop & Shop, Broadway amenities, and Assembly Square shops/restaurants.
Estimates — not financial advice
These figures are illustrative estimates for informational purposes only — not an appraisal, valuation, or guarantee of rent, income, or returns, and not financial, tax, or investment advice. Rent is either the figure reported on the MLS listing — in-place rent that may differ from market and is not verified against the actual leases — or, where the listing reports none, an estimate from HUD Small Area Fair Market Rents, a government benchmark that may differ from actual market rent. Each figure is labelled with its source. Cap rate, NOI, and returns depend on the assumptions shown, which you can change. MLS and other third-party data may be inaccurate or out of date. Verify all figures independently and consult your own financial, tax, and legal advisors before making any investment decision.
Property Details
Financials
Parking
Interior Specifications
Climate & Utilities
Building & Exterior
Property & Lot
Amenities & Appliances
Range • Disposal • Microwave • ENERGY STAR Qualified Refrigerator • ENERGY STAR Qualified Dryer • ENERGY STAR Qualified Dishwasher • ENERGY STAR Qualified Washer • Range Hood
Neighborhood
Public Transportation • Shopping • Pool • Tennis Court(s) • Park • Laundromat
Geography
Floorplan Breakdown
Structural Layout
Living Room
Lvl Main13 x 17.5
Flooring - Hardwood, Open Floorplan, Recessed Lighting
Dining Room
Lvl Main8 x 7.666666666
Flooring - Hardwood, Flooring - Wood, Open Floorplan, Recessed Lighting
Kitchen
Lvl null15.333333333 x 9.916666666
Skylight, Flooring - Hardwood, Open Floorplan, Recessed Lighting, Peninsula
Primary Bedroom
Lvl null15 x 12.416666666
Walk-In Closet(s), Closet/Cabinets - Custom Built, Flooring - Hardwood, Recessed Lighting
Bedroom 2
Lvl null10.166666666 x 10.583333333
Bathroom 1
Lvl Main7.833333333 x 8.333333333
Bathroom - Full, Bathroom - Tiled With Shower Stall, Flooring - Stone/Ceramic Tile, Countertops - Stone/Granite/Solid
Bathroom 2
Lvl Main5.666666666 x 9.083333333
Bathroom - Full, Bathroom - Tiled With Shower Stall, Flooring - Stone/Ceramic Tile, Countertops - Stone/Granite/Solid
Property History
$799,000
Was $825,000
Aug 25, 2026
MLS® 73530915
$825,000
Was $849,000
Aug 5, 2026
MLS® 73530915
$849,000
Jun 5, 2026
MLS® 73530915
Listing Agent: Kirsten Mceleney
Listing Office: KM Real Estate Group
MLS® Number: 73530915