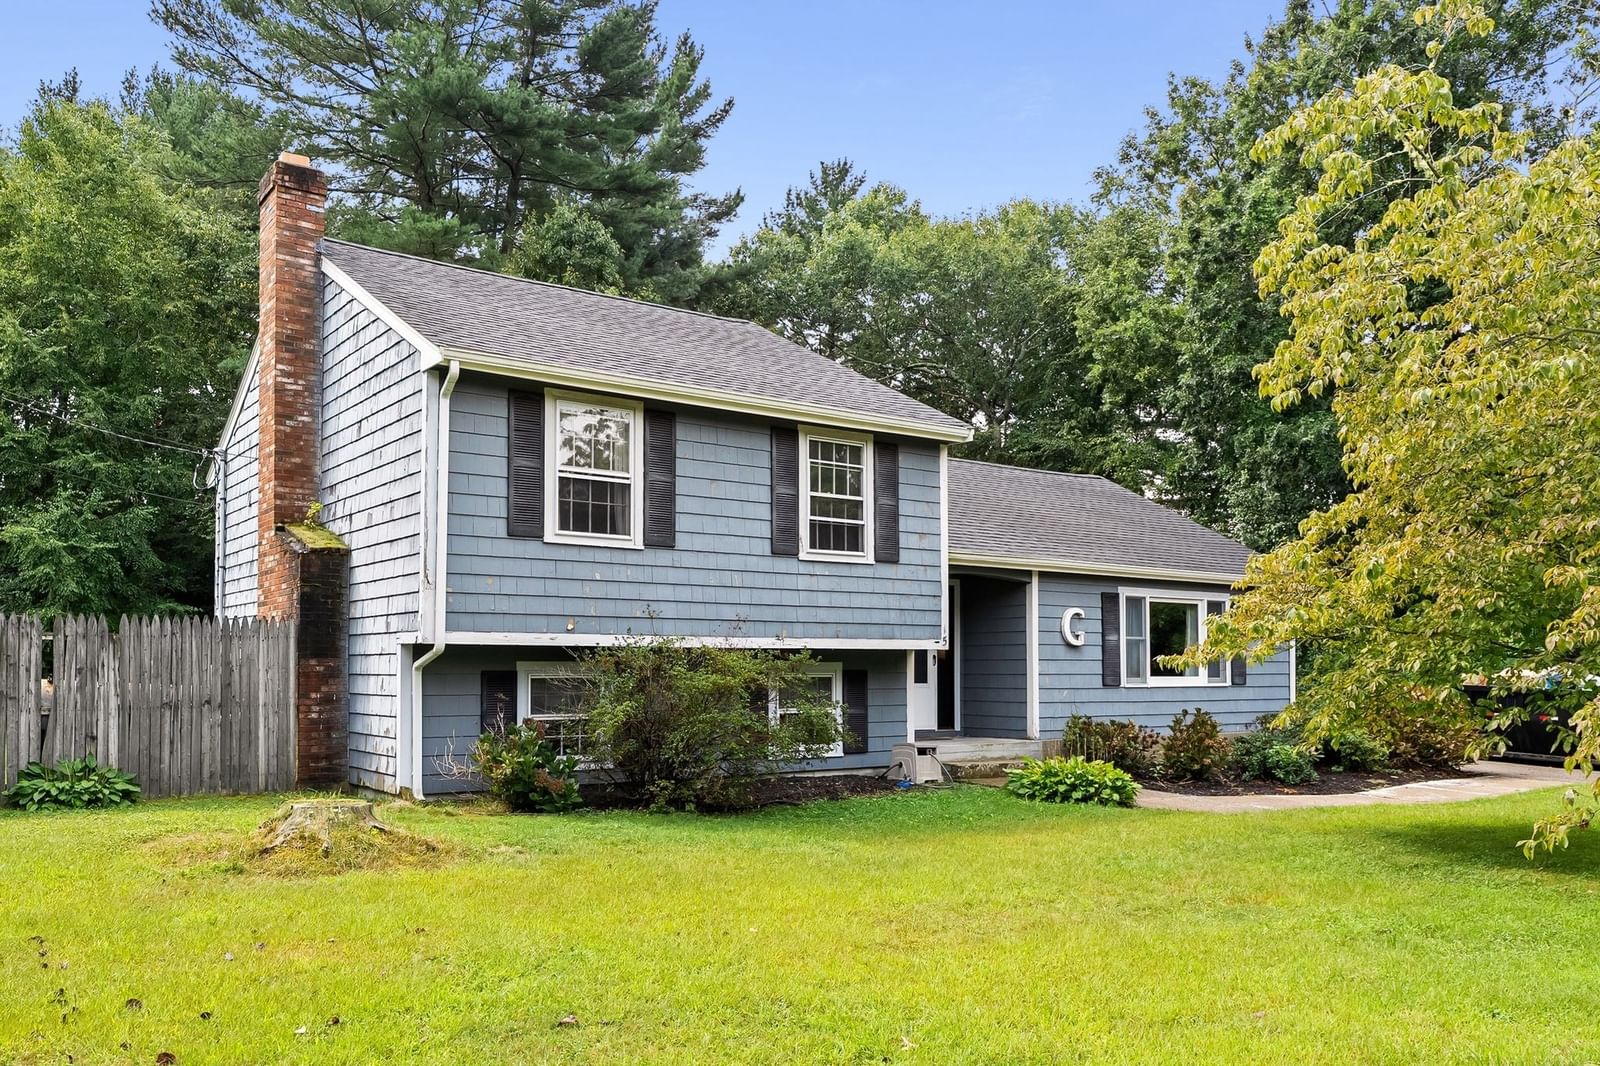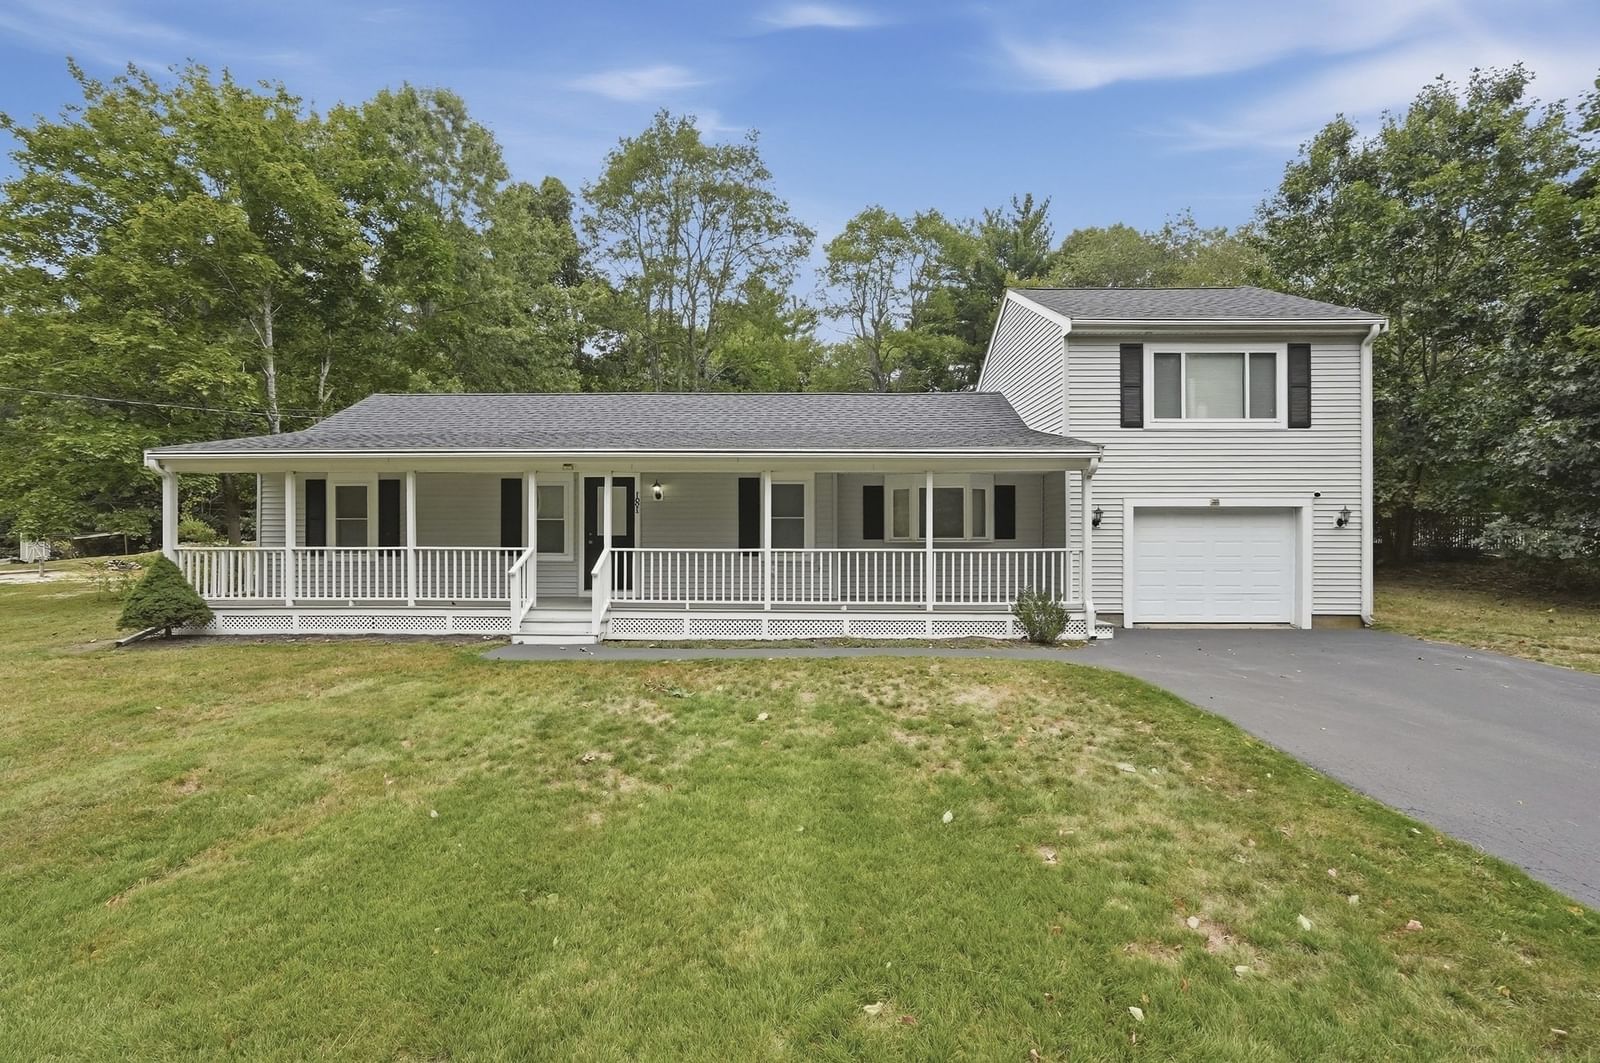
181 Dwelley St Pembroke — Photo 1 of 42
Beds
3
Baths
2
SqFt
1,388
Style
Single Family
Built
1960
Welcome to 181 Dwelley Street in Pembroke! Step onto the inviting front porch, a perfect spot to enjoy your morning coffee or relax in a rocking chair at the end of the day. This 3 bedroom, 2 bath home offers a versatile layout, comfortable living spaces, and plenty of opportunity to make it your own.The first floor features a welcoming living room, kitchen with granite countertops and stainless-steel appliances, and a dining area, along with two conveniently located bedrooms, and a full bathroom offering flexibility for family, guests, or a home office. Upstairs, you’ll find a private primary suite situated above the garage, complete with an en suite full bath and walk-in closet, providing a spacious retreat separate from the main living area. Central air provides added comfort during the warmer months, while the attached garage offers the convenience of covered parking and additional storage. The home is also equipped with a generator for added peace of mind. A full basement with a DryZone system and Triple Safe sump pump provides additional storage and functionality. Step outside to a spacious backyard and patio, offering a great setting for outdoor dining, summer gatherings, or simply relaxing and enjoying the seasons. With plenty of room for entertaining, gardening, and outdoor activities, the backyard adds even more space to enjoy the property. Conveniently located near shopping, dining, schools, area amenities, and major routes, with the Halifax commuter rail station nearby for additional commuting options. With its flexible layout, inviting indoor and outdoor spaces, and room to add your own personal touches, 181 Dwelley Street offers a wonderful opportunity to make this house feel like home. Come see all that it has to offer at the open houses! Open house this Thursday 10/1 5:30-7 pm and Saturday 10/3 from 12-2 pm!
Key facts
It was listed on September 29, 2026. The annual property taxes are $6,785 (2026 tax year). It sits on a 0.58 sq ft lot.
Immersive Experience
Market Value Analysis
* Analysis is based on 22 actively listed and recently sold comparable properties strictly within Pembroke, MA.
Property Details
Financials
Parking
Interior Specifications
Climate & Utilities
Building & Exterior
Property & Lot
Amenities & Appliances
Electric Water Heater • Water Heater • Range • Dishwasher • Microwave • Refrigerator • Freezer • Washer • Dryer
Neighborhood
Public Transportation • Shopping • Walk/Jog Trails • Golf • Public School
Geography
Floorplan Breakdown
Structural Layout
Living Room
Lvl First16.166666666 x 19.75
Flooring - Hardwood, Window(s) - Bay/Bow/Box, Cable Hookup, Deck - Exterior, Slider, Lighting - Overhead
Dining Room
Lvl First7.666666666 x 16
Flooring - Hardwood
Kitchen
Lvl First10.333333333 x 13.083333333
Flooring - Hardwood, Countertops - Stone/Granite/Solid, Kitchen Island
Primary Bedroom
Lvl Second15.166666666 x 13.916666666
Bathroom - Full, Cathedral Ceiling(s), Walk-In Closet(s), Flooring - Wall to Wall Carpet, Cable Hookup
Bedroom 2
Lvl First14.5 x 10
Bedroom 3
Lvl First14.5 x 10.666666666
Closet - Linen, Flooring - Wall to Wall Carpet, Cable Hookup
Bathroom 1
Lvl Main,First9.25 x 4.666666666
Bathroom - Full, Bathroom - With Tub & Shower
Bathroom 2
Lvl Second9.5 x 6.083333333
Bathroom - With Shower Stall
Questions about this home
When was 181 Dwelley St, Pembroke listed?
181 Dwelley St, Pembroke was listed on September 29, 2026.
Has the price of 181 Dwelley St, Pembroke changed?
The price hasn't changed since it was listed at $599,999.
What are the property taxes for 181 Dwelley St, Pembroke?
The annual property taxes for 181 Dwelley St, Pembroke are $6,785 (2026 tax year).
How big is the lot at 181 Dwelley St, Pembroke?
181 Dwelley St, Pembroke sits on a 0.58 sq ft lot.
What is the status of 181 Dwelley St, Pembroke?
181 Dwelley St, Pembroke is actively listed for sale.
Population
18,382
U.S. Census Bureau, ACS 2024 5-Year Estimates (B01003)
Median Household Income
$146K
U.S. Census Bureau, ACS 2024 5-Year Estimates (B19013)
Renter-Occupied Homes
9.9%
U.S. Census Bureau, ACS 2024 5-Year Estimates (B25003)
New Construction Permits — Plymouth County
1,093 housing units permitted in the last 12 months (+18% vs the prior 12 months) — 176 in 5+ unit buildings
U.S. Census Bureau, Building Permits Survey (through Jul '26)
ADU Potential
Massachusetts allows one accessory dwelling unit by right in single-family zoning districts statewide (M.G.L. c. 40A §3; 760 CMR 71.00, effective Feb 2025). Estimated maximum ADU size for this property: 694 sq ft (the lesser of 900 sq ft or half the 1,388 sq ft principal dwelling). Lot size: 1 sq ft.
Based on listing data, which indicates the property type — not the zoning district. Local dimensional, septic (Title 5), and historic-district requirements still apply. Not legal advice — verify with the municipality.
Listing Agent: Tanya Kelly
Listing Office: Lamacchia Realty, Inc.
MLS® Number: 73584081