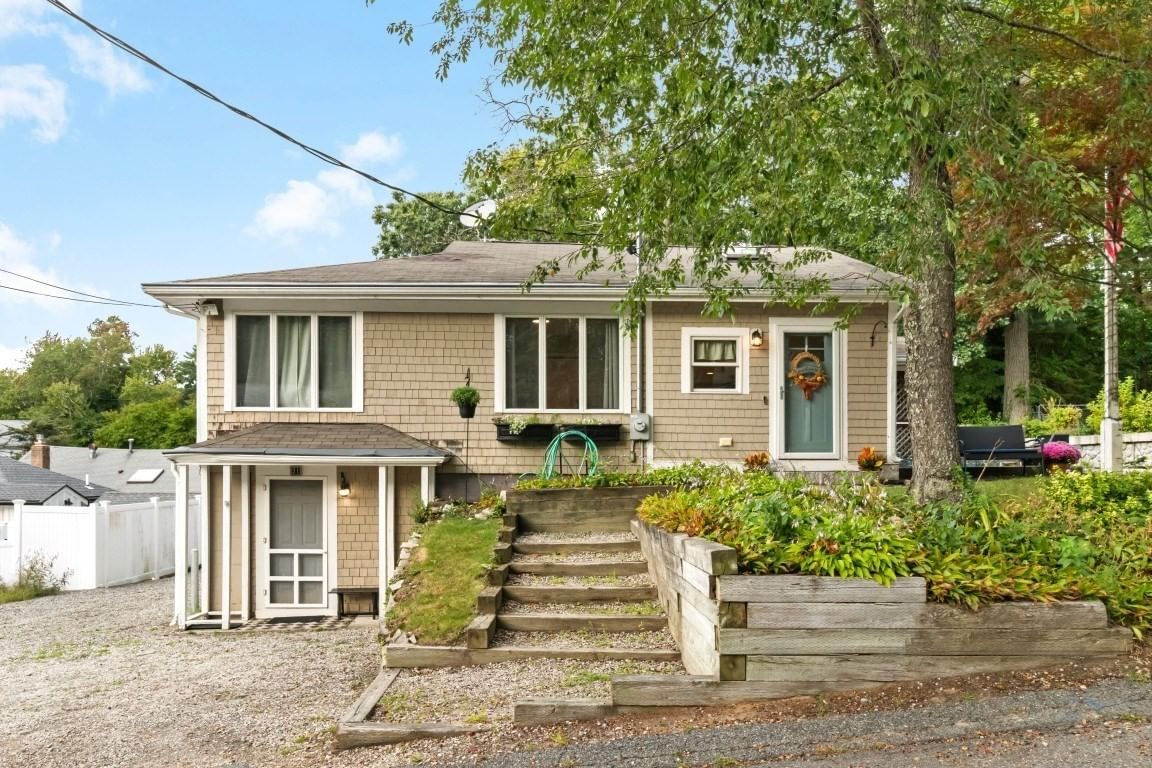
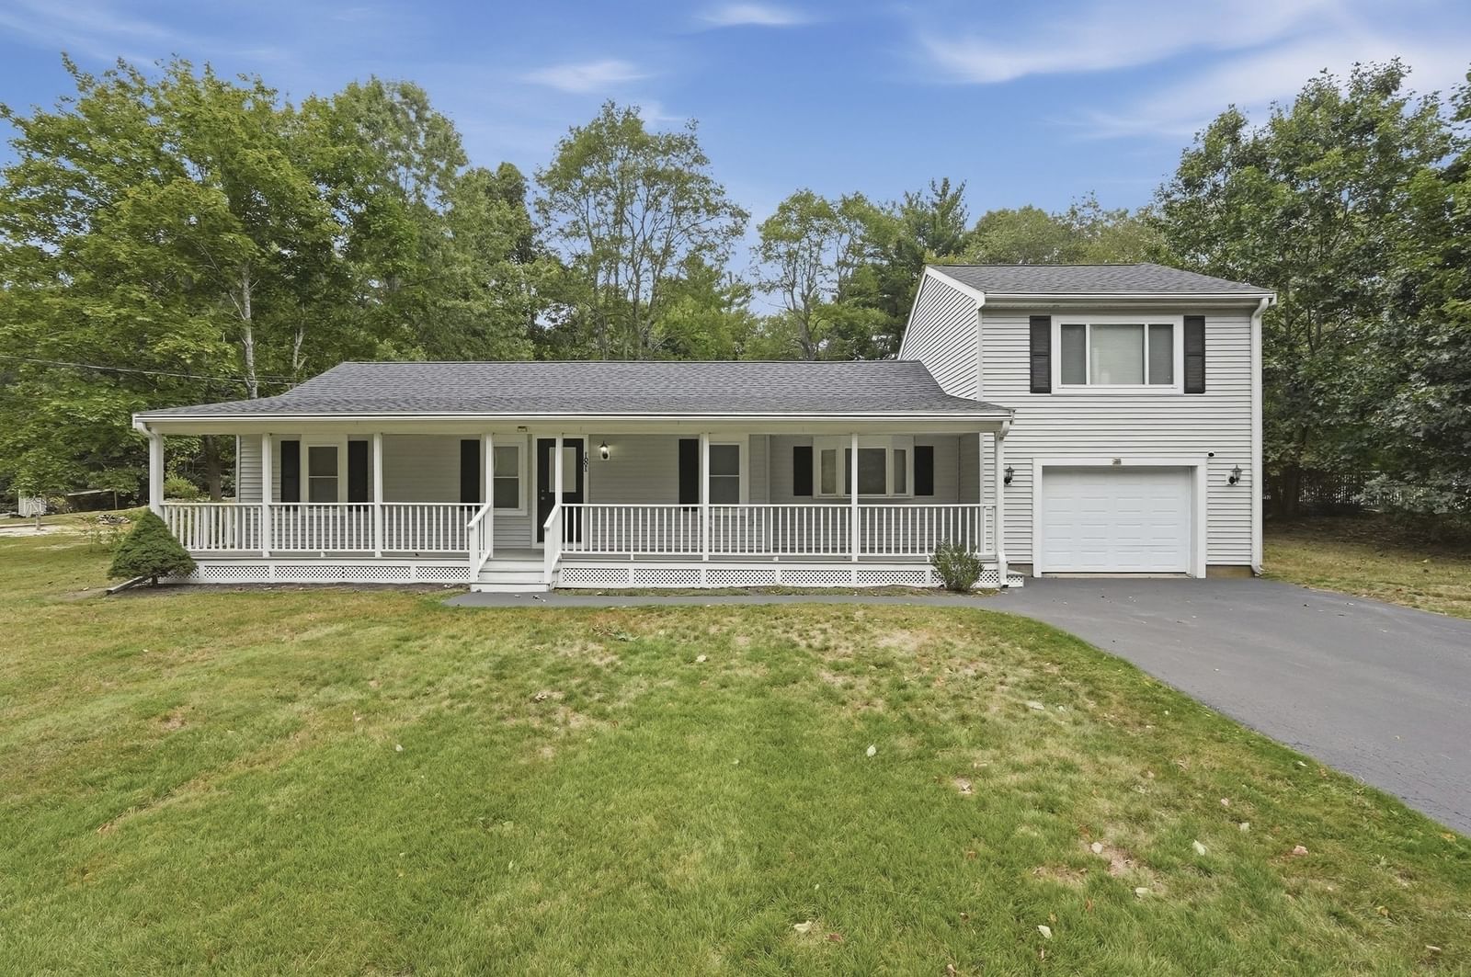
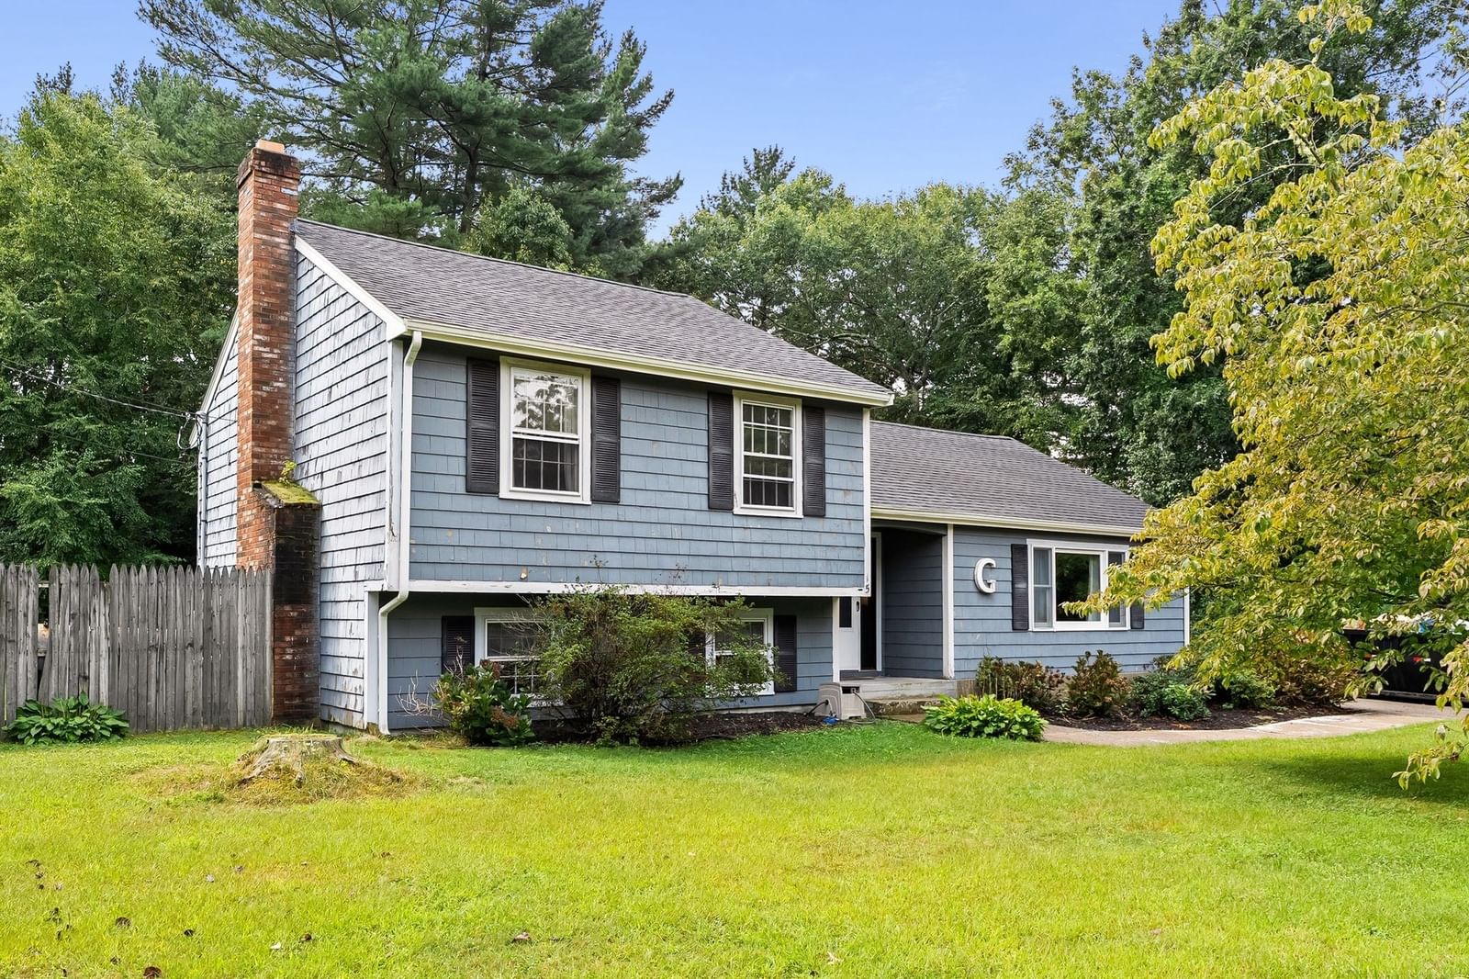
450 Center St Pembroke — Photo 1 of 42
Recent Drop: $15,000
$585,000
450 Center St, Pembroke, MA 02359
Pembroke, MA 02359
Beds
3
Baths
1.5
SqFt
1,744
Style
Single Family
Built
1954
Visit our OPEN HOUSE this Sat, 10/3 from 1:30-3:00 pm. Looking for a ranch with some special extras? This could be your home! Located just one mile from Pembroke Center, this inviting ranch offers comfortable one-floor living with plenty of unexpected extras. The updated kitchen features maple cabinets, granite countertops and a peninsula perfect for casual meals or morning coffee. The dining room and living room are filled with natural light from large six-pane windows, while the living room features a beautiful accent wall with an electric fireplace. All three bedrooms are generously sized. The third bedroom includes built-in bookshelves, making it an ideal home office, den, or retreat for the reading enthusiast. The main bathroom features both a separate bathtub and shower. Head downstairs and you'll quickly forget you're in a basement! A slider opens directly to the backyard, while a second leads to a "secret garden" enclosed patio and the in-ground pool area. One of the home's highlights is the large screened-in room—a wonderful place to enjoy a quiet cup of coffee, lunch with family, or an evening entertaining friends. Outside, you'll find a spacious backyard with plenty of room to enjoy. A new three-bedroom septic system will be installed prior to closing. There's a lot to discover here. Schedule your private showing today!
Key facts
It was listed on September 9, 2026. The price has come down from an original $600,000 to $585,000, most recently on September 29, 2026. The annual property taxes are $6,169 (2026 tax year). It sits on a 0.75-acre (32,700 sq ft) lot.
Immersive Experience
Market Value Analysis
* Analysis is based on 22 actively listed and recently sold comparable properties strictly within Pembroke, MA.
Property Details
Financials
Parking
Interior Specifications
Climate & Utilities
Building & Exterior
Property & Lot
Amenities & Appliances
Electric Water Heater • Range • Dishwasher • Trash Compactor • Microwave • Refrigerator • Washer • Dryer
Neighborhood
Public Transportation • Shopping • Park • Walk/Jog Trails • Public School
Geography
Floorplan Breakdown
Structural Layout
Living Room
Lvl First12 x 16
Flooring - Hardwood
Dining Room
Lvl First11 x 13
Closet, Flooring - Hardwood, Exterior Access
Kitchen
Lvl First10 x 13
Flooring - Hardwood
Family Room
Lvl Basement11 x 30
Flooring - Wall to Wall Carpet, Exterior Access, Slider
Primary Bedroom
Lvl First11 x 13
Ceiling Fan(s), Closet, Flooring - Hardwood, Crown Molding
Bedroom 2
Lvl First9 x 11
Bedroom 3
Lvl First10 x 11
Ceiling Fan(s), Closet, Flooring - Hardwood
Bathroom 1
Lvl First8 x 7
Bathroom - Full, Bathroom - With Tub & Shower, Flooring - Stone/Ceramic Tile, Jacuzzi / Whirlpool Soaking Tub
Bathroom 2
Lvl BasementBathroom - 1/4, Flooring - Vinyl
Property History
$585,000
Was $600,000
Sep 29, 2026
MLS® 73574199
$600,000
Sep 9, 2026
MLS® 73574199
Questions about this home
When was 450 Center St, Pembroke listed?
450 Center St, Pembroke was listed on September 9, 2026.
Has the price of 450 Center St, Pembroke changed?
The price has come down from an original $600,000 to $585,000, most recently on September 29, 2026.
What are the property taxes for 450 Center St, Pembroke?
The annual property taxes for 450 Center St, Pembroke are $6,169 (2026 tax year).
How big is the lot at 450 Center St, Pembroke?
450 Center St, Pembroke sits on a 0.75-acre (32,700 sq ft) lot.
What is the status of 450 Center St, Pembroke?
450 Center St, Pembroke is actively listed for sale.
Population
18,382
U.S. Census Bureau, ACS 2024 5-Year Estimates (B01003)
Median Household Income
$146K
U.S. Census Bureau, ACS 2024 5-Year Estimates (B19013)
Renter-Occupied Homes
9.9%
U.S. Census Bureau, ACS 2024 5-Year Estimates (B25003)
New Construction Permits — Plymouth County
1,093 housing units permitted in the last 12 months (+18% vs the prior 12 months) — 176 in 5+ unit buildings
U.S. Census Bureau, Building Permits Survey (through Jul '26)
ADU Potential
Massachusetts allows one accessory dwelling unit by right in single-family zoning districts statewide (M.G.L. c. 40A §3; 760 CMR 71.00, effective Feb 2025). Estimated maximum ADU size for this property: 872 sq ft (the lesser of 900 sq ft or half the 1,744 sq ft principal dwelling). Lot size: 32,700 sq ft.
Based on listing data, which indicates the property type — not the zoning district. Local dimensional, septic (Title 5), and historic-district requirements still apply. Not legal advice — verify with the municipality.
Listing Agent: Kathleen Keegan
Listing Office: KKeegan Realty
MLS® Number: 73574199