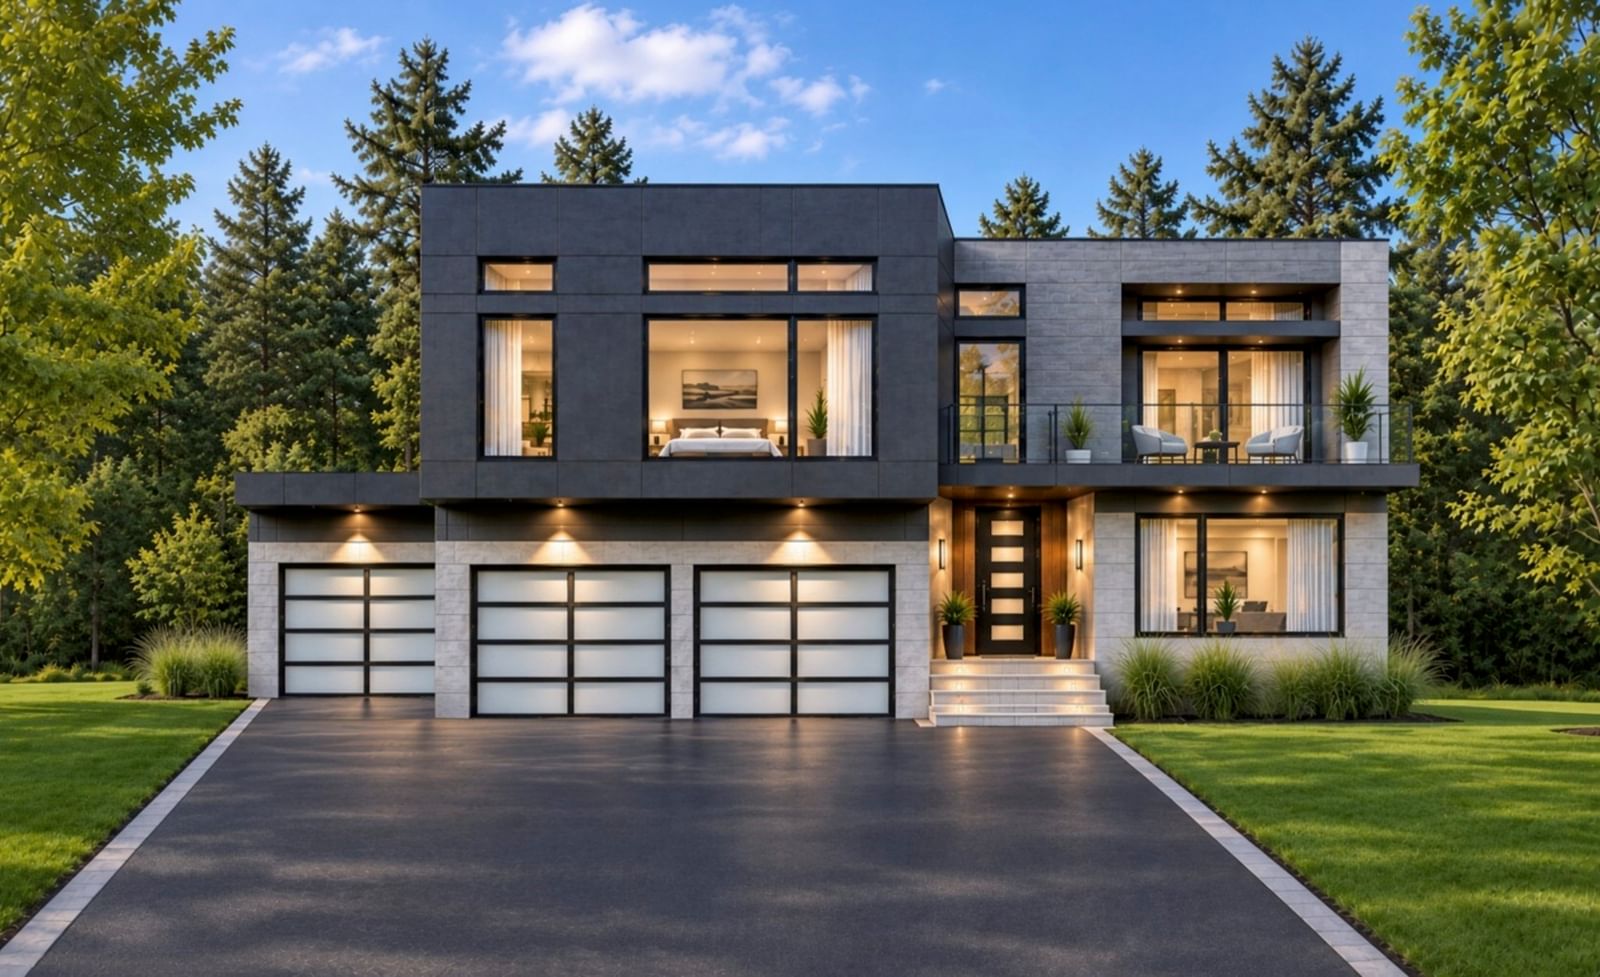
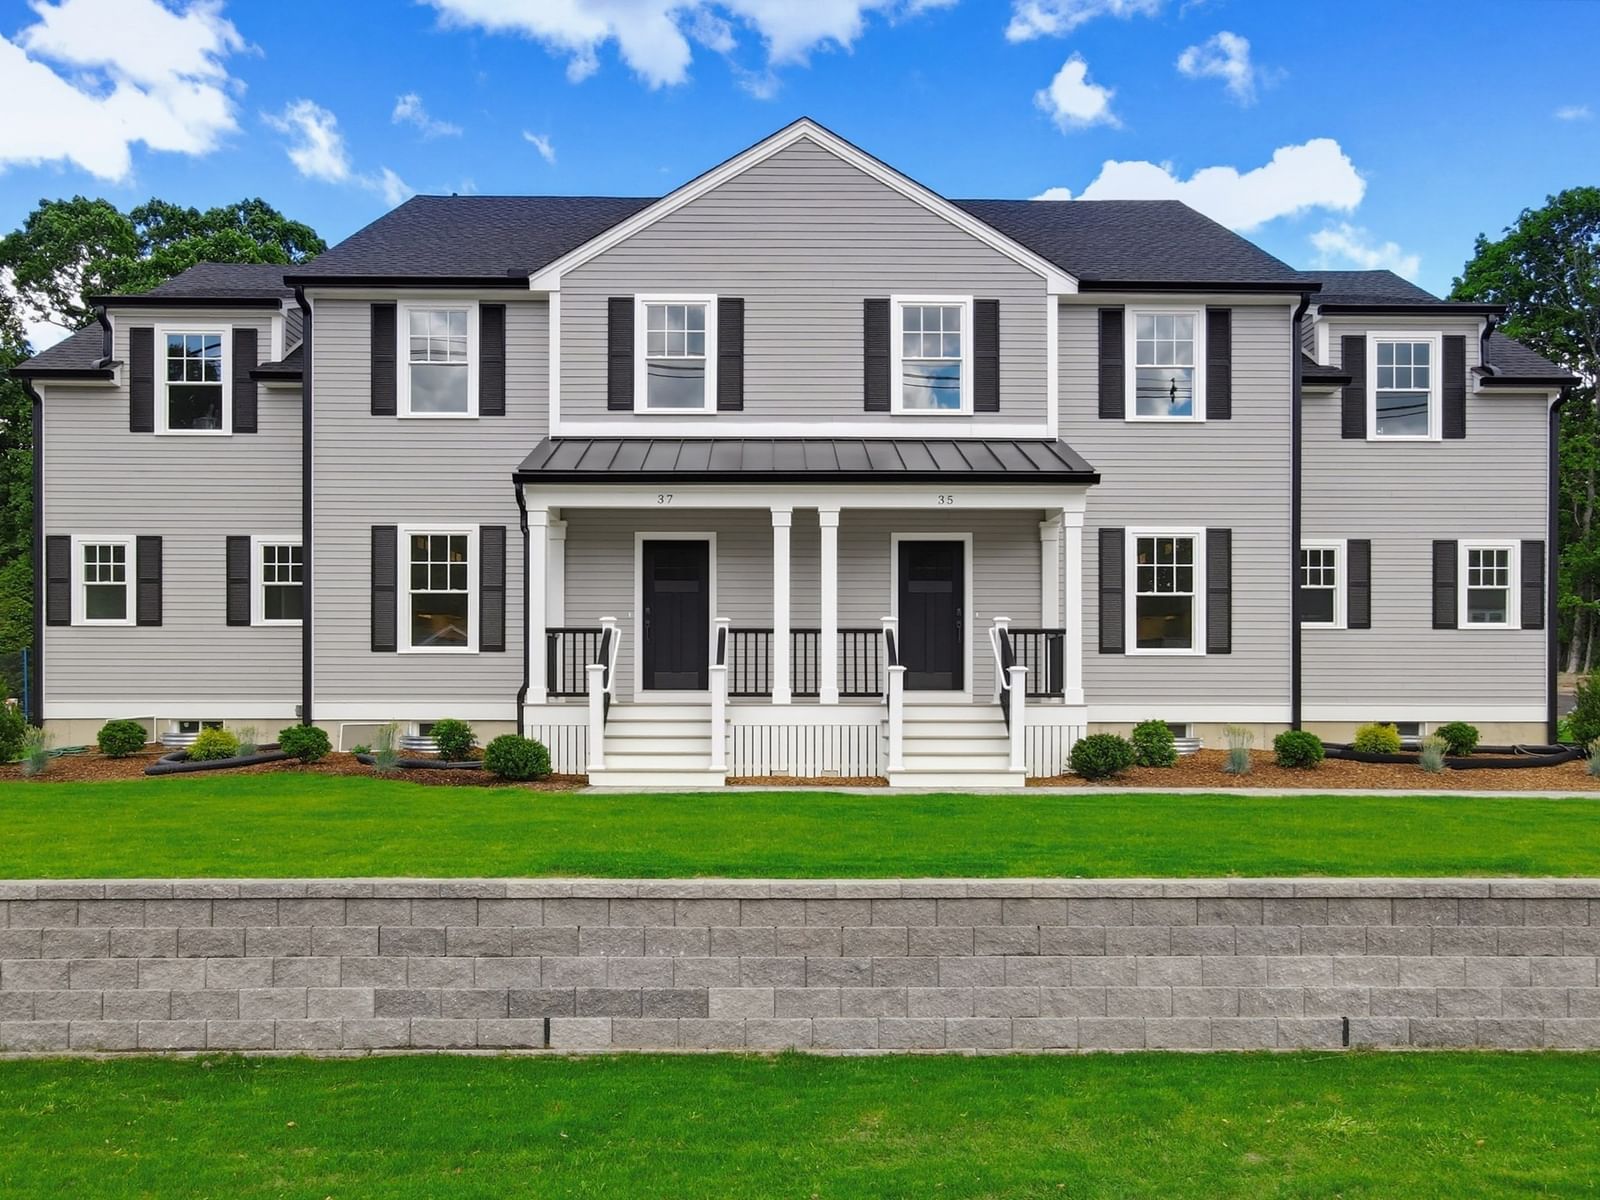
19 Acorn Rd Easton — Photo 1 of 38
Beds
4
Baths
3.5
SqFt
2,900
Style
Single Family
Built
2002
Welcome to to LONE OAK FARMS! This BEAUTIFUL NORTH EASTON home offers THREE FINISHED LEVELS, a NEW SEPTIC, and is IDEALLY situated on a desirable CUL DE SAC! The heart of the home is the beautifully UPDATED KITCHEN with WINE FRIDGE that opens up to the SPACIOUS FAMILY ROOM featuring CUSTOM BUILT-INS and a cozy WOOD BURNING FIREPLACE. The inviting living room and separate dining room provide PLENTY OF SPACE to gather and relax. Hardwood flooring flows throughout much of the first floor, which also includes a convenient half bath. Upstairs, the SPACIOUS PRIMARY SUITE is a true RETREAT, featuring a comfortable sitting area, BEAUTIFUL BUILT INS, a private primary bath, and a SEPARATE ROOM featuring French doors, perfect for a HOME OFFICE or DRESSING AREA! The additional bedrooms are all good sized with plenty of room for family or guests. The FULLY FINISHED walkout LOWER LEVEL adds exceptional flexibility with a large open living area, FULL BATHROOM, TONS OF STORAGE, and direct access to the backyard! Whether used as a media room, playroom, home gym, guest space, or additional family room, there are ENDLESS POSSIBILITIES! Outside, enjoy a pretty backyard with a PATIO AND FIRE PIT overlooking conservation land, creating a scenic backdrop. Just down the street, enjoy convenient access to a POOL AND TENNIS CLUB as well as a nearby PARK! SHOWINGS START IMMEDIATELY!
Key facts
It was listed on October 5, 2026. The annual property taxes are $11,784 (2026 tax year). The condo fee is $410 per month.
Market Value Analysis
* Analysis is based on 22 actively listed and recently sold comparable properties strictly within Easton, MA.
Property Details
Financials
Parking
Interior Specifications
Climate & Utilities
Building & Exterior
Property & Lot
Neighborhood
Shopping • Pool • Park • Conservation Area • House of Worship • Public School
Geography
Floorplan Breakdown
Structural Layout
Living Room
Lvl First14 x 14
Flooring - Hardwood, Recessed Lighting, Crown Molding
Dining Room
Lvl First13 x 14
Flooring - Hardwood, Crown Molding
Kitchen
Lvl Main,First17 x 14
Kitchen Island, Cabinets - Upgraded, Open Floorplan, Recessed Lighting, Slider
Family Room
Lvl First21 x 15
Closet/Cabinets - Custom Built, Flooring - Hardwood, Open Floorplan, Recessed Lighting
Primary Bedroom
Lvl Second23 x 23
Bathroom - Full, Walk-In Closet(s), Closet/Cabinets - Custom Built, Flooring - Wall to Wall Carpet, French Doors, Double Vanity
Bedroom 2
Lvl Second11 x 10
Bedroom 3
Lvl Second11 x 12
Closet, Flooring - Wall to Wall Carpet
Bedroom 4
Lvl Second14 x 9
Closet, Flooring - Wall to Wall Carpet
Bedroom 5
Lvl FirstBathroom - Half, Flooring - Stone/Ceramic Tile
Bathroom 1
Lvl SecondBathroom - Full, Flooring - Stone/Ceramic Tile, Remodeled
Bathroom 2
Lvl SecondBathroom - Full, Bathroom - Double Vanity/Sink, Bathroom - With Shower Stall, Bathroom - With Tub, Flooring - Stone/Ceramic Tile
Bathroom 3
Lvl BasementBathroom - Full, Bathroom - With Shower Stall
Questions about this home
When was 19 Acorn Rd, Easton listed?
19 Acorn Rd, Easton was listed on October 5, 2026.
Has the price of 19 Acorn Rd, Easton changed?
The price hasn't changed since it was listed at $975,000.
What are the property taxes for 19 Acorn Rd, Easton?
The annual property taxes for 19 Acorn Rd, Easton are $11,784 (2026 tax year).
What is the condo fee at 19 Acorn Rd, Easton?
The condo fee is $410 per month.
What is the status of 19 Acorn Rd, Easton?
19 Acorn Rd, Easton is actively listed for sale.
Population
12,475
U.S. Census Bureau, ACS 2024 5-Year Estimates (B01003)
Median Household Income
$127K
U.S. Census Bureau, ACS 2024 5-Year Estimates (B19013)
Renter-Occupied Homes
21.3%
U.S. Census Bureau, ACS 2024 5-Year Estimates (B25003)
New Construction Permits — Bristol County
1,079 housing units permitted in the last 12 months (+41% vs the prior 12 months) — 501 in 5+ unit buildings
U.S. Census Bureau, Building Permits Survey (through Jul '26)
Listing Agent: Weinstein Keach Group
Listing Office: Coldwell Banker Realty - Easton
MLS® Number: 73586531