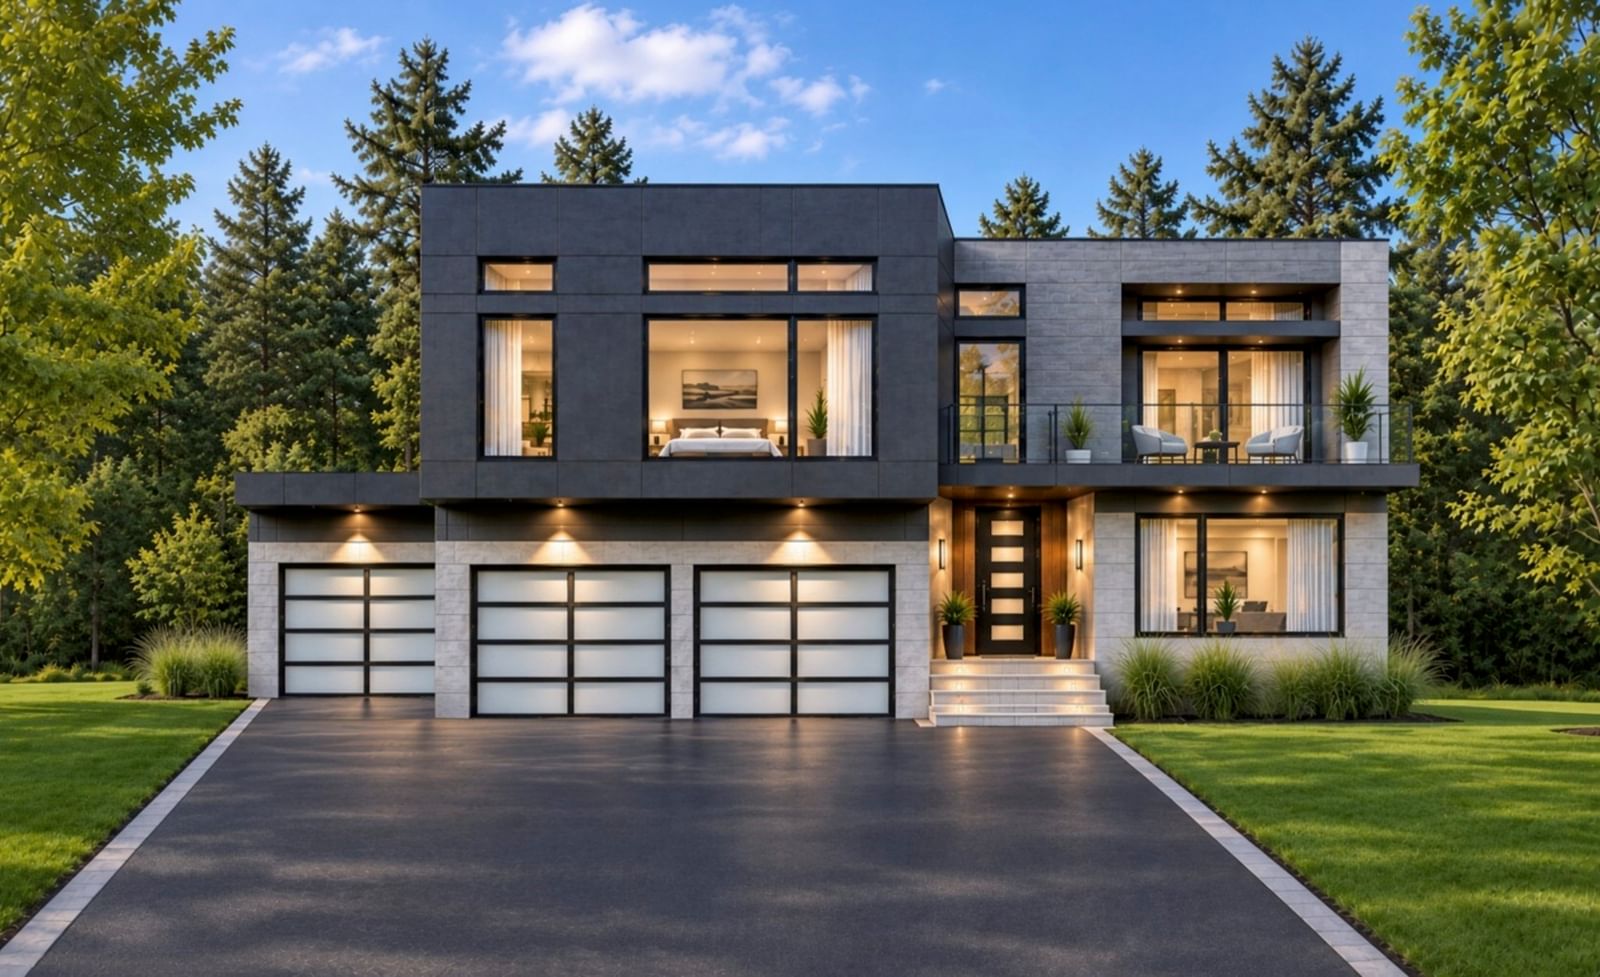
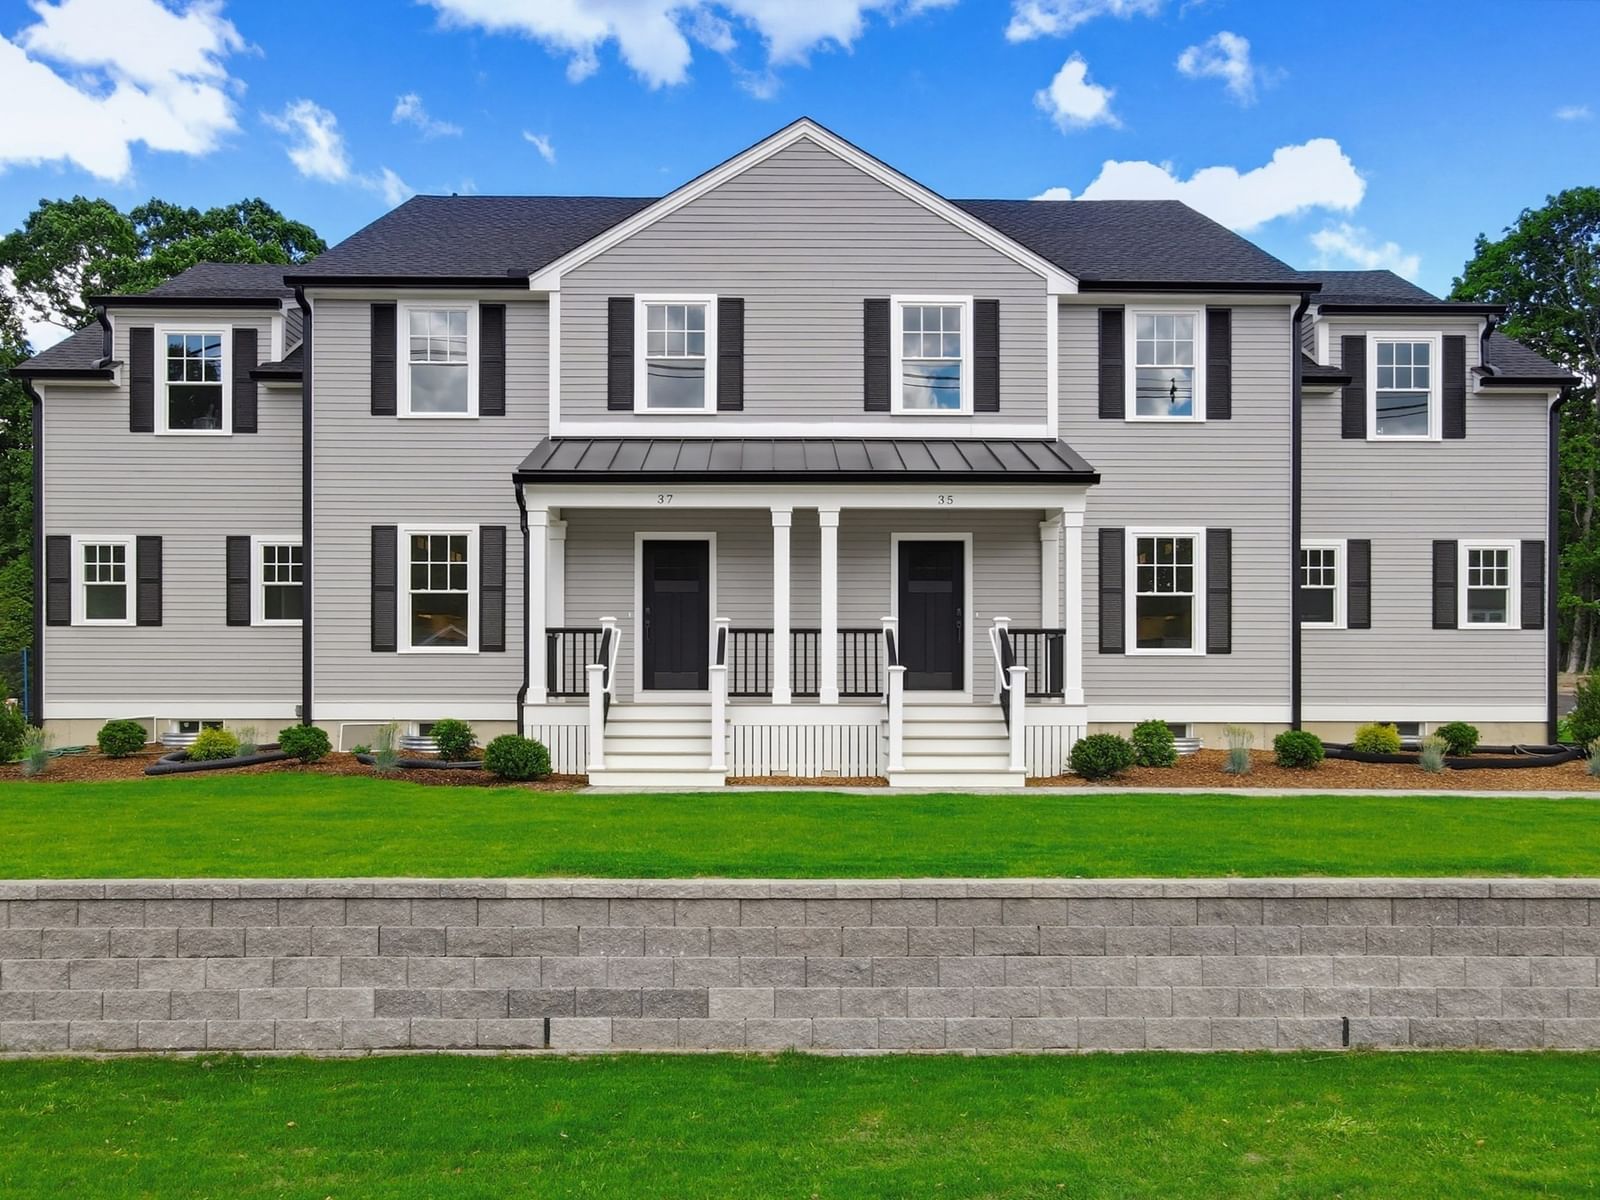
19 Acorn Rd Easton — Photo 1 of 38
$975,000
Investment Analysis — 19 Acorn Rd
Easton, MA 02356 — Lone Oak Farms
Based on HUD Small Area Fair Market Rent for Boston-Cambridge-Quincy, MA-NH HUD Metro FMR Area, a 4-bedroom in 02356 carries an estimated $3,680/mo in gross rent — about a 1.73% cap rate and $16,858/yr in estimated NOI at the $975,000 list price. Adjust every assumption in the calculator below.
Beds
4
Baths
3.5
SqFt
2,900
Style
Single Family
Built
2002
Welcome to to LONE OAK FARMS! This BEAUTIFUL NORTH EASTON home offers THREE FINISHED LEVELS, a NEW SEPTIC, and is IDEALLY situated on a desirable CUL DE SAC! The heart of the home is the beautifully UPDATED KITCHEN with WINE FRIDGE that opens up to the SPACIOUS FAMILY ROOM featuring CUSTOM BUILT-INS and a cozy WOOD BURNING FIREPLACE. The inviting living room and separate dining room provide PLENTY OF SPACE to gather and relax. Hardwood flooring flows throughout much of the first floor, which also includes a convenient half bath. Upstairs, the SPACIOUS PRIMARY SUITE is a true RETREAT, featuring a comfortable sitting area, BEAUTIFUL BUILT INS, a private primary bath, and a SEPARATE ROOM featuring French doors, perfect for a HOME OFFICE or DRESSING AREA! The additional bedrooms are all good sized with plenty of room for family or guests. The FULLY FINISHED walkout LOWER LEVEL adds exceptional flexibility with a large open living area, FULL BATHROOM, TONS OF STORAGE, and direct access to the backyard! Whether used as a media room, playroom, home gym, guest space, or additional family room, there are ENDLESS POSSIBILITIES! Outside, enjoy a pretty backyard with a PATIO AND FIRE PIT overlooking conservation land, creating a scenic backdrop. Just down the street, enjoy convenient access to a POOL AND TENNIS CLUB as well as a nearby PARK! SHOWINGS START IMMEDIATELY!
Estimates — not financial advice
These figures are illustrative estimates for informational purposes only — not an appraisal, valuation, or guarantee of rent, income, or returns, and not financial, tax, or investment advice. Rent is either the figure reported on the MLS listing — in-place rent that may differ from market and is not verified against the actual leases — or, where the listing reports none, an estimate from HUD Small Area Fair Market Rents, a government benchmark that may differ from actual market rent. Each figure is labelled with its source. Cap rate, NOI, and returns depend on the assumptions shown, which you can change. MLS and other third-party data may be inaccurate or out of date. Verify all figures independently and consult your own financial, tax, and legal advisors before making any investment decision.
Property Details
Financials
Parking
Interior Specifications
Climate & Utilities
Building & Exterior
Property & Lot
Neighborhood
Shopping • Pool • Park • Conservation Area • House of Worship • Public School
Geography
Floorplan Breakdown
Structural Layout
Living Room
Lvl First14 x 14
Flooring - Hardwood, Recessed Lighting, Crown Molding
Dining Room
Lvl First13 x 14
Flooring - Hardwood, Crown Molding
Kitchen
Lvl Main,First17 x 14
Kitchen Island, Cabinets - Upgraded, Open Floorplan, Recessed Lighting, Slider
Family Room
Lvl First21 x 15
Closet/Cabinets - Custom Built, Flooring - Hardwood, Open Floorplan, Recessed Lighting
Primary Bedroom
Lvl Second23 x 23
Bathroom - Full, Walk-In Closet(s), Closet/Cabinets - Custom Built, Flooring - Wall to Wall Carpet, French Doors, Double Vanity
Bedroom 2
Lvl Second11 x 10
Bedroom 3
Lvl Second11 x 12
Closet, Flooring - Wall to Wall Carpet
Bedroom 4
Lvl Second14 x 9
Closet, Flooring - Wall to Wall Carpet
Bedroom 5
Lvl FirstBathroom - Half, Flooring - Stone/Ceramic Tile
Bathroom 1
Lvl SecondBathroom - Full, Flooring - Stone/Ceramic Tile, Remodeled
Bathroom 2
Lvl SecondBathroom - Full, Bathroom - Double Vanity/Sink, Bathroom - With Shower Stall, Bathroom - With Tub, Flooring - Stone/Ceramic Tile
Bathroom 3
Lvl BasementBathroom - Full, Bathroom - With Shower Stall
Listing Agent: Weinstein Keach Group
Listing Office: Coldwell Banker Realty - Easton
MLS® Number: 73586531