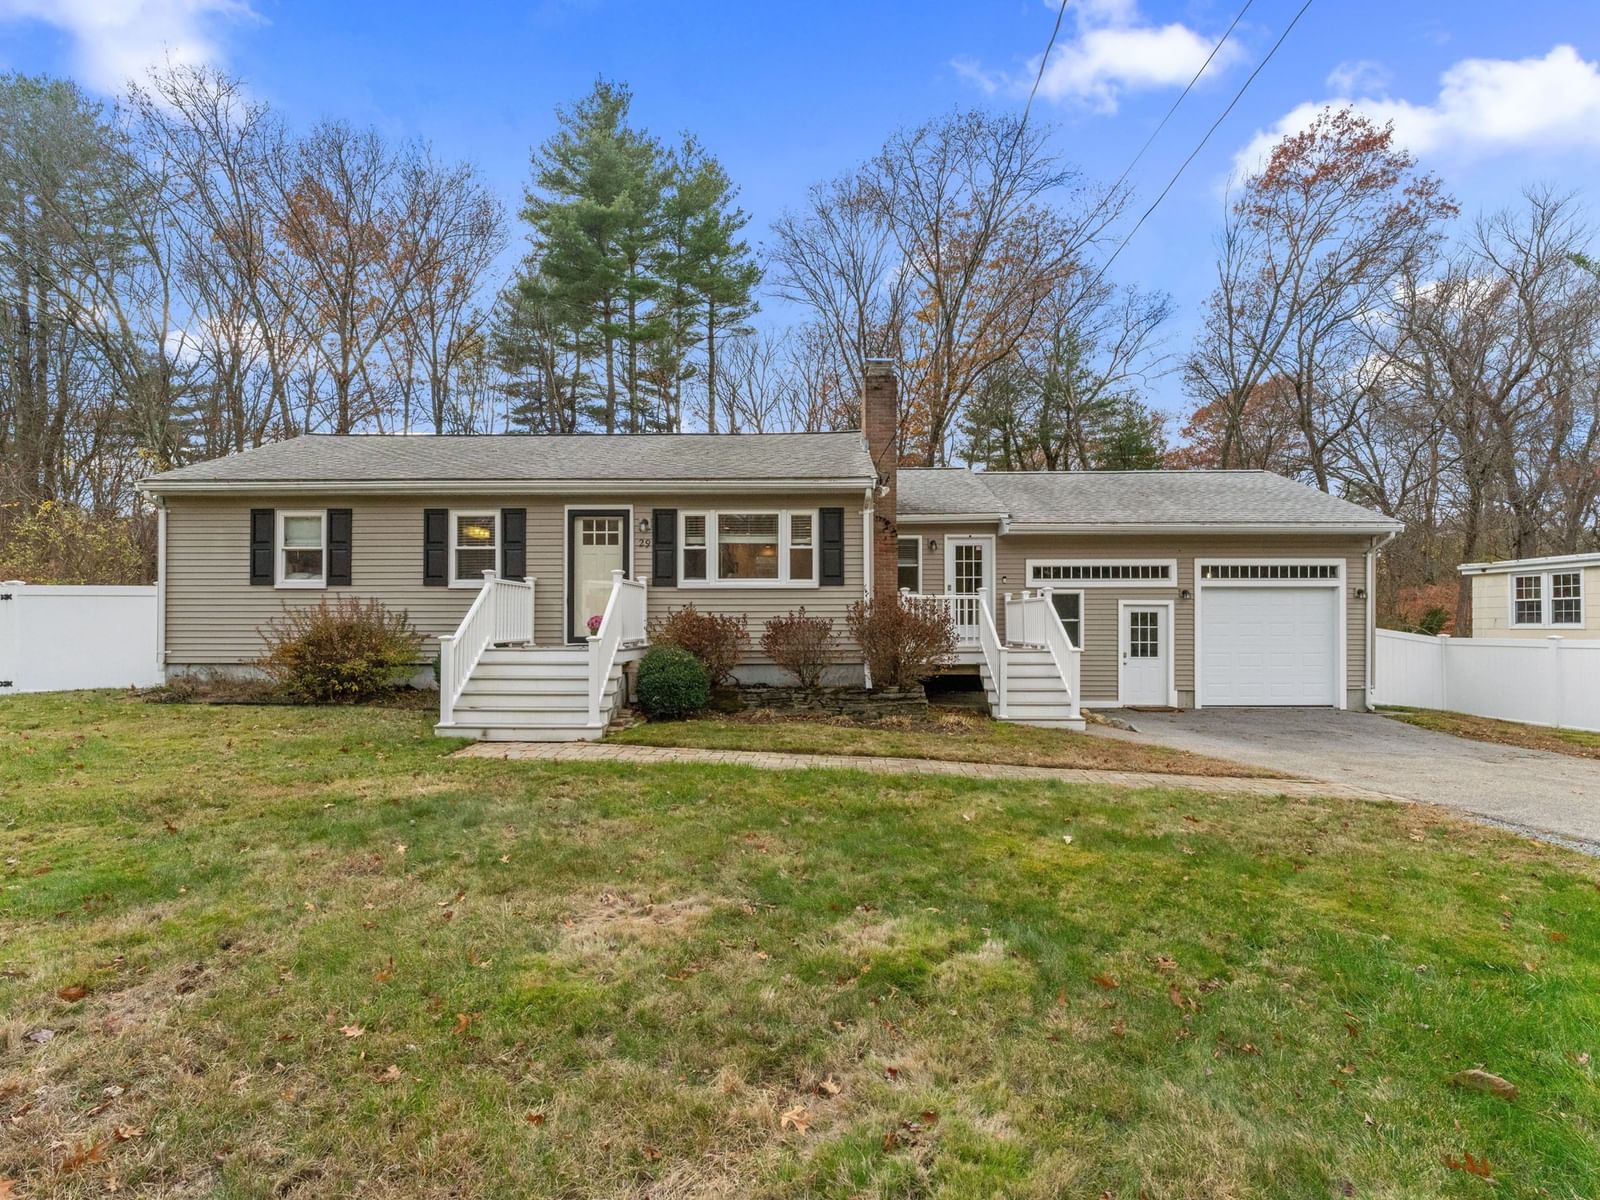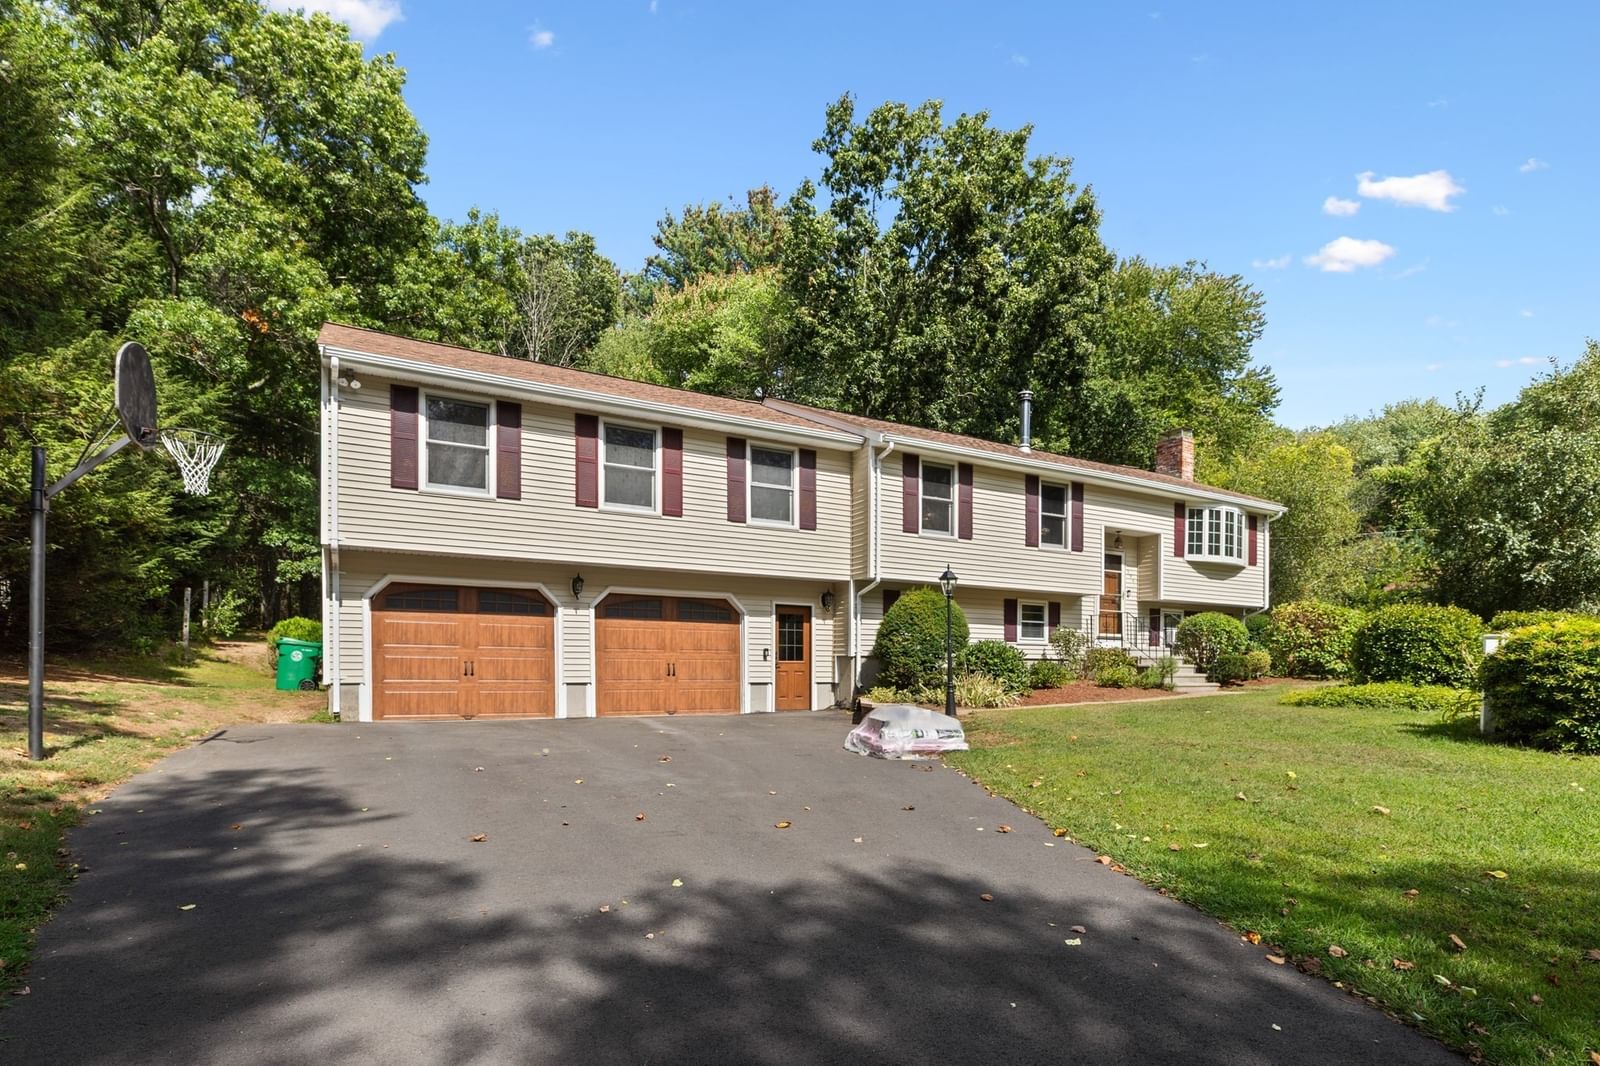
195 Cordaville Rd Ashland — Photo 1 of 31
Beds
3
Baths
2.5
SqFt
2,326
Style
Single Family
Built
1977
Set on a spacious, beautifully wooded lot, this inviting Ashland home offers a peaceful setting surrounded by mature trees, established landscaping and abundant greenery, with easy access to two train stations and the Mass Pike for a convenient commute. A long driveway provides ample parking and leads to the attached garage. Inside, warm hardwood floors, extensive wood detailing and large windows create a welcoming atmosphere filled with natural light. Generous living and gathering spaces offer flexibility for everyday living and entertaining, while built-in shelving adds character and storage. The spacious kitchen features abundant cabinetry and opens to a bright dining area with views of the lush surroundings. Step through the sliding glass door onto the expansive rear deck overlooking the private, tree-filled yard—an ideal spot for relaxing or entertaining. Additional lower-level finished space, workshop/storage areas and laundry add versatility and functionality. Recent updates include a new roof in 2026, new driveway in 2025 and new bow window in 2024. Smart-home features include two Ring doorbell cameras, two Yale electronic locks, internet-connected garage door openers and Nest thermostats.
Key facts
It was listed on September 16, 2026. The annual property taxes are $8,753 (2026 tax year). It sits on a 0.87-acre (37,897 sq ft) lot.
Immersive Experience
Market Value Analysis
* Analysis is based on 22 actively listed and recently sold comparable properties strictly within Ashland, MA.
Property Details
Financials
Parking
Interior Specifications
Climate & Utilities
Building & Exterior
Property & Lot
Amenities & Appliances
Water Heater • Disposal • Microwave • ENERGY STAR Qualified Refrigerator • ENERGY STAR Qualified Dryer • ENERGY STAR Qualified Dishwasher • ENERGY STAR Qualified Washer • Range Hood • Oven
Neighborhood
Public Transportation • Park • Walk/Jog Trails • Medical Facility • Bike Path • Conservation Area
Geography
Floorplan Breakdown
Structural Layout
Living Room
Lvl Main,First25.25 x 15.25
Closet, Closet/Cabinets - Custom Built, Flooring - Hardwood, Recessed Lighting, Crown Molding
Dining Room
Lvl Main,First8.5 x 10.083333333
Flooring - Vinyl, Chair Rail, Exterior Access, Slider, Lighting - Overhead
Kitchen
Lvl Main,First10.75 x 10.083333333
Flooring - Vinyl, Dining Area, Chair Rail, Exterior Access, Slider, Lighting - Overhead
Office
Lvl Basement8.833333333 x 11
Closet, Flooring - Wall to Wall Carpet, Lighting - Overhead
Family Room
Lvl Main,First21.166666666 x 15.25
Flooring - Wall to Wall Carpet, Window(s) - Bay/Bow/Box
Primary Bedroom
Lvl Main,First23.25 x 12.166666666
Bathroom - Full, Closet, Flooring - Wall to Wall Carpet, Lighting - Overhead, Crown Molding, Closet - Double
Bedroom 2
Lvl Main,First13.5 x 9.583333333
Bedroom 3
Lvl Main,First18.75 x 10.666666666
Closet, Flooring - Wall to Wall Carpet, Lighting - Overhead
Bathroom 1
Lvl Basement4 x 7.083333333
Bathroom - Half, Flooring - Stone/Ceramic Tile, Lighting - Overhead
Bathroom 2
Lvl Main,First4.916666666 x 9.583333333
Bathroom - Full, Bathroom - With Tub & Shower, Wainscoting, Lighting - Overhead
Bathroom 3
Lvl Main,First8.583333333 x 7.416666666
Bathroom - Full, Bathroom - With Tub & Shower, Closet - Linen, Flooring - Stone/Ceramic Tile, Countertops - Stone/Granite/Solid, Lighting - Overhead
Questions about this home
When was 195 Cordaville Rd, Ashland listed?
195 Cordaville Rd, Ashland was listed on September 16, 2026.
Has the price of 195 Cordaville Rd, Ashland changed?
The price hasn't changed since it was listed at $735,000.
What are the property taxes for 195 Cordaville Rd, Ashland?
The annual property taxes for 195 Cordaville Rd, Ashland are $8,753 (2026 tax year).
How big is the lot at 195 Cordaville Rd, Ashland?
195 Cordaville Rd, Ashland sits on a 0.87-acre (37,897 sq ft) lot.
What is the status of 195 Cordaville Rd, Ashland?
195 Cordaville Rd, Ashland is actively listed for sale.
Population
18,873
U.S. Census Bureau, ACS 2024 5-Year Estimates (B01003)
Median Household Income
$128K
U.S. Census Bureau, ACS 2024 5-Year Estimates (B19013)
Renter-Occupied Homes
24.7%
U.S. Census Bureau, ACS 2024 5-Year Estimates (B25003)
New Construction Permits — Middlesex County
2,698 housing units permitted in the last 12 months (+3% vs the prior 12 months) — 1,713 in 5+ unit buildings
U.S. Census Bureau, Building Permits Survey (through Jul '26)
ADU Potential
Massachusetts allows one accessory dwelling unit by right in single-family zoning districts statewide (M.G.L. c. 40A §3; 760 CMR 71.00, effective Feb 2025). Estimated maximum ADU size for this property: 900 sq ft (the lesser of 900 sq ft or half the 2,326 sq ft principal dwelling). Lot size: 37,897 sq ft.
Based on listing data, which indicates the property type — not the zoning district. Local dimensional, septic (Title 5), and historic-district requirements still apply. Not legal advice — verify with the municipality.
Listing Agent: Scott Driscoll
Listing Office: Redfin Corp.
MLS® Number: 73577816