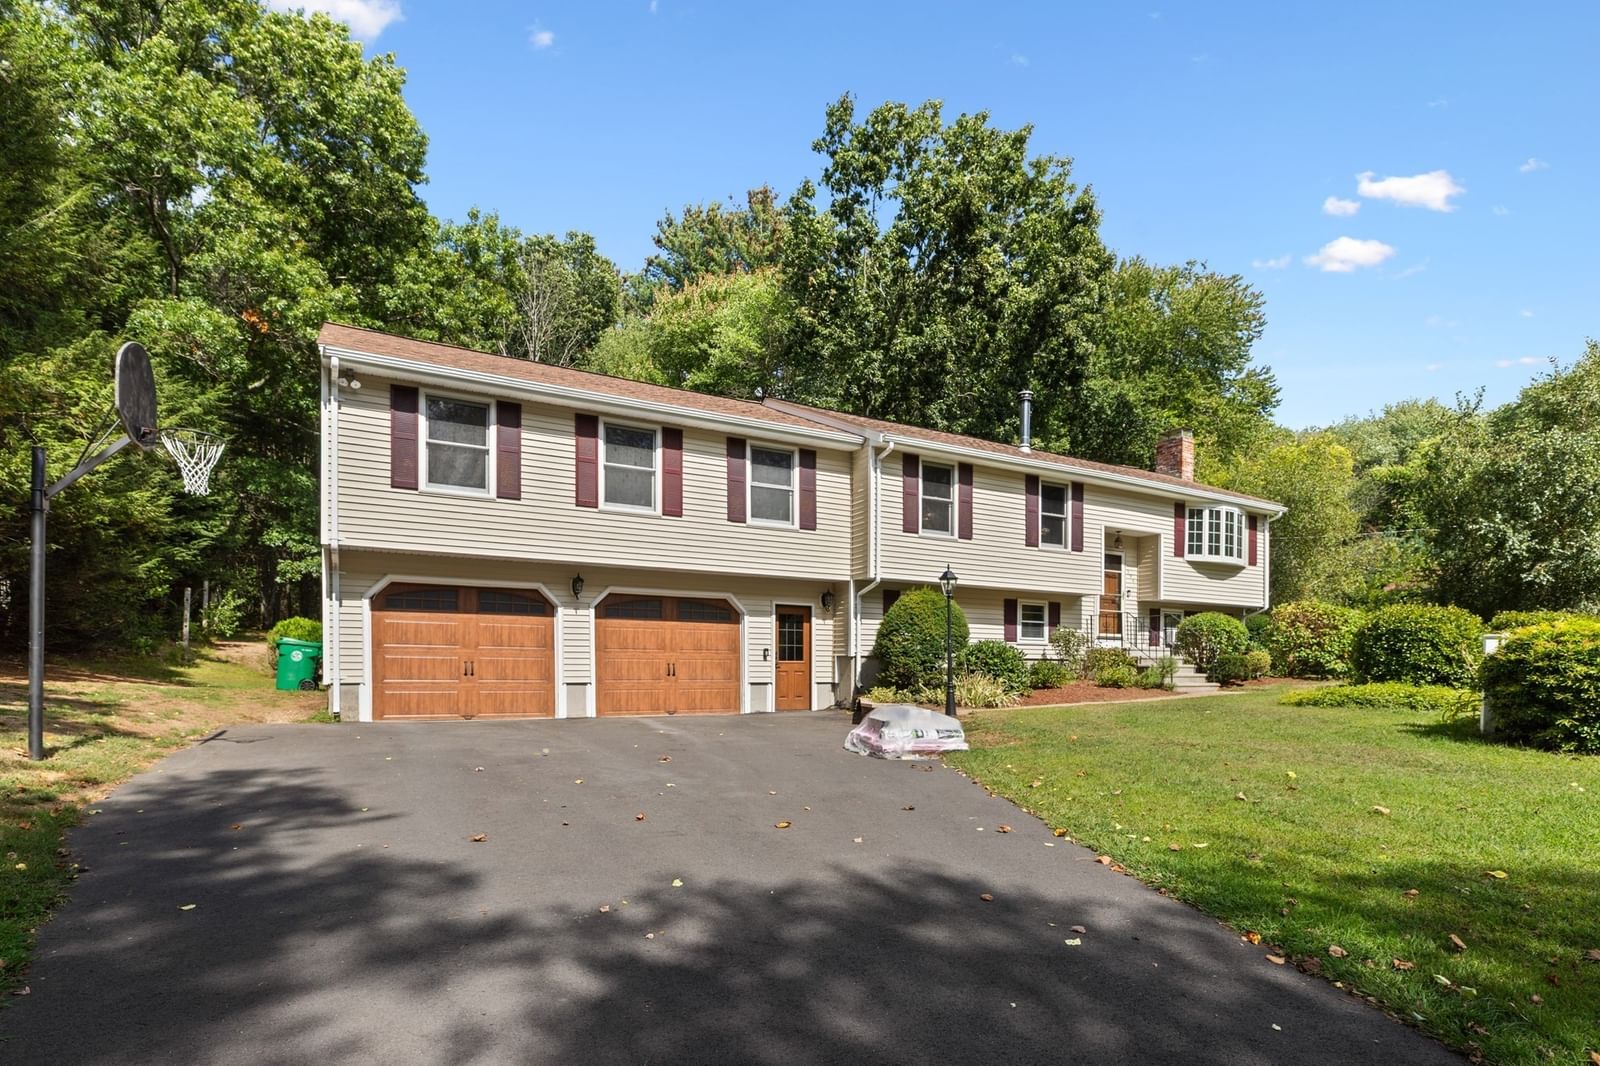
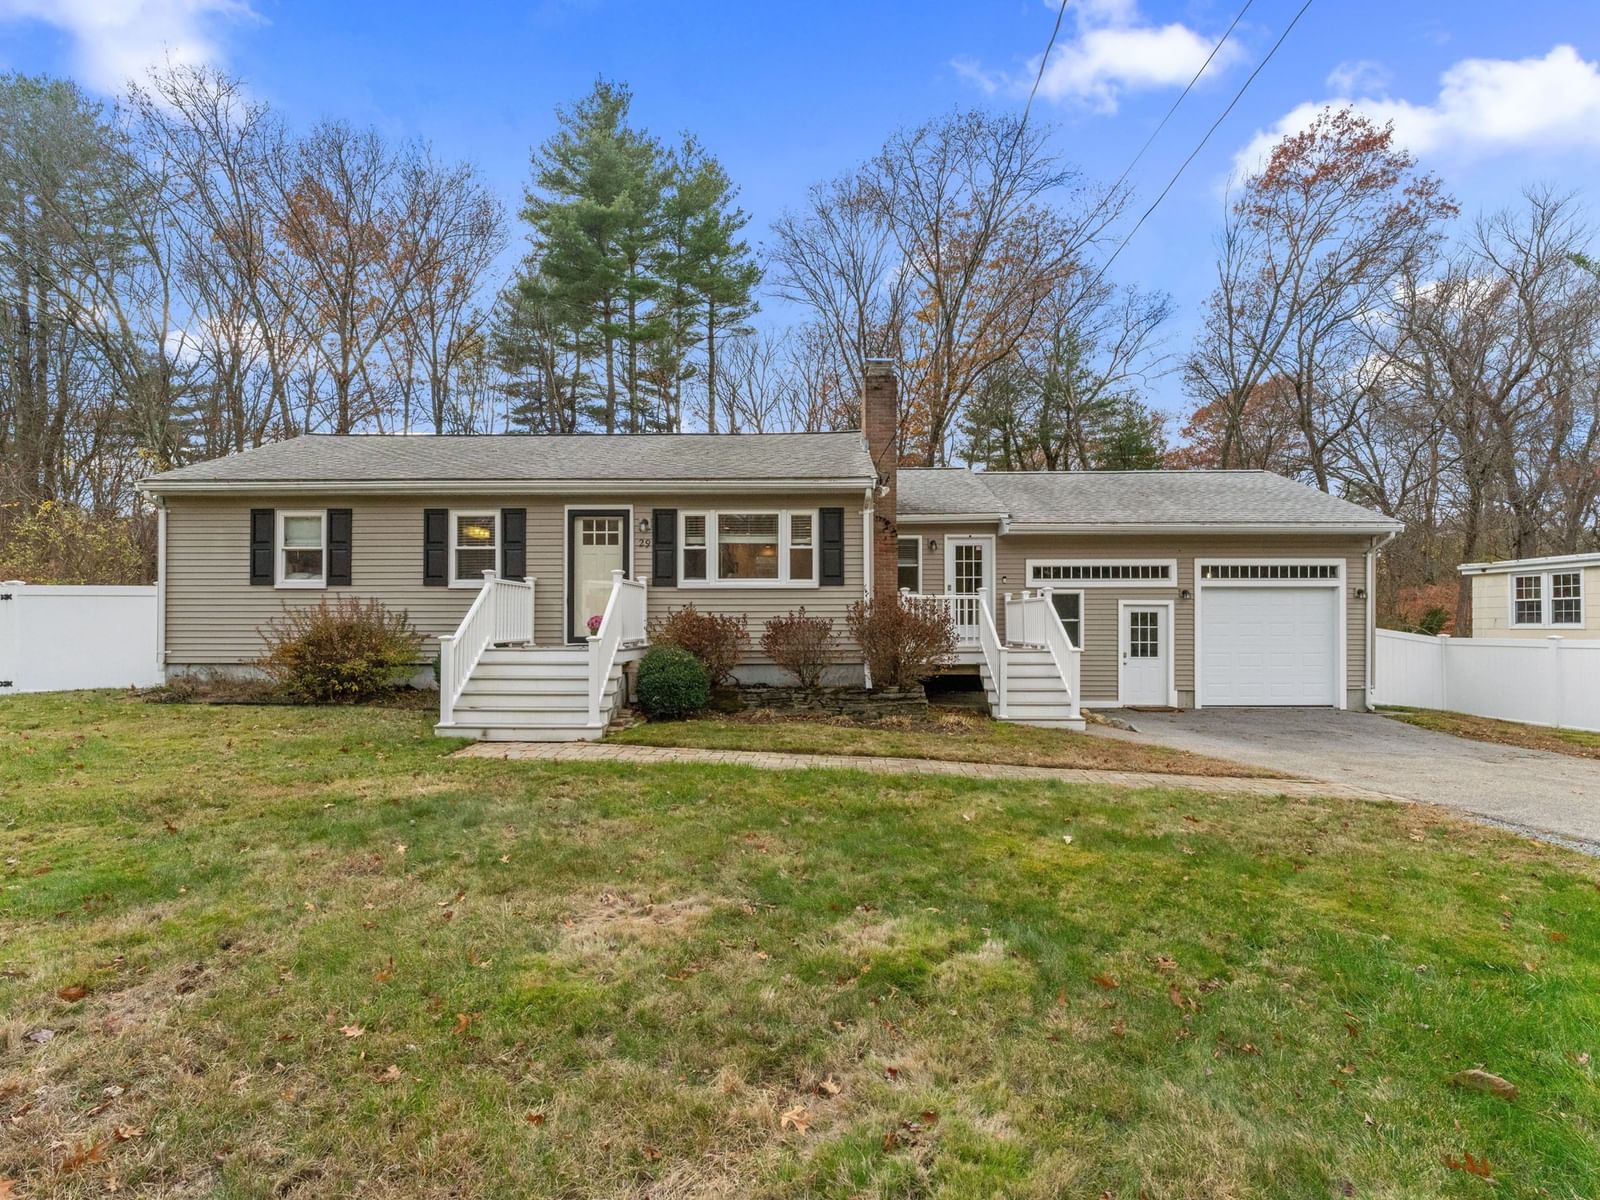
7 Cedar St Ashland — Photo 1 of 39
Beds
3
Baths
2.5
SqFt
2,200
Style
Single Family
Built
1984
Welcome to this beautiful home, updated 3-bedroom, 2.5-bath home offering the perfect blend of comfort, space, and energy efficiency! Environmentally conscious buyers will appreciate the solar panels, provide sustainable energy while help reduce energy costs. The bright, open-concept kitchen features high ceilings and flows beautifully into the living space. Enjoy hardwood floors, updated bathrooms, finished basement, with spacious family room, half bath, laundry area, and office—perfect for entertaining, working from home, or extended family living. Step outside to your own backyard retreat featuring a beautiful swimming pool and spacious yard, ideal for relaxing and entertaining. Additional highlights include a brand-new furnace, two-car garage, and extra parking. A wonderful opportunity offering comfortable indoor and outdoor living in a serene setting!
Key facts
It was listed on August 19, 2026. The annual property taxes are $9,574 (2026 tax year). It sits on a 0.74-acre (32,234 sq ft) lot.
Market Value Analysis
* Analysis is based on 22 actively listed and recently sold comparable properties strictly within Ashland, MA.
Property Details
Financials
Parking
Interior Specifications
Climate & Utilities
Building & Exterior
Property & Lot
Amenities & Appliances
Gas Water Heater • Dishwasher • Disposal • Microwave • Refrigerator • ENERGY STAR Qualified Dishwasher
Neighborhood
Public Transportation • Shopping • Park • Medical Facility
Geography
Floorplan Breakdown
Structural Layout
Living Room
Lvl FirstSkylight, Cathedral Ceiling(s), Flooring - Laminate, High Speed Internet Hookup
Dining Room
Lvl FirstCathedral Ceiling(s), Flooring - Laminate
Kitchen
Lvl FirstSkylight, Cathedral Ceiling(s), Flooring - Laminate, Kitchen Island, Cabinets - Upgraded, Recessed Lighting
Family Room
Lvl FirstSkylight, Cathedral Ceiling(s), Flooring - Laminate
Primary Bedroom
Lvl FirstBathroom - Full, Cathedral Ceiling(s), Closet, Flooring - Laminate
Bedroom 2
Lvl FirstBedroom 3
Lvl FirstCloset, Flooring - Laminate
Bathroom 1
Lvl FirstBathroom - Full
Bathroom 2
Lvl FirstBathroom - Full
Bathroom 3
Lvl BasementBathroom - Half
Questions about this home
When was 7 Cedar St, Ashland listed?
7 Cedar St, Ashland was listed on August 19, 2026.
Has the price of 7 Cedar St, Ashland changed?
The price hasn't changed since it was listed at $774,900.
What are the property taxes for 7 Cedar St, Ashland?
The annual property taxes for 7 Cedar St, Ashland are $9,574 (2026 tax year).
How big is the lot at 7 Cedar St, Ashland?
7 Cedar St, Ashland sits on a 0.74-acre (32,234 sq ft) lot.
What is the status of 7 Cedar St, Ashland?
7 Cedar St, Ashland is actively listed for sale.
Population
18,873
U.S. Census Bureau, ACS 2024 5-Year Estimates (B01003)
Median Household Income
$128K
U.S. Census Bureau, ACS 2024 5-Year Estimates (B19013)
Renter-Occupied Homes
24.7%
U.S. Census Bureau, ACS 2024 5-Year Estimates (B25003)
New Construction Permits — Middlesex County
2,698 housing units permitted in the last 12 months (+3% vs the prior 12 months) — 1,713 in 5+ unit buildings
U.S. Census Bureau, Building Permits Survey (through Jul '26)
ADU Potential
Massachusetts allows one accessory dwelling unit by right in single-family zoning districts statewide (M.G.L. c. 40A §3; 760 CMR 71.00, effective Feb 2025). Estimated maximum ADU size for this property: 900 sq ft (the lesser of 900 sq ft or half the 2,200 sq ft principal dwelling). Lot size: 32,234 sq ft.
Based on listing data, which indicates the property type — not the zoning district. Local dimensional, septic (Title 5), and historic-district requirements still apply. Not legal advice — verify with the municipality.
Listing Agent: Melicia Dacosta
Listing Office: Mega Realty Services
MLS® Number: 73565685