
20 Hammond Pond Pkway #201 Newton — Photo 1 of 35
Recent Drop: $8,000
$532,000
20 Hammond Pond Pkway #201, Newton, MA 02467
Newton, MA 02467
Beds
2
Baths
1
SqFt
1,089
Style
Condominium
Built
1963
NEW PRICE! Exceptional value in Chestnut Hill! Bright and spacious 2-bedroom corner unit offering a wonderful combination of space, location, and convenience. Condo fee is $801/month and includes heat, hot water, water, and sewer. The OPEN and FLEXIBLE floor plan is filled with natural light and offers exceptional storage throughout. The modern kitchen features stainless steel appliances, ample cabinetry, pantry storage, and hardwood flooring that continues through the expansive living and dining areas. Step outside to your private balcony or enjoy the convenience of a large walk-in closet, coat closet, linen closet, and additional basement storage. Covered parking is another valuable feature. Residents enjoy beautifully maintained grounds, two outdoor in-ground pools, and a cookout area with grills. The Chestnut Hill location is hard to beat—just moments from Wegmans, Equinox, The Shops at Chestnut Hill, Bloomingdale's, The Street Chestnut Hill, restaurants, and the Longwood Medical Area. Convenient access to the #60 bus to Kenmore Square and the Chestnut Hill Green Line D station. Located in the Newton school district. With its new price, corrected $801 condo fee, covered parking, generous living space, and prime Chestnut Hill location, this home deserves another look!
Market Value Analysis
* Analysis is based on 24 actively listed and recently sold comparable properties strictly within Newton, MA.
Property Details
Financials
Parking
Interior Specifications
Climate & Utilities
Building & Exterior
Property & Lot
Amenities & Appliances
Range • Dishwasher • Microwave • Refrigerator
Neighborhood
Public Transportation • Shopping • Pool • Park • Medical Facility • Laundromat
Geography
Floorplan Breakdown
Structural Layout
Living Room
Lvl Main,Second14 x 11
Flooring - Hardwood, Balcony - Exterior, Cable Hookup, Open Floorplan, Slider
Dining Room
Lvl Main,SecondFlooring - Hardwood
Kitchen
Lvl Main,Second15 x 18
Flooring - Hardwood, Dining Area, Pantry, Countertops - Stone/Granite/Solid, Cabinets - Upgraded, Open Floorplan, Remodeled
Primary Bedroom
Lvl Main,Second13 x 16
Closet, Flooring - Laminate
Bedroom 2
Lvl Main,Second11 x 15
Bathroom 1
Lvl Main,Second8 x 6
Bathroom - Full, Bathroom - Tiled With Tub & Shower, Flooring - Stone/Ceramic Tile
Property History
$532,000
Was $535,000
Sep 17, 2026
MLS® 73538086
$535,000
Was $540,000
Jul 8, 2026
MLS® 73538086
$540,000
Jun 18, 2026
MLS® 73538086
Population
23,001
U.S. Census Bureau, ACS 2024 5-Year Estimates (B01003)
Median Household Income
$169K
U.S. Census Bureau, ACS 2024 5-Year Estimates (B19013)
Renter-Occupied Homes
32.3%
U.S. Census Bureau, ACS 2024 5-Year Estimates (B25003)
New Construction Permits — Norfolk County
1,524 housing units permitted in the last 12 months (+52% vs the prior 12 months) — 1,030 in 5+ unit buildings
U.S. Census Bureau, Building Permits Survey (through Jul '26)
Listing Agent: Elena Beldiya Petrov
Listing Office: Keller Williams Realty Boston Northwest
MLS® Number: 73538086
Related Insights
Newton Buyers Weigh Starter Condo vs Dream Home
Newton's 2026 Massachusetts 1031 Exchange Tax Implications
Newton Curb Appeal: Mulch Now or Discount Later
Newton MA’s $1,125,050 Village Price Gap

High Schools: Newton North vs Newton South: Do Trophy Metrics Beat Teenage Joy?
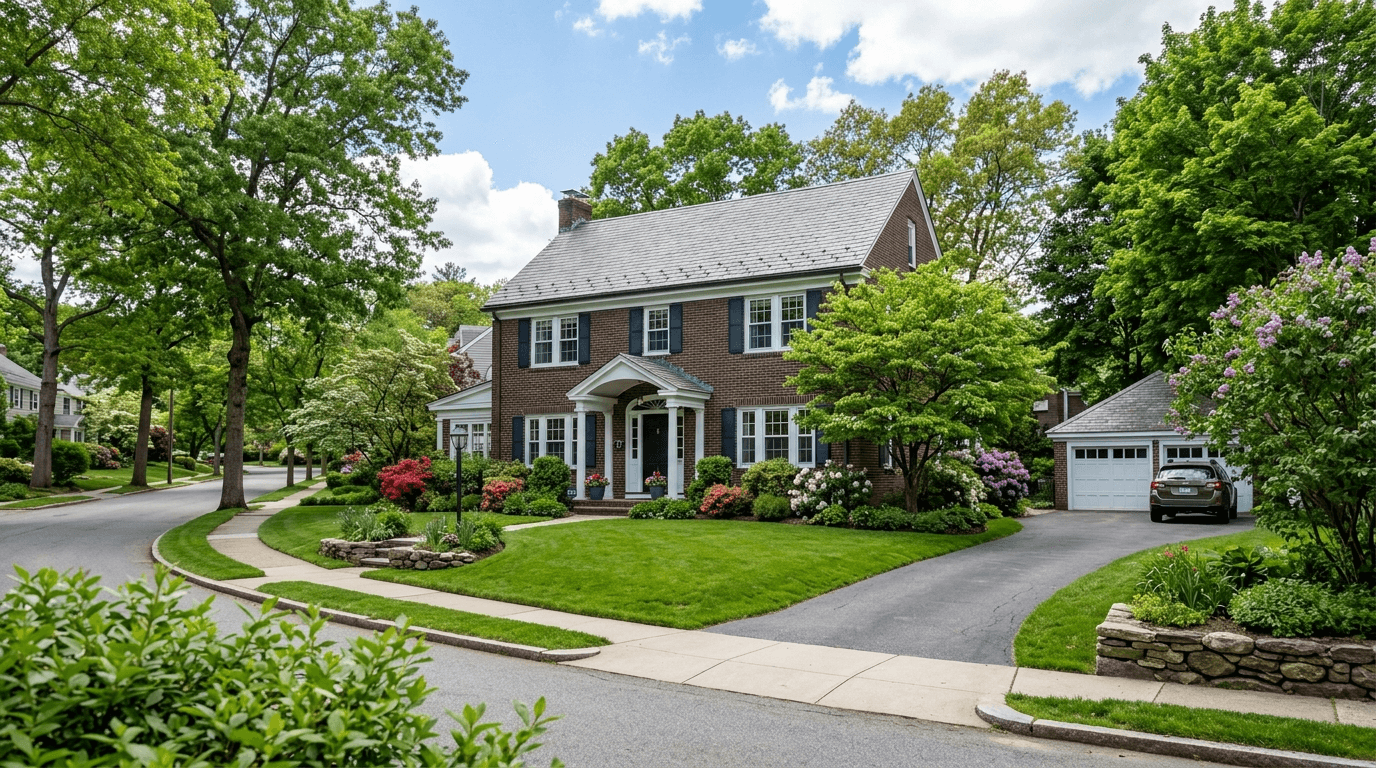
The $150K Wholesale Trap: How Buyers Can Avoid a Costly Spring Market Mistake
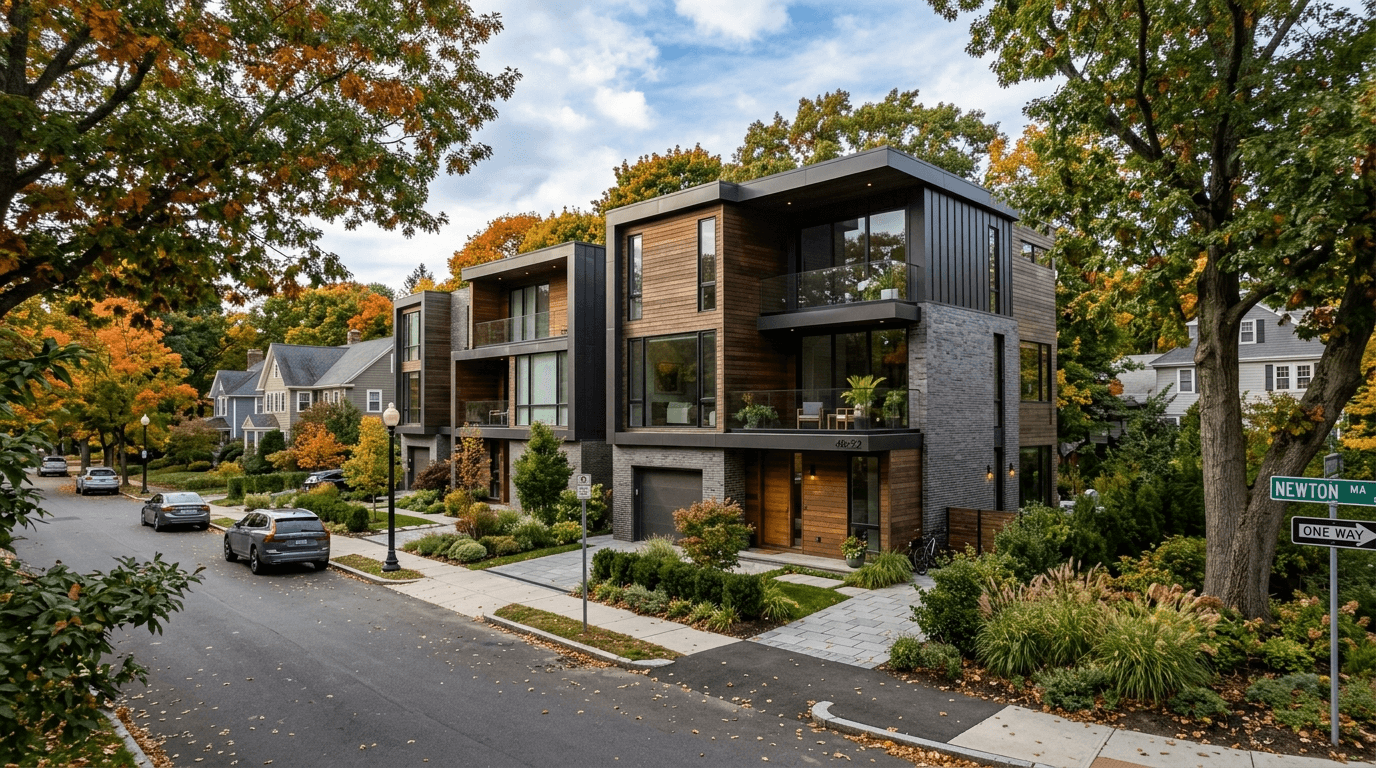
April 2026: Newton Townhouses Become the Smart Starter Home

Why Transit Optionality Is Newton’s Smartest 20-Year Wealth Hedge
Browse More Homes in Newton
Explore other active listings in the area.
 $475,000100 Madison Ave Unit 6Newton, MA1 bd1 ba666 sqft
 $800,00012 Barnes Rd Unit #2Newton, MA2 bd2 ba1,788 sqft
 $1,425,00047 High Street Unit 47Newton, MA3 bd3 ba3,070 sqft
 $795,000169 Hunnewell Ave Unit 2Newton, MA3 bd1 ba1,599 sqft
 $899,00022 Harrington St Unit 2Newton, MA3 bd2 ba1,596 sqft
 $1,399,00035 Jewett St Unit #Newton, MA5 bd3 ba3,014 sqft