23 Paine Avenue Beverly — Photo 1 of 39
Beds
5
Baths
7
SqFt
6,732
Style
Single Family
Built
1895
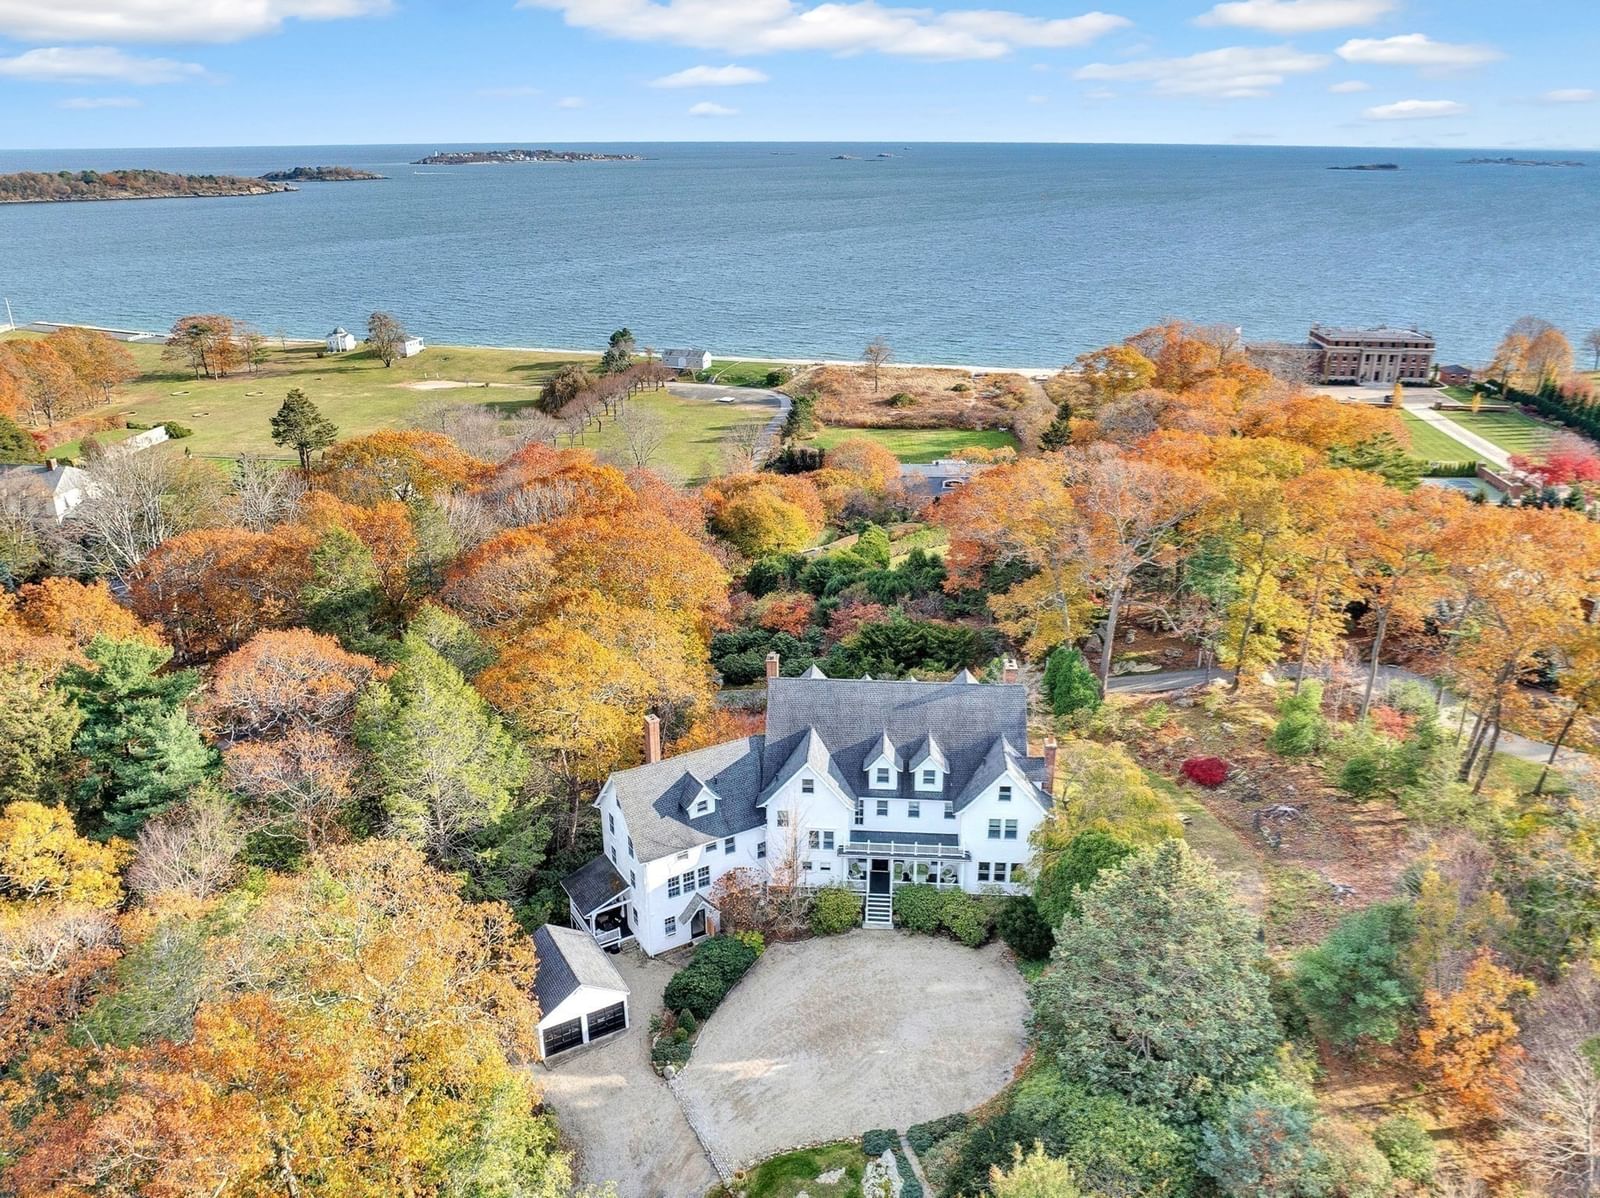
October Hill, the original estate on Paine Avenue in historic Prides Crossing reflects the quiet grace and coastal character that define Boston’s Gold Coast. This magnificent 2.6 acre private property features original Olmsted-designed gardens, southern exposure, and breathtaking views of Baker’s and Misery Islands and Salem Sound, plus deeded private beach access and a current mooring off the beach. Cherished and meticulously maintained by the same owners for more than 35 years, the home has benefited from several significant updates in the past 2 years including new windows, upgraded electrical systems, updated Primary suite and bath with custom walk-in closet, refinished floors, and fresh exterior and interior paint. Inside, timeless craftsmanship shines through original custom woodwork, hardwood floors, soaring ceilings, fireplaces, and an expansive eat-in kitchen. Ideal setting for both everyday living and elegant entertaining. A home gym, outdoor shower, hot tub and game room bring a touch of resort-style ease to daily life.
Key facts
It was listed on October 5, 2026. The annual property taxes are $34,604 (2026 tax year). The condo fee is $800 per month.
Market Value Analysis
* Analysis is based on 23 actively listed and recently sold comparable properties strictly within Beverly, MA.
Property Details
Financials
Parking
Interior Specifications
Climate & Utilities
Building & Exterior
Property & Lot
Amenities & Appliances
Water Heater • Range • Dishwasher • Refrigerator • Freezer
Neighborhood
Shopping • Park • Walk/Jog Trails • Bike Path • Conservation Area • Highway Access
Geography
Floorplan Breakdown
Structural Layout
Living Room
Lvl First21.5 x 23.583333333
Flooring - Hardwood, Window(s) - Bay/Bow/Box
Dining Room
Lvl First16 x 20.583333333
Flooring - Hardwood
Kitchen
Lvl Main,First20.25 x 16.416666666
Closet/Cabinets - Custom Built, Flooring - Hardwood, Flooring - Wood, Countertops - Stone/Granite/Solid, Countertops - Upgraded, Kitchen Island, Cabinets - Upgraded
Family Room
Lvl First13 x 23.833333333
Closet/Cabinets - Custom Built, Flooring - Hardwood
Primary Bedroom
Lvl Second21.5 x 20.583333333
Bathroom - Full, Walk-In Closet(s), Closet/Cabinets - Custom Built, Flooring - Wall to Wall Carpet
Bedroom 2
Lvl SecondBedroom 3
Lvl SecondCloset, Flooring - Hardwood
Bedroom 4
Lvl SecondCloset, Flooring - Hardwood
Bedroom 5
Lvl SecondCloset, Flooring - Hardwood
Bathroom 1
Lvl First7.333333333 x 11.166666666
Bathroom - Half
Bathroom 2
Lvl SecondBathroom - Full
Bathroom 3
Lvl SecondBathroom - Full
Questions about this home
When was 23 Paine Avenue, Beverly listed?
23 Paine Avenue, Beverly was listed on October 5, 2026.
Has the price of 23 Paine Avenue, Beverly changed?
The price hasn't changed since it was listed at $5,300,000.
What are the property taxes for 23 Paine Avenue, Beverly?
The annual property taxes for 23 Paine Avenue, Beverly are $34,604 (2026 tax year).
What is the condo fee at 23 Paine Avenue, Beverly?
The condo fee is $800 per month.
What is the status of 23 Paine Avenue, Beverly?
23 Paine Avenue, Beverly is actively listed for sale.
Population
671
U.S. Census Bureau, ACS 2024 5-Year Estimates (B01003)
Median Household Income
$250K
U.S. Census Bureau, ACS 2024 5-Year Estimates (B19013)
Renter-Occupied Homes
2.1%
U.S. Census Bureau, ACS 2024 5-Year Estimates (B25003)
New Construction Permits — Essex County
1,060 housing units permitted in the last 12 months (-11% vs the prior 12 months) — 603 in 5+ unit buildings
U.S. Census Bureau, Building Permits Survey (through Jul '26)
Listing Agent: Gretchen Berg
Listing Office: J. Barrett & Company
MLS® Number: 73586522