23 Paine Avenue Beverly — Photo 1 of 39
$5,300,000
Investment Analysis — 23 Paine Avenue
Beverly, MA 01965 — Prides Crossing
Based on HUD Small Area Fair Market Rent for Boston-Cambridge-Quincy, MA-NH HUD Metro FMR Area, a 5-bedroom in 01965 carries an estimated $3,520/mo in gross rent — about a -0.23% cap rate and $-12,102/yr in estimated NOI at the $5,300,000 list price. Adjust every assumption in the calculator below.
Beds
5
Baths
7
SqFt
6,732
Style
Single Family
Built
1895
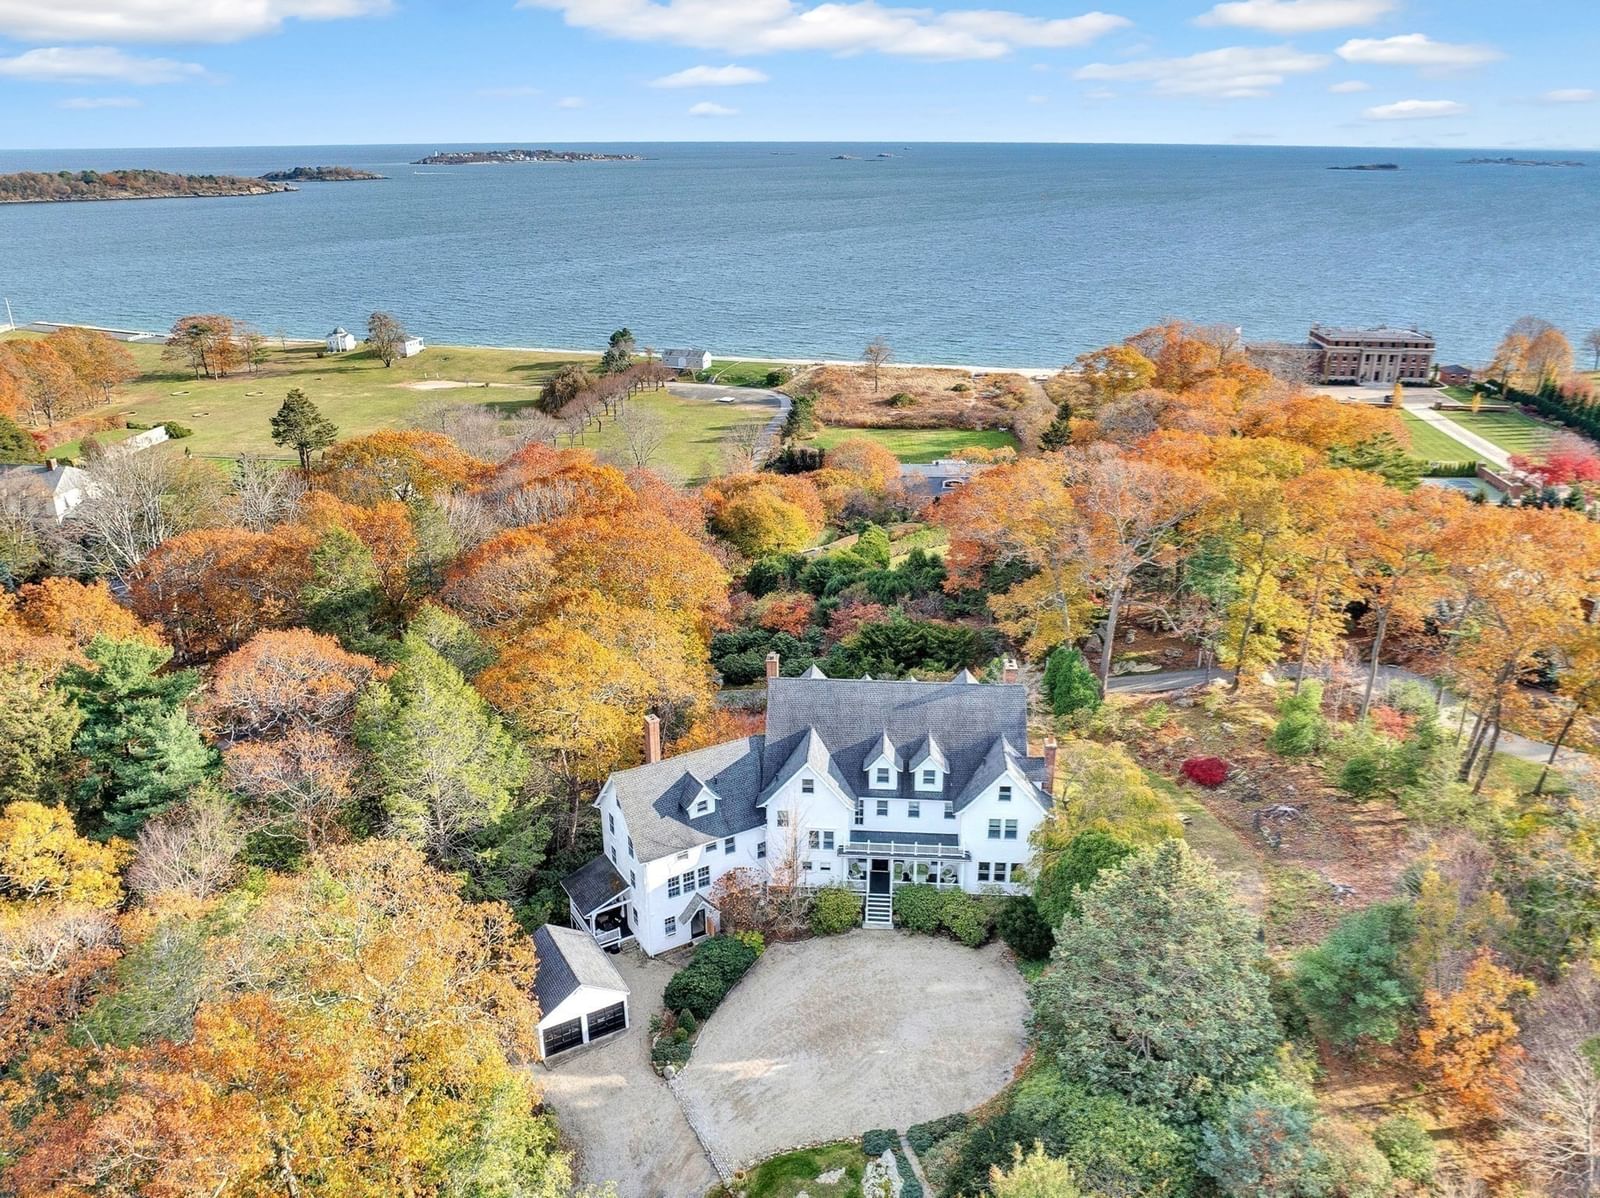
October Hill, the original estate on Paine Avenue in historic Prides Crossing reflects the quiet grace and coastal character that define Boston’s Gold Coast. This magnificent 2.6 acre private property features original Olmsted-designed gardens, southern exposure, and breathtaking views of Baker’s and Misery Islands and Salem Sound, plus deeded private beach access and a current mooring off the beach. Cherished and meticulously maintained by the same owners for more than 35 years, the home has benefited from several significant updates in the past 2 years including new windows, upgraded electrical systems, updated Primary suite and bath with custom walk-in closet, refinished floors, and fresh exterior and interior paint. Inside, timeless craftsmanship shines through original custom woodwork, hardwood floors, soaring ceilings, fireplaces, and an expansive eat-in kitchen. Ideal setting for both everyday living and elegant entertaining. A home gym, outdoor shower, hot tub and game room bring a touch of resort-style ease to daily life.
Estimates — not financial advice
These figures are illustrative estimates for informational purposes only — not an appraisal, valuation, or guarantee of rent, income, or returns, and not financial, tax, or investment advice. Rent is either the figure reported on the MLS listing — in-place rent that may differ from market and is not verified against the actual leases — or, where the listing reports none, an estimate from HUD Small Area Fair Market Rents, a government benchmark that may differ from actual market rent. Each figure is labelled with its source. Cap rate, NOI, and returns depend on the assumptions shown, which you can change. MLS and other third-party data may be inaccurate or out of date. Verify all figures independently and consult your own financial, tax, and legal advisors before making any investment decision.
Property Details
Financials
Parking
Interior Specifications
Climate & Utilities
Building & Exterior
Property & Lot
Amenities & Appliances
Water Heater • Range • Dishwasher • Refrigerator • Freezer
Neighborhood
Shopping • Park • Walk/Jog Trails • Bike Path • Conservation Area • Highway Access
Geography
Floorplan Breakdown
Structural Layout
Living Room
Lvl First21.5 x 23.583333333
Flooring - Hardwood, Window(s) - Bay/Bow/Box
Dining Room
Lvl First16 x 20.583333333
Flooring - Hardwood
Kitchen
Lvl Main,First20.25 x 16.416666666
Closet/Cabinets - Custom Built, Flooring - Hardwood, Flooring - Wood, Countertops - Stone/Granite/Solid, Countertops - Upgraded, Kitchen Island, Cabinets - Upgraded
Family Room
Lvl First13 x 23.833333333
Closet/Cabinets - Custom Built, Flooring - Hardwood
Primary Bedroom
Lvl Second21.5 x 20.583333333
Bathroom - Full, Walk-In Closet(s), Closet/Cabinets - Custom Built, Flooring - Wall to Wall Carpet
Bedroom 2
Lvl SecondBedroom 3
Lvl SecondCloset, Flooring - Hardwood
Bedroom 4
Lvl SecondCloset, Flooring - Hardwood
Bedroom 5
Lvl SecondCloset, Flooring - Hardwood
Bathroom 1
Lvl First7.333333333 x 11.166666666
Bathroom - Half
Bathroom 2
Lvl SecondBathroom - Full
Bathroom 3
Lvl SecondBathroom - Full
Listing Agent: Gretchen Berg
Listing Office: J. Barrett & Company
MLS® Number: 73586522