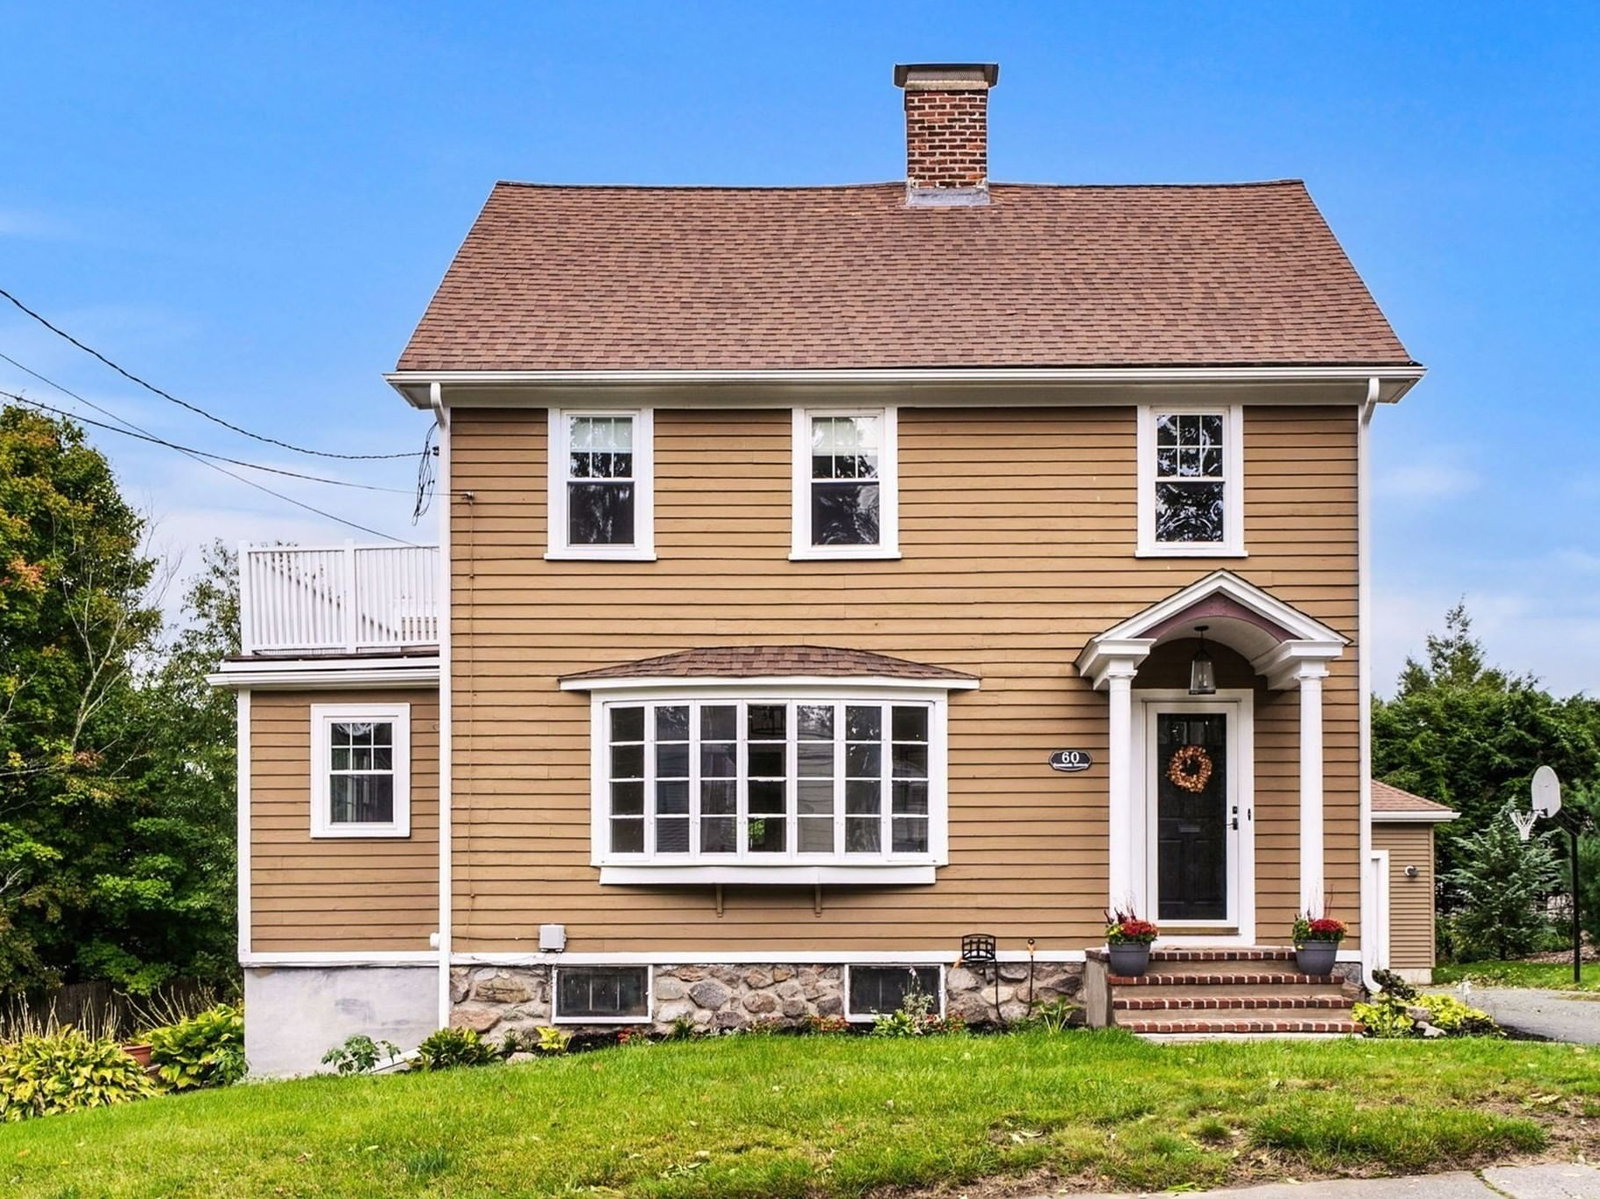
27 Glendale Road Milton — Photo 1 of 35
Recent Drop: $100,000
$1,195,000
27 Glendale Road, Milton, MA 02186
Milton, MA 02186
Beds
5
Baths
2.5
SqFt
2,462
Style
Single Family
Built
1941
Cunningham Park location! This spacious colonial home has loads of living space in a quiet neighborhood, just minutes to Cunningham & Collicot Schools, East Milton Square and all that Milton has to offer. On the first floor, you'll find an updated kitchen with a large granite island, a formal living room, open concept dining area and a comfy family room, a half bath and a home office/additional bedroom. The sunny family room walks out to the back patio with steps to the inground swimming pool. Back inside, on the second floor, you'll find four bedrooms, including a primary suite with an ensuite bathroom as well as the family full bath room. The partially finished basement offers an option for a play room or den, laundry, additional storage and access to the one car garage. Plus, 27 Glendale Road has central AC! The Cunningham Park location is the hub for a variety of year round activities including a playground, swimming & swim lessons, soccer, softball and baseball games, the community garden, meetings and bowling at Cunningham Hall, plus a new street hockey court. Milton is located close to Boston's major medical area as well as within 10 miles to Logan Airport. Near by you'll find many commuting options, this home is close to Routes 3, 24, 93 & 128 as well as the Redline Trolley and T Stations.
Key facts
It was listed on September 17, 2026. The price has come down from an original $1,295,000 to $1,195,000, most recently on September 22, 2026. The annual property taxes are $11,647 (2026 tax year). It sits on a 0.16-acre (6,943 sq ft) lot.
Open Houses
Market Value Analysis
* Analysis is based on 24 actively listed and recently sold comparable properties strictly within Milton, MA.
Property Details
Financials
Parking
Interior Specifications
Climate & Utilities
Building & Exterior
Property & Lot
Amenities & Appliances
Gas Water Heater • Range • Refrigerator • Washer • Dryer
Neighborhood
Pool • Park • Private School • Public School
Geography
Floorplan Breakdown
Structural Layout
Living Room
Lvl FirstFlooring - Hardwood
Dining Room
Lvl FirstFlooring - Hardwood
Kitchen
Lvl FirstCountertops - Stone/Granite/Solid, Remodeled
Family Room
Lvl FirstFlooring - Hardwood, Exterior Access
Primary Bedroom
Lvl SecondBathroom - 3/4, Closet, Flooring - Hardwood
Bedroom 2
Lvl SecondBedroom 3
Lvl SecondCloset, Flooring - Hardwood
Bedroom 4
Lvl SecondCloset, Flooring - Hardwood
Bedroom 5
Lvl FirstCloset, Flooring - Hardwood
Bathroom 1
Lvl SecondBathroom - Full, Bathroom - Tiled With Tub & Shower, Flooring - Stone/Ceramic Tile
Bathroom 2
Lvl SecondBathroom - 3/4, Bathroom - Tiled With Shower Stall
Bathroom 3
Lvl Main,FirstBathroom - Half
Property History
$1,195,000
Was $1,295,000
Sep 22, 2026
MLS® 73579278
$1,295,000
Sep 17, 2026
MLS® 73579278
Questions about this home
When was 27 Glendale Road, Milton listed?
27 Glendale Road, Milton was listed on September 17, 2026.
Has the price of 27 Glendale Road, Milton changed?
The price has come down from an original $1,295,000 to $1,195,000, most recently on September 22, 2026.
What are the property taxes for 27 Glendale Road, Milton?
The annual property taxes for 27 Glendale Road, Milton are $11,647 (2026 tax year).
How big is the lot at 27 Glendale Road, Milton?
27 Glendale Road, Milton sits on a 0.16-acre (6,943 sq ft) lot.
What is the status of 27 Glendale Road, Milton?
27 Glendale Road, Milton is actively listed for sale.
Population
28,735
U.S. Census Bureau, ACS 2024 5-Year Estimates (B01003)
Median Household Income
$188K
U.S. Census Bureau, ACS 2024 5-Year Estimates (B19013)
Renter-Occupied Homes
15.1%
U.S. Census Bureau, ACS 2024 5-Year Estimates (B25003)
New Construction Permits — Norfolk County
1,524 housing units permitted in the last 12 months (+52% vs the prior 12 months) — 1,030 in 5+ unit buildings
U.S. Census Bureau, Building Permits Survey (through Jul '26)
ADU Potential
Massachusetts allows one accessory dwelling unit by right in single-family zoning districts statewide (M.G.L. c. 40A §3; 760 CMR 71.00, effective Feb 2025). Estimated maximum ADU size for this property: 900 sq ft (the lesser of 900 sq ft or half the 2,462 sq ft principal dwelling). Lot size: 6,943 sq ft.
Based on listing data, which indicates the property type — not the zoning district. Local dimensional, septic (Title 5), and historic-district requirements still apply. Not legal advice — verify with the municipality.
Listing Agent: Robinson / Rull Team
Listing Office: William Raveis R.E. & Home Services
MLS® Number: 73579278