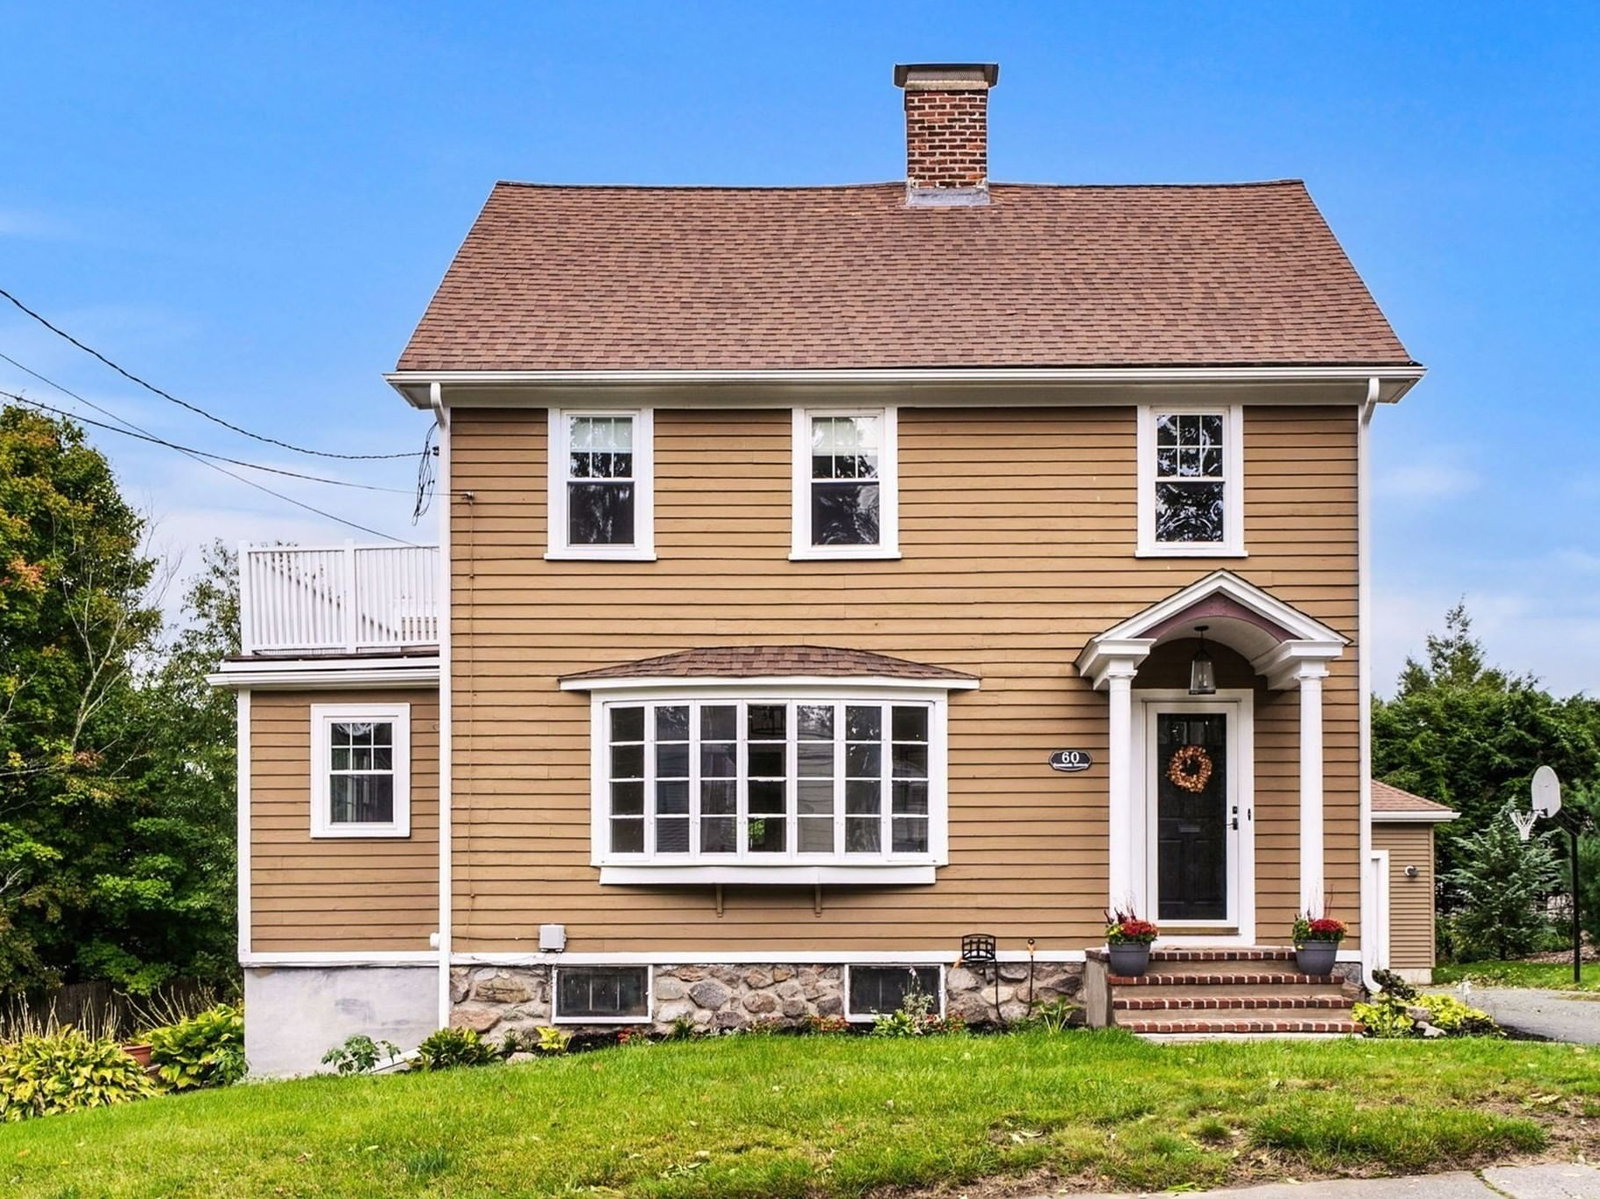
90 Countryside Ln Milton — Photo 1 of 40
Recent Drop: $50,000
$3,845,000
90 Countryside Ln, Milton, MA 02186
Milton, MA 02186
Beds
5
Baths
6.5
SqFt
9,435
Style
Single Family
Built
1982
This fully renovated Georgian Colonial offers exceptional living and entertaining in one of Milton’s most desirable neighborhoods. Privately set at the end of a cul-de-sac in Indian Cliff Estates, the home sits on 1.88 acres with a three-car attached garage. The main level features an eat-in kitchen, formal dining room, and a gracious living room that flows into a sitting area. A dramatic family room with cathedral ceilings and a floor-to-ceiling stone fireplace anchors the home, complemented by a wet bar and direct access to the indoor heated pool and hot tub. An elegant foyer with a curved staircase leads to five well-appointed bedrooms. The expansive lower level offers multiple flex spaces, including a home gym, recreation rooms, and a private theater. Designed for both everyday living and memorable entertaining, this home delivers a rare blend of space, privacy, and resort-style amenities.
Key facts
It was listed on April 28, 2026. The price has come down from an original $3,895,000 to $3,845,000, most recently on September 8, 2026. The annual property taxes are $21,156 (2025 tax year). It sits on a 1.88-acre (81,893 sq ft) lot.
Market Value Analysis
* Analysis is based on 23 actively listed and recently sold comparable properties strictly within Milton, MA.
Property Details
Financials
Parking
Interior Specifications
Climate & Utilities
Building & Exterior
Property & Lot
Amenities & Appliances
Electric Water Heater • Water Heater • Range • Dishwasher • Disposal • Microwave • Refrigerator • Freezer • Washer • Dryer
Neighborhood
Public Transportation • Shopping • Pool • Park • Walk/Jog Trails • Golf
Geography
Floorplan Breakdown
Structural Layout
Living Room
Lvl Main,First15.1 x 28.1
Flooring - Hardwood, Remodeled
Dining Room
Lvl Main,First15.4 x 10.7
Flooring - Hardwood, Remodeled
Kitchen
Lvl Main,First29.5 x 15.1
Flooring - Hardwood, Countertops - Stone/Granite/Solid, Remodeled
Family Room
Lvl Main,First26.1 x 26.11
Vaulted Ceiling(s), Flooring - Hardwood, Remodeled
Primary Bedroom
Lvl Second26.4 x 15.9
Closet, Flooring - Hardwood
Bedroom 2
Lvl Second17.1 x 23.3
Bedroom 3
Lvl Second14.5 x 12.9
Closet, Flooring - Hardwood
Bedroom 4
Lvl Second15.1 x 13.1
Closet, Flooring - Hardwood
Bedroom 5
Lvl Second14.11 x 11.1
Closet, Flooring - Hardwood
Bathroom 1
Lvl First8.8 x 5.8
Bathroom - Full, Bathroom - Double Vanity/Sink, Bathroom - Tiled With Shower Stall, Bathroom - With Tub, Double Vanity, Remodeled
Bathroom 2
Lvl Second10.2 x 16.8
Bathroom - Full, Bathroom - Tiled With Shower Stall, Remodeled
Bathroom 3
Lvl Second7.3 x 10.4
Bathroom - Full, Bathroom - Tiled With Shower Stall, Remodeled
Property History
$3,845,000
Was $3,895,000
Sep 8, 2026
MLS® 73508385
$3,895,000
Apr 28, 2026
MLS® 73508385
Questions about this home
When was 90 Countryside Ln, Milton listed?
90 Countryside Ln, Milton was listed on April 28, 2026.
Has the price of 90 Countryside Ln, Milton changed?
The price has come down from an original $3,895,000 to $3,845,000, most recently on September 8, 2026.
What are the property taxes for 90 Countryside Ln, Milton?
The annual property taxes for 90 Countryside Ln, Milton are $21,156 (2025 tax year).
How big is the lot at 90 Countryside Ln, Milton?
90 Countryside Ln, Milton sits on a 1.88-acre (81,893 sq ft) lot.
What is the status of 90 Countryside Ln, Milton?
90 Countryside Ln, Milton is actively listed for sale.
Population
28,735
U.S. Census Bureau, ACS 2024 5-Year Estimates (B01003)
Median Household Income
$188K
U.S. Census Bureau, ACS 2024 5-Year Estimates (B19013)
Renter-Occupied Homes
15.1%
U.S. Census Bureau, ACS 2024 5-Year Estimates (B25003)
New Construction Permits — Norfolk County
1,524 housing units permitted in the last 12 months (+52% vs the prior 12 months) — 1,030 in 5+ unit buildings
U.S. Census Bureau, Building Permits Survey (through Jul '26)
ADU Potential
Massachusetts allows one accessory dwelling unit by right in single-family zoning districts statewide (M.G.L. c. 40A §3; 760 CMR 71.00, effective Feb 2025). Estimated maximum ADU size for this property: 900 sq ft (the lesser of 900 sq ft or half the 9,435 sq ft principal dwelling). Lot size: 81,893 sq ft.
Based on listing data, which indicates the property type — not the zoning district. Local dimensional, septic (Title 5), and historic-district requirements still apply. Not legal advice — verify with the municipality.
Listing Agent: The Sarkis Team
Listing Office: Douglas Elliman Real Estate - The Sarkis Team
MLS® Number: 73508385