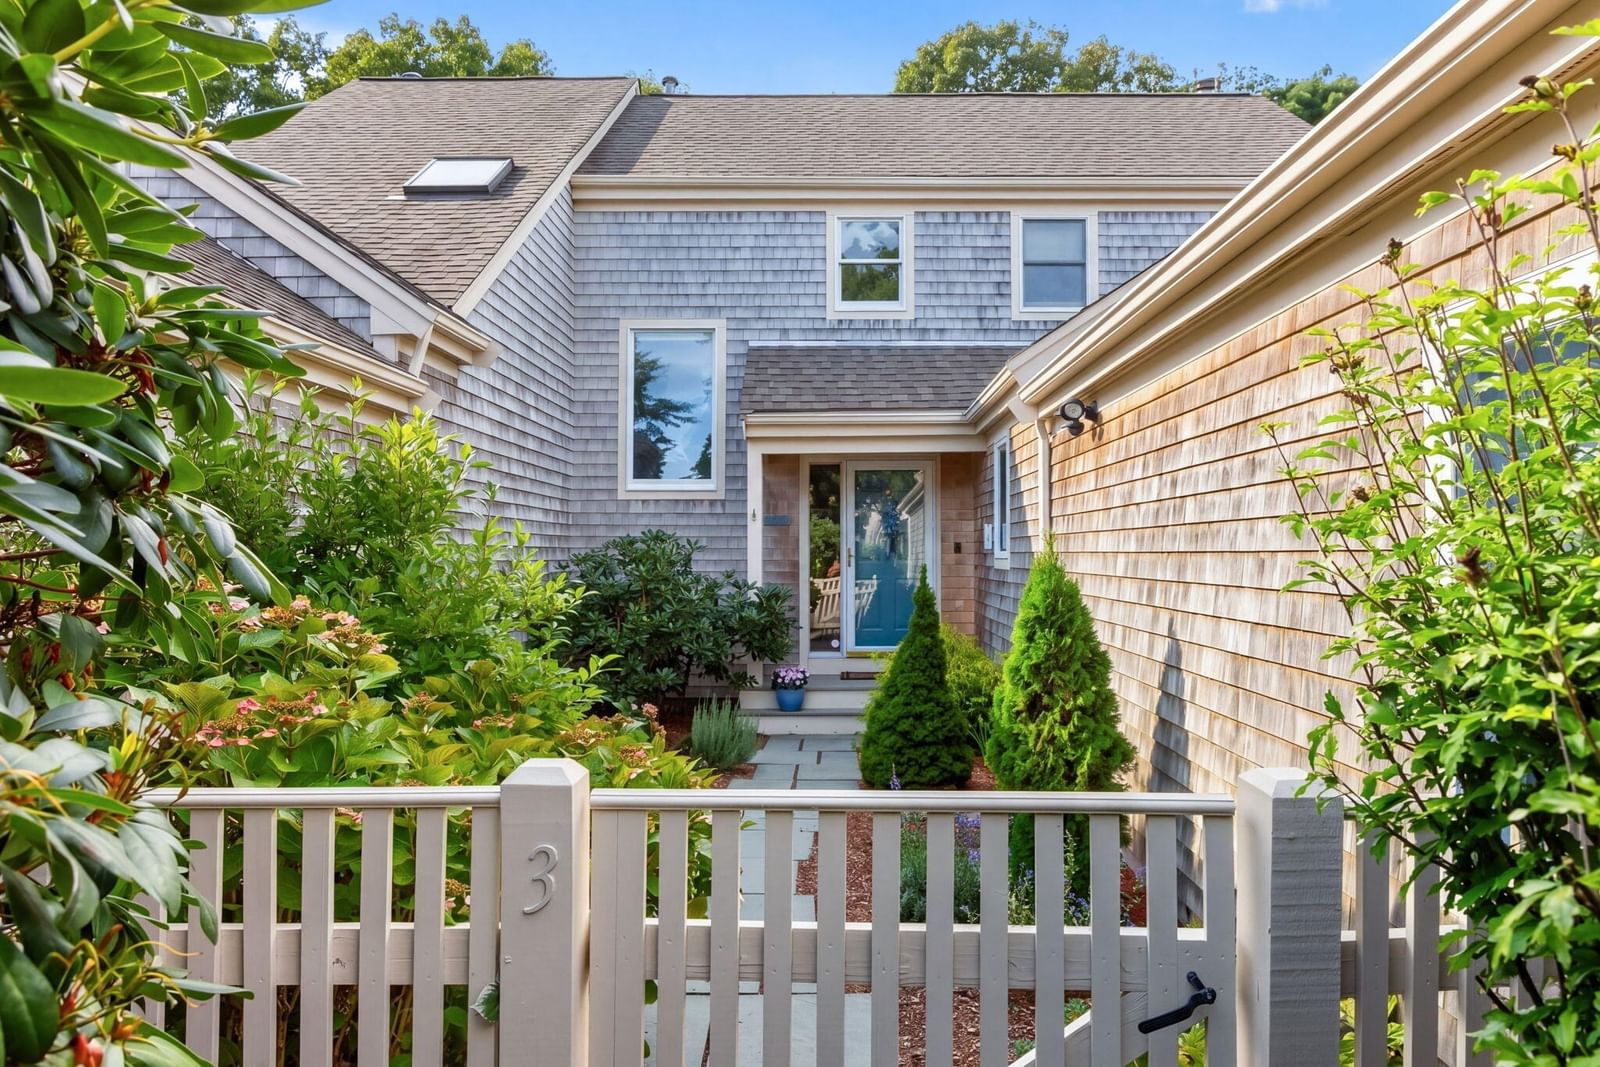
28 Aunt Ediths Rd Yarmouth — Photo 1 of 42
Beds
7
Baths
9.5
SqFt
9,404
Style
Single Family
Built
2017
Set along the shores of historic Bass River, this extraordinary waterfront estate captures the rare combination of deep-water boating, exceptional privacy, and sweeping views toward Nantucket Sound. Set on .84 acres, the property offers 134 feet of private deep-water dockage, a private sandy beach, and direct access to one of Cape Cod's most distinctive waterways, where the river opens to Nantucket Sound. In addition to its own private beach and deep-water dock, the property also enjoys access to an association beach and secondary deep-water dock. An inground Gunite pool, oversized hot tub, and three-car attached garage complete an exceptional waterfront setting. Designed to embrace its spectacular waterfront setting, the residence is distinguished by beautiful architectural details, refined finishes, and exceptional craftsmanship throughout. The open floor plan features coffered ceilings and an abundance of waterside doors with transom windows, bringing natural light and the beauty of the river into the living spaces. The main level centers around an exceptional chef's kitchen with generous seating and top-of-the-line appliances, while elegant formal and informal spaces flow naturally to the waterside pool and entertaining areas. A luxurious first floor primary suite with a walk-in closet and beautifully appointed bathroom embrace the water views, while a second bedroom suite and home office complete the first floor. The second-floor features three waterside suites with private balconies and beautiful water views, along with two additional en-suite bedrooms and a generous media/game room. The third floor is designed for entertaining, with two bonus rooms and a full bar uniquely crafted in the style of a classic boat. Outside, the waterfront setting is designed for effortless summer living, with a Gunite pool, oversized hot tub, built-in grill, gas fire pits, and multiple seating areas overlooking the river. The grounds are beautifully landscaped and thoughtfully designed to create a sense of privacy, with mature natural screening surrounding the property. With its deep-water dock and boat lift, private beach, expansive river views, and easy access to Nantucket Sound, this remarkable estate offers a rare opportunity to experience Bass River at its finest—where Cape Cod's rich maritime heritage meets sophisticated contemporary waterfront living.
Key facts
It was listed on September 22, 2026. The annual property taxes are $53,222 (2026 tax year). The condo fee is $1,500 per month.
Market Value Analysis
* Analysis is based on 17 actively listed and recently sold comparable properties strictly within Yarmouth, MA.
Property Details
Financials
Parking
Interior Specifications
Climate & Utilities
Building & Exterior
Property & Lot
Amenities & Appliances
Water Heater • Oven • Dishwasher • Trash Compactor • Microwave • Range • Refrigerator • Washer • Dryer • Range Hood
Neighborhood
Shopping • House of Worship • Marina
Geography
Floorplan Breakdown
Structural Layout
Living Room
Lvl FirstCoffered Ceiling(s), Closet/Cabinets - Custom Built, Flooring - Wood, Recessed Lighting, Slider
Dining Room
Lvl FirstCoffered Ceiling(s), Flooring - Wood, Slider
Kitchen
Lvl FirstFlooring - Wood, Pantry, Countertops - Stone/Granite/Solid, Kitchen Island, Wet Bar, Recessed Lighting, Peninsula
Office
Lvl FirstCeiling - Coffered, Closet/Cabinets - Custom Built, Flooring - Wood, French Doors, Recessed Lighting
Family Room
Lvl FirstCoffered Ceiling(s), Closet/Cabinets - Custom Built, Flooring - Wood, Recessed Lighting, Slider
Primary Bedroom
Lvl FirstBathroom - Full, Ceiling Fan(s), Walk-In Closet(s), Flooring - Wall to Wall Carpet, Recessed Lighting, Slider
Bedroom 2
Lvl FirstBedroom 3
Lvl SecondCloset, Flooring - Wall to Wall Carpet, Recessed Lighting
Bedroom 4
Lvl SecondBathroom - Full, Ceiling Fan(s), Closet, Closet/Cabinets - Custom Built, Flooring - Wall to Wall Carpet, Balcony - Exterior, Recessed Lighting
Bedroom 5
Lvl SecondBathroom - Full, Closet, Closet/Cabinets - Custom Built, Flooring - Wall to Wall Carpet, Balcony - Exterior
Questions about this home
When was 28 Aunt Ediths Rd, Yarmouth listed?
28 Aunt Ediths Rd, Yarmouth was listed on September 22, 2026.
Has the price of 28 Aunt Ediths Rd, Yarmouth changed?
The price hasn't changed since it was listed at $13,900,000.
What are the property taxes for 28 Aunt Ediths Rd, Yarmouth?
The annual property taxes for 28 Aunt Ediths Rd, Yarmouth are $53,222 (2026 tax year).
What is the condo fee at 28 Aunt Ediths Rd, Yarmouth?
The condo fee is $1,500 per month.
What is the status of 28 Aunt Ediths Rd, Yarmouth?
28 Aunt Ediths Rd, Yarmouth is actively listed for sale.
Population
9,949
U.S. Census Bureau, ACS 2024 5-Year Estimates (B01003)
Median Household Income
$82K
U.S. Census Bureau, ACS 2024 5-Year Estimates (B19013)
Renter-Occupied Homes
22.3%
U.S. Census Bureau, ACS 2024 5-Year Estimates (B25003)
New Construction Permits — Barnstable County
505 housing units permitted in the last 12 months (-51% vs the prior 12 months) — 123 in 5+ unit buildings
U.S. Census Bureau, Building Permits Survey (through Jul '26)
Listing Agent: Robert Kinlin
Listing Office: Berkshire Hathaway HomeServices Robert Paul Properties
MLS® Number: 73580848