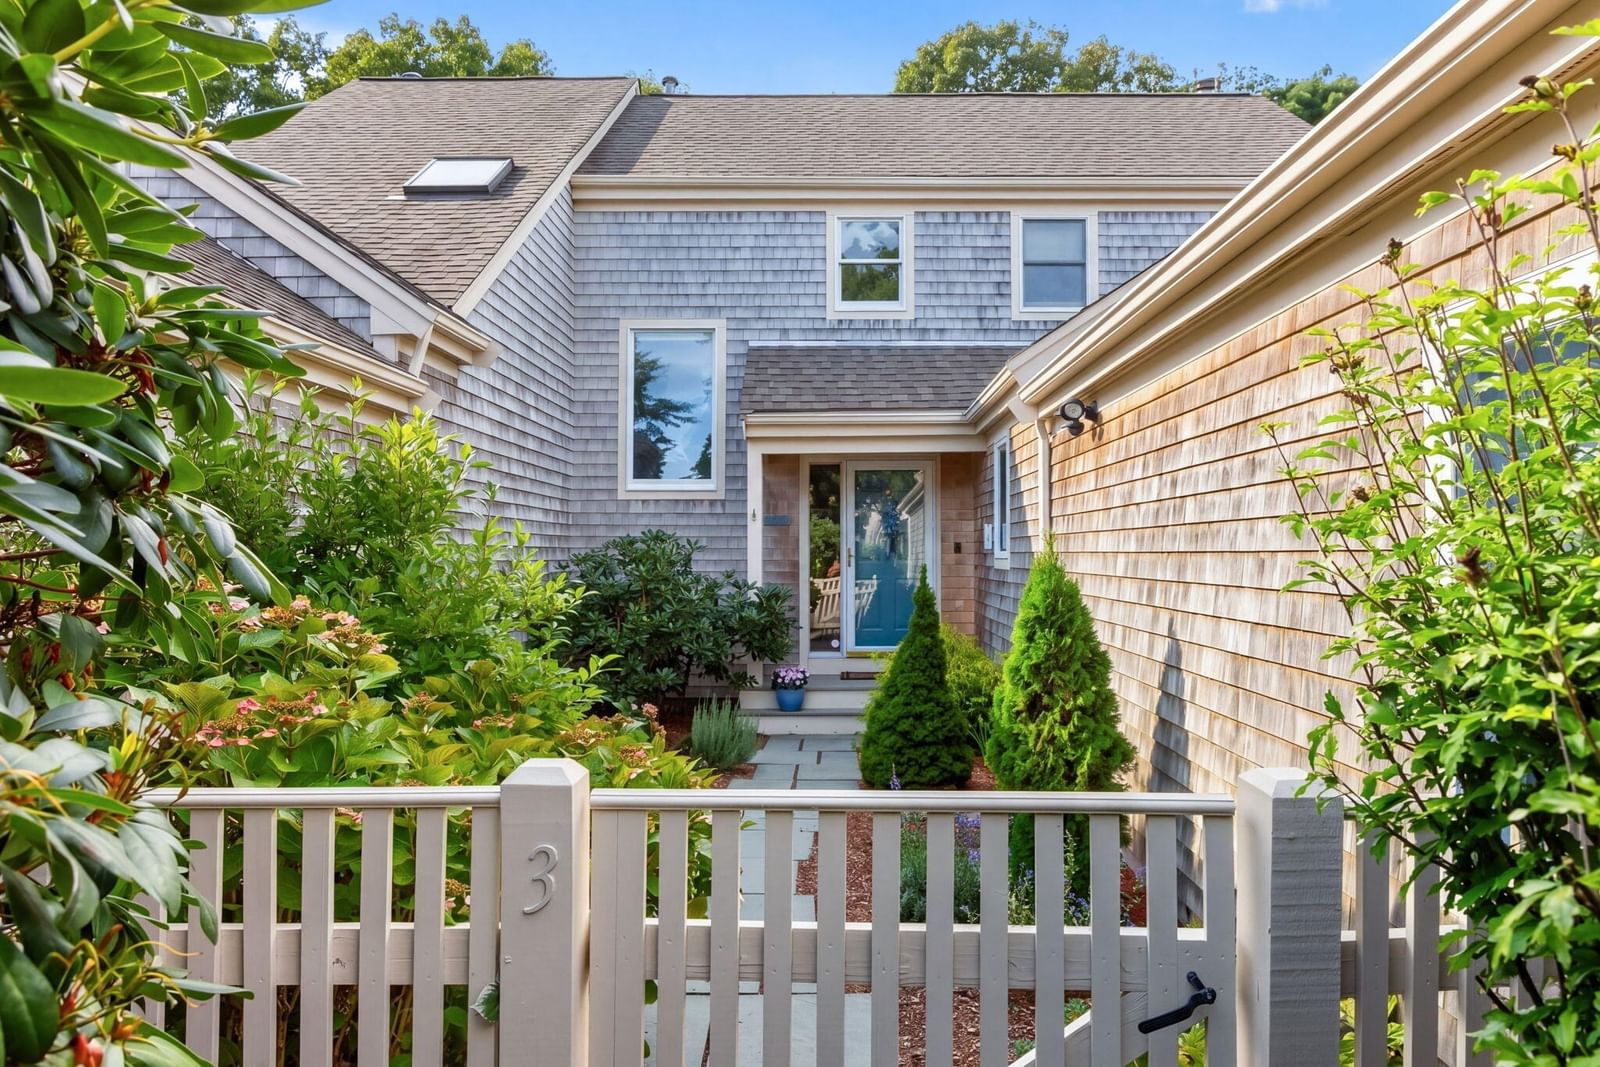
28 Aunt Ediths Rd Yarmouth — Photo 1 of 42
$13,900,000
Investment Analysis — 28 Aunt Ediths Rd
Yarmouth, MA 02664 — Bass River
Based on HUD Small Area Fair Market Rent for Barnstable Town, MA MSA, a 7-bedroom in 02664 carries an estimated $3,580/mo in gross rent — about a -0.28% cap rate and $-38,572/yr in estimated NOI at the $13,900,000 list price. Adjust every assumption in the calculator below.
Beds
7
Baths
9.5
SqFt
9,404
Style
Single Family
Built
2017
Set along the shores of historic Bass River, this extraordinary waterfront estate captures the rare combination of deep-water boating, exceptional privacy, and sweeping views toward Nantucket Sound. Set on .84 acres, the property offers 134 feet of private deep-water dockage, a private sandy beach, and direct access to one of Cape Cod's most distinctive waterways, where the river opens to Nantucket Sound. In addition to its own private beach and deep-water dock, the property also enjoys access to an association beach and secondary deep-water dock. An inground Gunite pool, oversized hot tub, and three-car attached garage complete an exceptional waterfront setting. Designed to embrace its spectacular waterfront setting, the residence is distinguished by beautiful architectural details, refined finishes, and exceptional craftsmanship throughout. The open floor plan features coffered ceilings and an abundance of waterside doors with transom windows, bringing natural light and the beauty of the river into the living spaces. The main level centers around an exceptional chef's kitchen with generous seating and top-of-the-line appliances, while elegant formal and informal spaces flow naturally to the waterside pool and entertaining areas. A luxurious first floor primary suite with a walk-in closet and beautifully appointed bathroom embrace the water views, while a second bedroom suite and home office complete the first floor. The second-floor features three waterside suites with private balconies and beautiful water views, along with two additional en-suite bedrooms and a generous media/game room. The third floor is designed for entertaining, with two bonus rooms and a full bar uniquely crafted in the style of a classic boat. Outside, the waterfront setting is designed for effortless summer living, with a Gunite pool, oversized hot tub, built-in grill, gas fire pits, and multiple seating areas overlooking the river. The grounds are beautifully landscaped and thoughtfully designed to create a sense of privacy, with mature natural screening surrounding the property. With its deep-water dock and boat lift, private beach, expansive river views, and easy access to Nantucket Sound, this remarkable estate offers a rare opportunity to experience Bass River at its finest—where Cape Cod's rich maritime heritage meets sophisticated contemporary waterfront living.
Estimates — not financial advice
These figures are illustrative estimates for informational purposes only — not an appraisal, valuation, or guarantee of rent, income, or returns, and not financial, tax, or investment advice. Rent is either the figure reported on the MLS listing — in-place rent that may differ from market and is not verified against the actual leases — or, where the listing reports none, an estimate from HUD Small Area Fair Market Rents, a government benchmark that may differ from actual market rent. Each figure is labelled with its source. Cap rate, NOI, and returns depend on the assumptions shown, which you can change. MLS and other third-party data may be inaccurate or out of date. Verify all figures independently and consult your own financial, tax, and legal advisors before making any investment decision.
Property Details
Financials
Parking
Interior Specifications
Climate & Utilities
Building & Exterior
Property & Lot
Amenities & Appliances
Water Heater • Oven • Dishwasher • Trash Compactor • Microwave • Range • Refrigerator • Washer • Dryer • Range Hood
Neighborhood
Shopping • House of Worship • Marina
Geography
Floorplan Breakdown
Structural Layout
Living Room
Lvl FirstCoffered Ceiling(s), Closet/Cabinets - Custom Built, Flooring - Wood, Recessed Lighting, Slider
Dining Room
Lvl FirstCoffered Ceiling(s), Flooring - Wood, Slider
Kitchen
Lvl FirstFlooring - Wood, Pantry, Countertops - Stone/Granite/Solid, Kitchen Island, Wet Bar, Recessed Lighting, Peninsula
Office
Lvl FirstCeiling - Coffered, Closet/Cabinets - Custom Built, Flooring - Wood, French Doors, Recessed Lighting
Family Room
Lvl FirstCoffered Ceiling(s), Closet/Cabinets - Custom Built, Flooring - Wood, Recessed Lighting, Slider
Primary Bedroom
Lvl FirstBathroom - Full, Ceiling Fan(s), Walk-In Closet(s), Flooring - Wall to Wall Carpet, Recessed Lighting, Slider
Bedroom 2
Lvl FirstBedroom 3
Lvl SecondCloset, Flooring - Wall to Wall Carpet, Recessed Lighting
Bedroom 4
Lvl SecondBathroom - Full, Ceiling Fan(s), Closet, Closet/Cabinets - Custom Built, Flooring - Wall to Wall Carpet, Balcony - Exterior, Recessed Lighting
Bedroom 5
Lvl SecondBathroom - Full, Closet, Closet/Cabinets - Custom Built, Flooring - Wall to Wall Carpet, Balcony - Exterior
Listing Agent: Robert Kinlin
Listing Office: Berkshire Hathaway HomeServices Robert Paul Properties
MLS® Number: 73580848