
29 Spruce St #23 Waltham — Photo 1 of 26
Recent Drop: $15,000
$634,900
29 Spruce St #23, Waltham, MA 02453
Waltham, MA 02453
Beds
2
Baths
1.5
SqFt
1,111
Style
Condominium
Built
2009
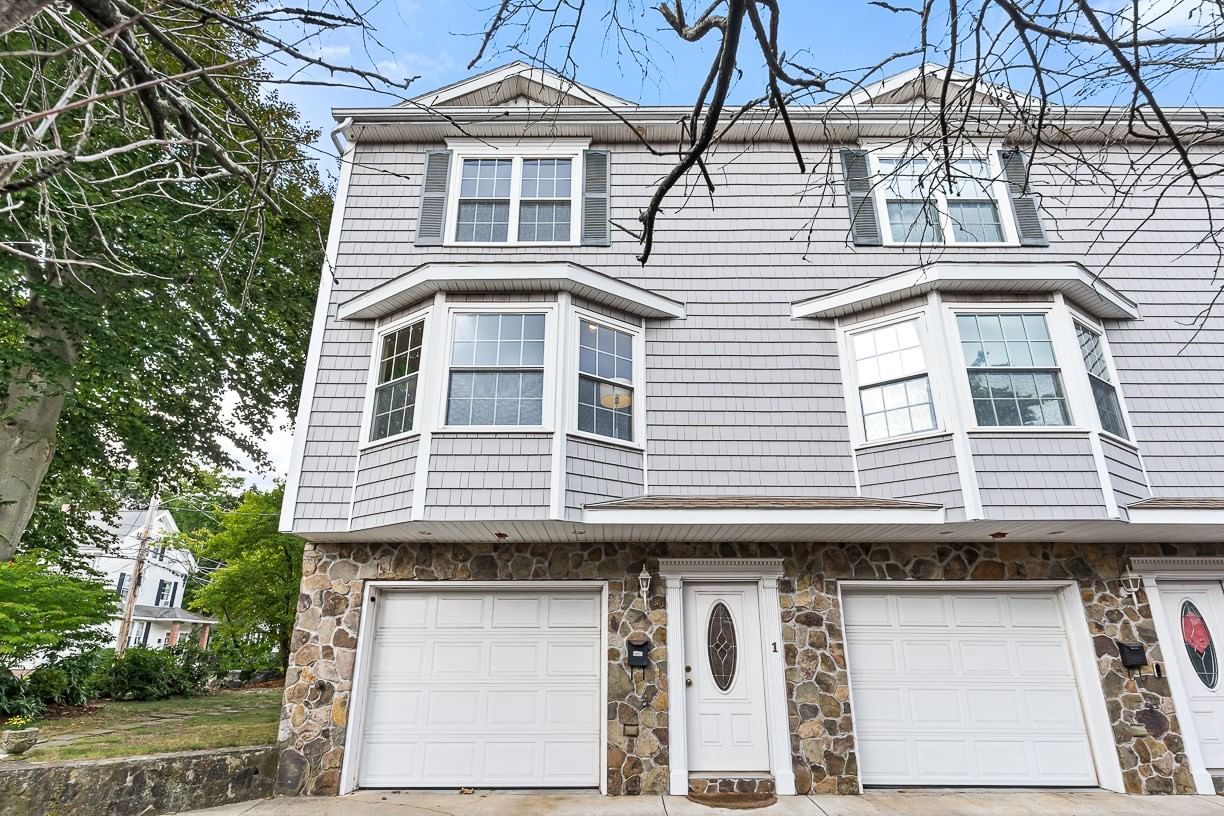
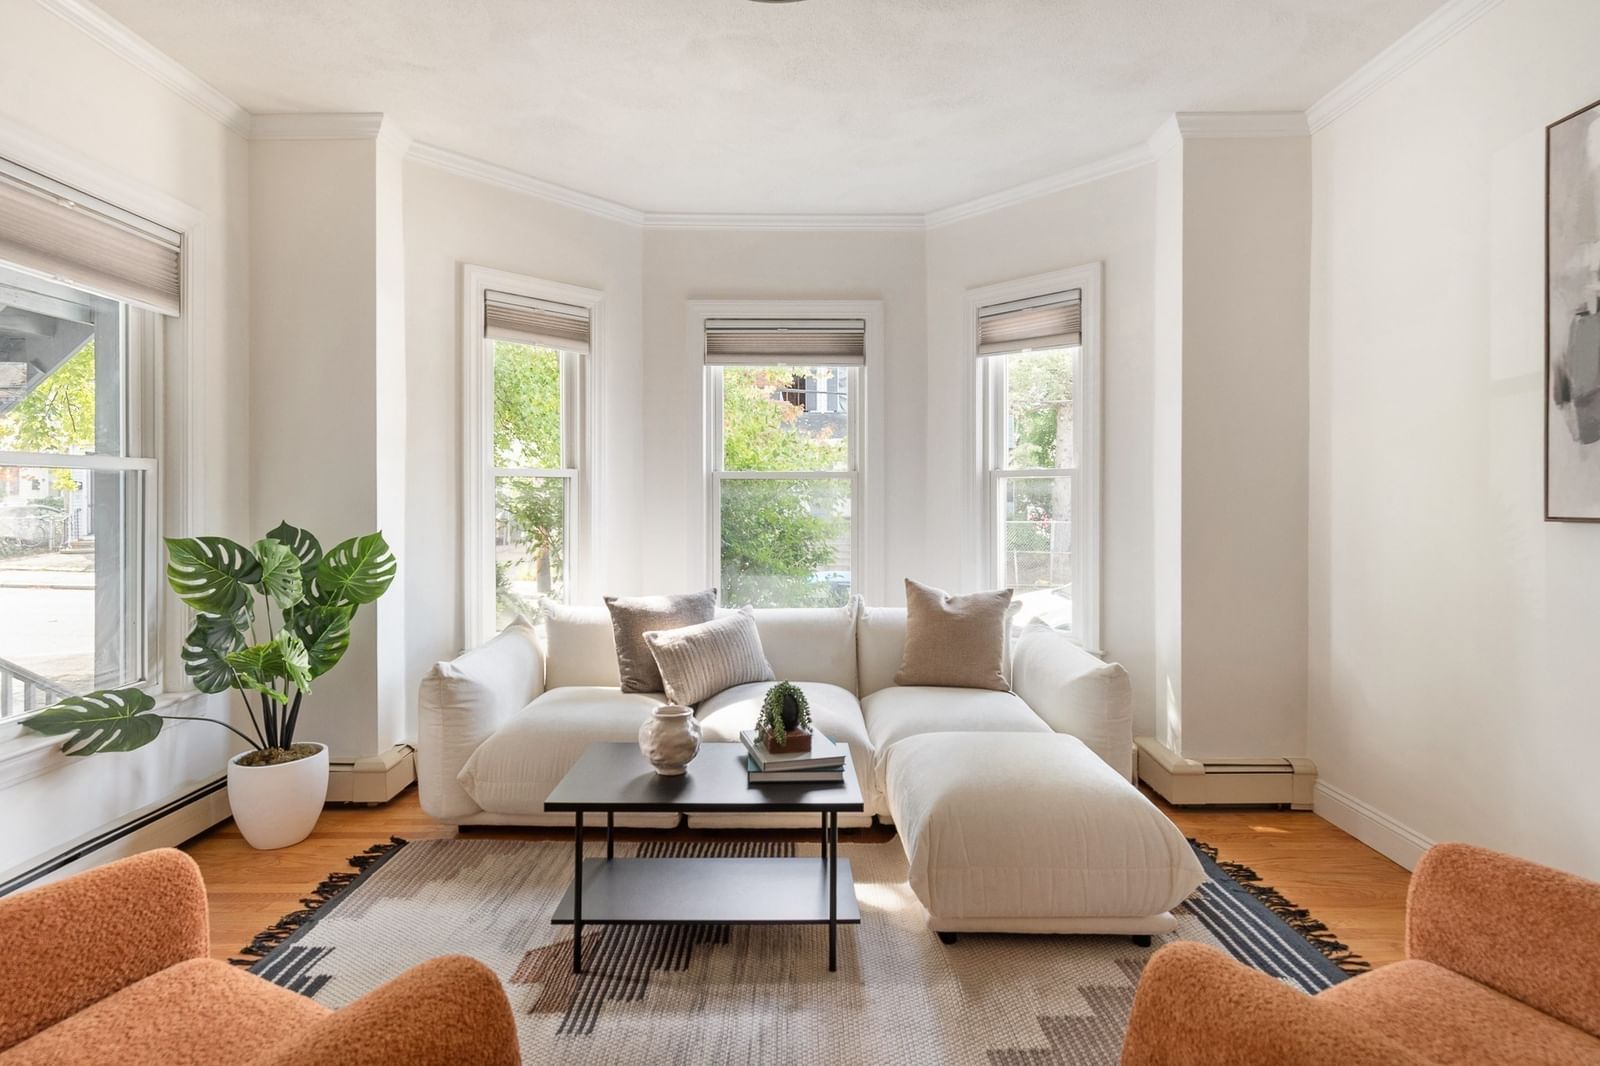
A rare opportunity in one of Moody Street’s most desirable condominium communities. This immaculate newer-construction residence offers refined living with a gourmet kitchen appointed with stainless steel appliances and a peninsula, an expansive sun-splashed living and dining area, and a spacious primary suite with a generous closet. Enjoy hardwood flooring throughout, beautifully finished ceramic baths, in-unit laundry, efficient natural gas heating, central air, covered parking, and a private deck for outdoor relaxation. All just moments from Moody Street’s acclaimed dining scene, boutique shopping, public transit, and major commuter routes. OPEN HOUSE SATURDAY 9/19 from 12-1:30!
Key facts
It was listed on May 14, 2026. The price has come down from an original $679,900 to $634,900 across 3 changes, most recently on September 16, 2026. The annual property taxes are $3,272 (2026 tax year). The condo fee is $611 per month, which includes water.
Market Value Analysis
* Analysis is based on 24 actively listed and recently sold comparable properties strictly within Waltham, MA.
Property Details
Financials
Parking
Interior Specifications
Climate & Utilities
Building & Exterior
Property & Lot
Amenities & Appliances
Range • Dishwasher • Disposal • Microwave • Refrigerator • Washer • Dryer
Neighborhood
Public Transportation • Shopping • Highway Access • Public School • University
Geography
Floorplan Breakdown
Structural Layout
Living Room
Lvl Second18 x 15
Bathroom - Half, Flooring - Hardwood, Deck - Exterior, Open Floorplan
Dining Room
Lvl Second8 x 8
Flooring - Hardwood
Kitchen
Lvl Second18 x 12
Flooring - Hardwood, Countertops - Stone/Granite/Solid, Stainless Steel Appliances
Primary Bedroom
Lvl Second16 x 13
Closet, Flooring - Hardwood
Bedroom 2
Lvl Second13 x 13
Bathroom 1
Lvl SecondBathroom - Full, Bathroom - With Tub & Shower, Flooring - Stone/Ceramic Tile
Bathroom 2
Lvl SecondBathroom - Half, Flooring - Hardwood
Property History
$634,900
Was $649,900
Sep 17, 2026
MLS® 73519487
$649,900
Was $669,900
Jul 23, 2026
MLS® 73519487
$669,900
Was $679,900
Jun 9, 2026
MLS® 73519487
$679,900
May 14, 2026
MLS® 73519487
Questions about this home
When was 29 Spruce St #23, Waltham listed?
29 Spruce St #23, Waltham was listed on May 14, 2026.
Has the price of 29 Spruce St #23, Waltham changed?
The price has come down from an original $679,900 to $634,900 across 3 changes, most recently on September 16, 2026.
What are the property taxes for 29 Spruce St #23, Waltham?
The annual property taxes for 29 Spruce St #23, Waltham are $3,272 (2026 tax year).
What is the condo fee at 29 Spruce St #23, Waltham?
The condo fee is $611 per month, which includes water.
What is the status of 29 Spruce St #23, Waltham?
29 Spruce St #23, Waltham is actively listed for sale.
Population
31,591
U.S. Census Bureau, ACS 2024 5-Year Estimates (B01003)
Median Household Income
$115K
U.S. Census Bureau, ACS 2024 5-Year Estimates (B19013)
Renter-Occupied Homes
56.6%
U.S. Census Bureau, ACS 2024 5-Year Estimates (B25003)
New Construction Permits — Middlesex County
2,698 housing units permitted in the last 12 months (+3% vs the prior 12 months) — 1,713 in 5+ unit buildings
U.S. Census Bureau, Building Permits Survey (through Jul '26)
Listing Agent: Brian J. Fitzpatrick
Listing Office: Coldwell Banker Realty - Waltham
MLS® Number: 73519487
Similar homes for sale in Waltham



Related Insights

The $290M High School Effect: Why Waltham Homes Still Have the Edge in Spring 2026

Waltham Landlords in April 2026: Student Cash Flow or Family Rental Stability?
