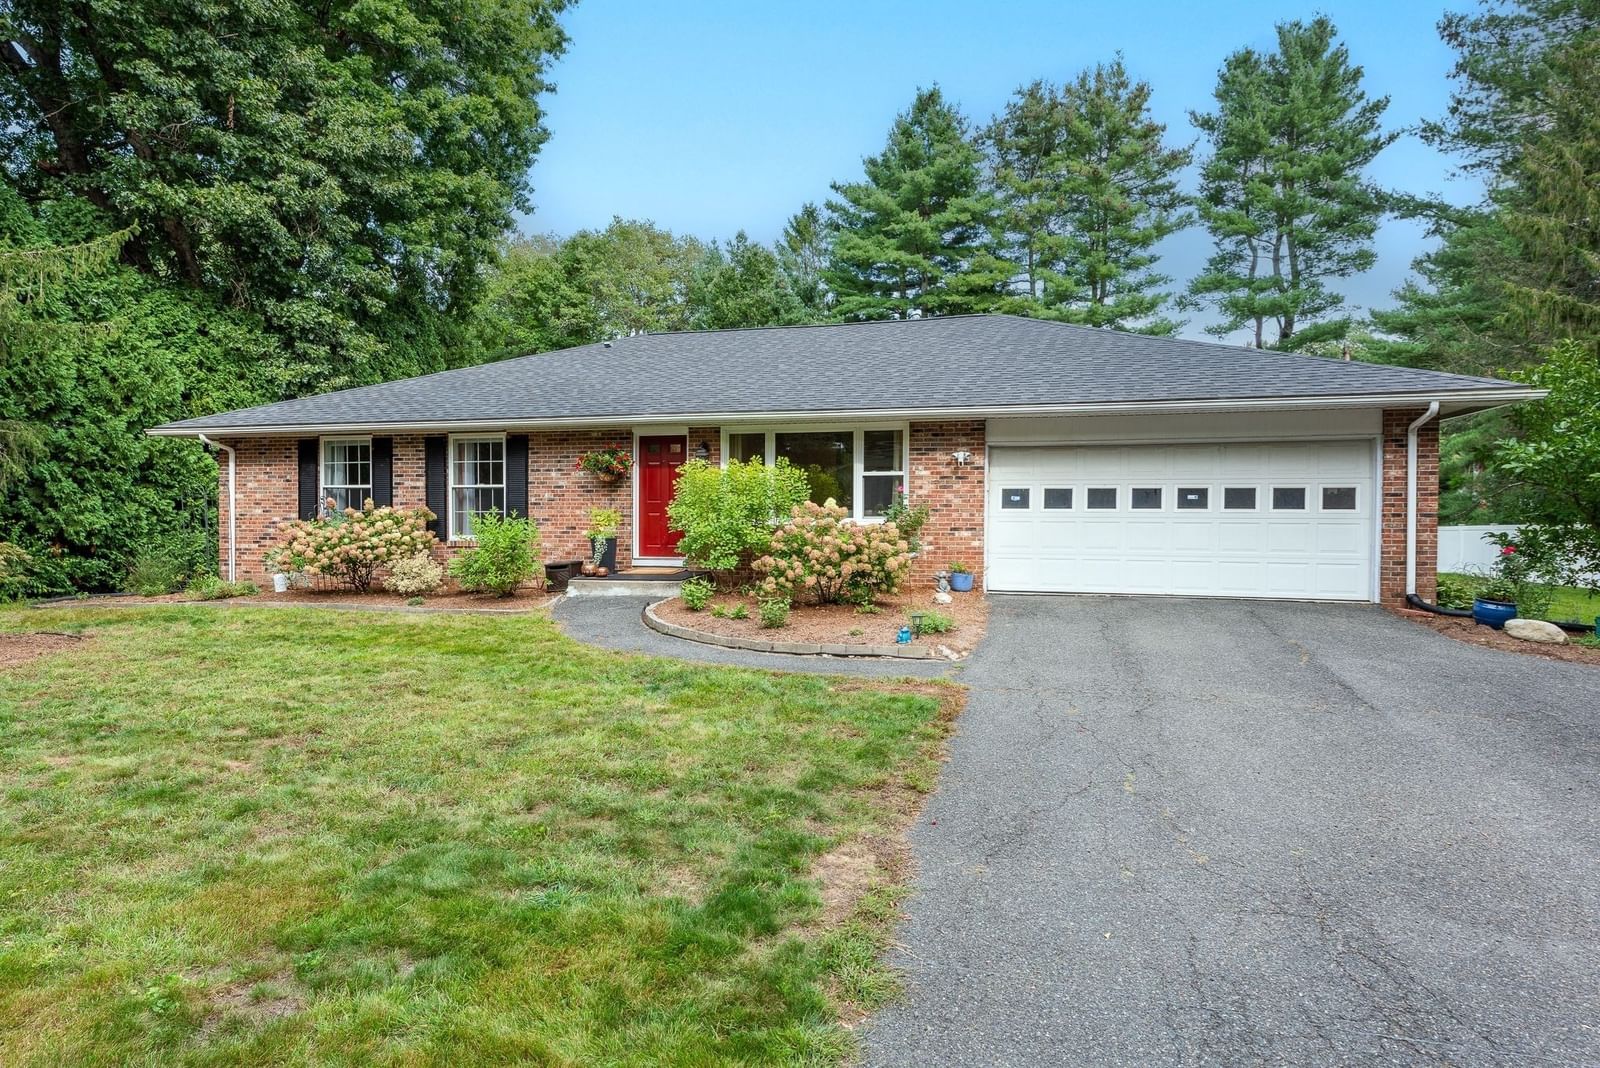
33 Gaylord St Amherst — Photo 1 of 42
Beds
4
Baths
3.5
SqFt
2,787
Style
Single Family
Built
1900
A quintessential New England home in the heart of Amherst, this gracious Queen Anne Victorian pairs period character with the space and flexibility of modern living. Set on a lovely, tree-lined side street steps to all that downtown Amherst has to offer, this charming gem is the best of both worlds. A peaceful neighborhood setting with everything you need close at hand. The front porch provides a warm welcome into a gracious foyer, where beautiful hardwood floors, pocket and French doors, custom built-ins and a lovely fireplace for chilly fall and winter evenings set the tone. Comfortable living, dining and family rooms offer inviting spaces to gather. Just beyond, the screened side porch overlooks the stone patio and manicured, fully fenced yard, creating an easy connection between inside and out. From morning coffee to summer dinners and lazy weekend afternoons, it’s a space that invites you to linger. You will love the bright and spacious modern kitchen featuring premium appliances, generous cabinetry and countertop spaces, which connects to a fabulous tiled walk-through pantry. A convenient half bath rounds out the main floor. Upstairs, the primary suite features an en-suite bath, generous walk-in closet and a private deck overlooking the property. Two additional bedrooms, a dedicated office and a full bathroom with laundry complete the second floor. The third floor brings even more possibilities with an expansive fourth bedroom, abundant storage, full bath and separate cozy studio. A convenient carport and outdoor storage complete this special property. Located in the new Amethyst Brook Elementary School district. New state-of-the-art Jones Library opening in 2027. Stroll to UMass, Amherst College, local restaurants, shops, parks, live music, local cinema, library and more! Rich in historical detail and wonderfully in-town, this one-of-a-kind home ready for its next chapter!
Key facts
It was listed on October 5, 2026. The annual property taxes are $11,950 (2026 tax year). It sits on a 0.2-acre (8,712 sq ft) lot.
Open Houses
Market Value Analysis
* Analysis is based on 21 actively listed and recently sold comparable properties strictly within Amherst, MA.
Property Details
Financials
Parking
Interior Specifications
Climate & Utilities
Building & Exterior
Property & Lot
Amenities & Appliances
Gas Water Heater • Oven • Disposal • Microwave • Range • Refrigerator • Washer • Dryer • Range Hood
Neighborhood
Public Transportation • Shopping • Pool • Tennis Court(s) • Park • Walk/Jog Trails
Geography
Floorplan Breakdown
Structural Layout
Living Room
Lvl FirstFlooring - Hardwood, French Doors, Recessed Lighting, Lighting - Sconce, Lighting - Overhead, Crown Molding, Pocket Door
Dining Room
Lvl FirstFlooring - Hardwood, Recessed Lighting, Lighting - Overhead, Crown Molding, Pocket Door
Kitchen
Lvl FirstCloset, Flooring - Hardwood, Pantry, Countertops - Stone/Granite/Solid, Exterior Access, Recessed Lighting, Stainless Steel Appliances, Lighting - Overhead
Office
Lvl FirstCloset, Flooring - Vinyl
Family Room
Lvl FirstCloset/Cabinets - Custom Built, Flooring - Hardwood, Exterior Access, Recessed Lighting, Lighting - Overhead, Crown Molding
Primary Bedroom
Lvl SecondBathroom - Full, Closet/Cabinets - Custom Built, Flooring - Wall to Wall Carpet, Deck - Exterior, Exterior Access, Recessed Lighting
Bedroom 2
Lvl SecondBedroom 3
Lvl SecondCloset/Cabinets - Custom Built, Flooring - Wall to Wall Carpet, Recessed Lighting, Lighting - Overhead
Bedroom 4
Lvl ThirdBathroom - 3/4, Closet, Flooring - Wall to Wall Carpet, Window(s) - Stained Glass, Recessed Lighting, Lighting - Overhead
Bathroom 1
Lvl FirstBathroom - Half, Flooring - Hardwood, Lighting - Pendant
Bathroom 2
Lvl SecondBathroom - Full, Bathroom - With Tub & Shower, Closet, Flooring - Vinyl, Dryer Hookup - Electric, Washer Hookup
Bathroom 3
Lvl SecondBathroom - 3/4, Bathroom - Tiled With Shower Stall, Flooring - Stone/Ceramic Tile
Questions about this home
When was 33 Gaylord St, Amherst listed?
33 Gaylord St, Amherst was listed on October 5, 2026.
Has the price of 33 Gaylord St, Amherst changed?
The price hasn't changed since it was listed at $799,000.
What are the property taxes for 33 Gaylord St, Amherst?
The annual property taxes for 33 Gaylord St, Amherst are $11,950 (2026 tax year).
How big is the lot at 33 Gaylord St, Amherst?
33 Gaylord St, Amherst sits on a 0.2-acre (8,712 sq ft) lot.
What is the status of 33 Gaylord St, Amherst?
33 Gaylord St, Amherst is actively listed for sale.
Population
26,370
U.S. Census Bureau, ACS 2024 5-Year Estimates (B01003)
Median Household Income
$71K
U.S. Census Bureau, ACS 2024 5-Year Estimates (B19013)
Renter-Occupied Homes
53.0%
U.S. Census Bureau, ACS 2024 5-Year Estimates (B25003)
New Construction Permits — Hampshire County
389 housing units permitted in the last 12 months (+48% vs the prior 12 months) — 274 in 5+ unit buildings
U.S. Census Bureau, Building Permits Survey (through Jul '26)
ADU Potential
Massachusetts allows one accessory dwelling unit by right in single-family zoning districts statewide (M.G.L. c. 40A §3; 760 CMR 71.00, effective Feb 2025). Estimated maximum ADU size for this property: 900 sq ft (the lesser of 900 sq ft or half the 2,787 sq ft principal dwelling). Lot size: 8,712 sq ft.
Based on listing data, which indicates the property type — not the zoning district. Local dimensional, septic (Title 5), and historic-district requirements still apply. Not legal advice — verify with the municipality.
Listing Agent: Heather Ferrari Homes Team
Listing Office: William Raveis R.E. & Home Services
MLS® Number: 73586648