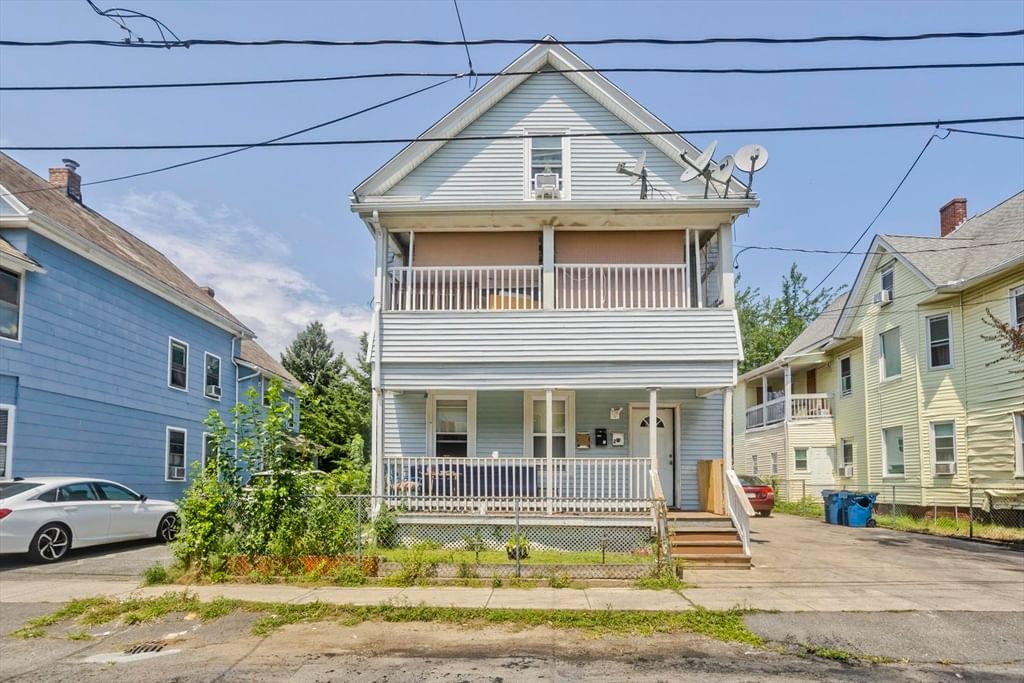
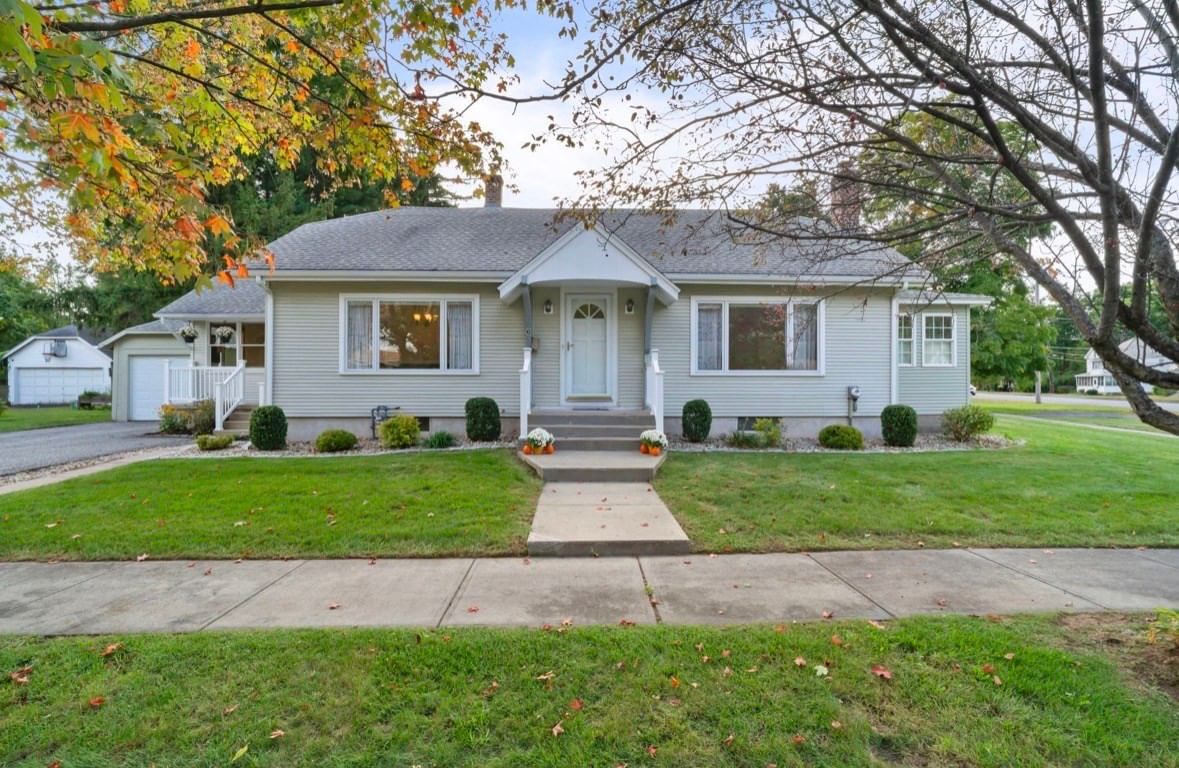
34 Piper Cross Rd West Springfield — Photo 1 of 37
Beds
4
Baths
2
SqFt
1,492
Style
Single Family
Built
1962
From cozy evenings by the fireplace to gatherings around the backyard fire pit, this charming four-bedroom, two-bath Cape is a place you’ll love coming home to. An inviting formal dining room sets the stage for holiday celebrations and dinners with friends, while the living room just off the kitchen offers cathedral ceilings and the warmth of a gas fireplace. It’s a welcoming space to unwind at the end of the day or gather with your favorite people. With four bedrooms, there’s plenty of flexibility to create a home that fits your lifestyle, whether you need room for guests, a dedicated office, or a space for your favorite hobbies. The partially finished basement offers even more possibilities—imagine a cozy movie room, play area, or your own home gym. Step outside to a fenced-in backyard ready for summer cookouts, outdoor games, and quiet mornings with coffee. As the evenings turn cooler, gather around the fire pit for roasted marshmallows and conversation under the stars. A roof installed in 2023 adds to the appeal of this delightful home. Located close to schools, parks, and shopping, this Cape brings together everyday convenience and the comforts that make a house feel like home. Come explore the possibilities at our open house or schedule your private tour today!
Key facts
It was listed on October 1, 2026. The annual property taxes are $4,434 (2026 tax year). It sits on a 0.22-acre (9,583 sq ft) lot.
Open Houses
Market Value Analysis
* Analysis is based on 23 actively listed and recently sold comparable properties strictly within West Springfield, MA.
Property Details
Financials
Parking
Interior Specifications
Climate & Utilities
Building & Exterior
Property & Lot
Amenities & Appliances
Gas Water Heater • Water Heater • Range • Dishwasher • Disposal • Refrigerator
Geography
Floorplan Breakdown
Structural Layout
Living Room
Lvl FirstFlooring - Hardwood
Dining Room
Lvl FirstFlooring - Wood, Window(s) - Bay/Bow/Box
Kitchen
Lvl FirstFlooring - Stone/Ceramic Tile
Family Room
Lvl BasementFlooring - Wall to Wall Carpet
Primary Bedroom
Lvl SecondFlooring - Hardwood
Bedroom 2
Lvl SecondBedroom 3
Lvl FirstFlooring - Hardwood
Bedroom 4
Lvl FirstFlooring - Hardwood
Bathroom 1
Lvl FirstBathroom - With Shower Stall
Bathroom 2
Lvl FirstBathroom - With Shower Stall
Questions about this home
When was 34 Piper Cross Rd, West Springfield listed?
34 Piper Cross Rd, West Springfield was listed on October 1, 2026.
Has the price of 34 Piper Cross Rd, West Springfield changed?
The price hasn't changed since it was listed at $365,000.
What are the property taxes for 34 Piper Cross Rd, West Springfield?
The annual property taxes for 34 Piper Cross Rd, West Springfield are $4,434 (2026 tax year).
How big is the lot at 34 Piper Cross Rd, West Springfield?
34 Piper Cross Rd, West Springfield sits on a 0.22-acre (9,583 sq ft) lot.
What is the status of 34 Piper Cross Rd, West Springfield?
34 Piper Cross Rd, West Springfield is actively listed for sale.
Population
28,772
U.S. Census Bureau, ACS 2024 5-Year Estimates (B01003)
Median Household Income
$69K
U.S. Census Bureau, ACS 2024 5-Year Estimates (B19013)
Renter-Occupied Homes
41.5%
U.S. Census Bureau, ACS 2024 5-Year Estimates (B25003)
New Construction Permits — Hampden County
358 housing units permitted in the last 12 months (+18% vs the prior 12 months) — 63 in 5+ unit buildings
U.S. Census Bureau, Building Permits Survey (through Jul '26)
ADU Potential
Massachusetts allows one accessory dwelling unit by right in single-family zoning districts statewide (M.G.L. c. 40A §3; 760 CMR 71.00, effective Feb 2025). Estimated maximum ADU size for this property: 746 sq ft (the lesser of 900 sq ft or half the 1,492 sq ft principal dwelling). Lot size: 9,583 sq ft.
Based on listing data, which indicates the property type — not the zoning district. Local dimensional, septic (Title 5), and historic-district requirements still apply. Not legal advice — verify with the municipality.
Listing Agent: Nicole Baginski
Listing Office: Chestnut Oak Associates
MLS® Number: 73585778