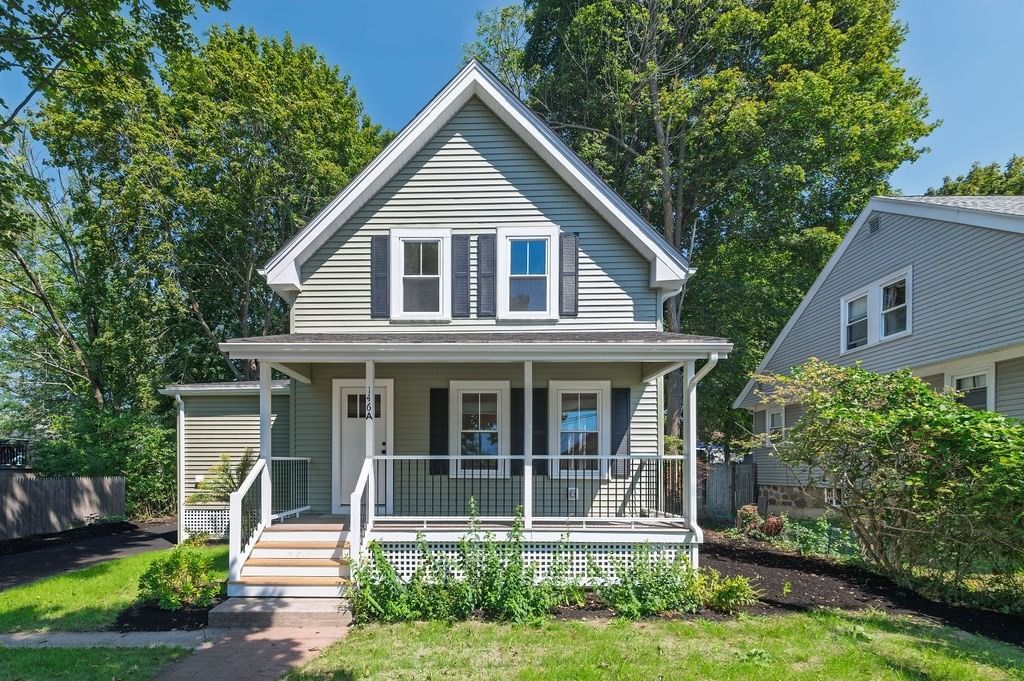
35 Waldron Rd Braintree — Photo 1 of 34
Beds
3
Baths
1.5
SqFt
2,160
Style
Single Family
Built
1921
Welcome to this classic Center Entrance Hip Roof Colonial offering timeless charm and modern comfort. An inviting enclosed front portico leads into a formal entry hall with a powder room framed by hardwood floors, crown molding, French doors, and original-style trim work throughout. The main level features an open front to back living room centered around a classic brick fireplace, with sliding glass doors opening to a back deck. Host gatherings in the formal dining room, prepare meals in the eat-in kitchen complete with stainless steel appliances and wood cabinetry, or relax in the light-filled sunroom and adjacent den/office space. Upstairs, find three sunlit bedrooms with hardwood floors and a full tile-finished bathroom. Set on a level 0.33-acre lot, this property boasts a spacious yard, central A/C, natural gas heat, a full unfinished basement, and a detached 1-car garage with ample driveway parking. Cedar clapboard siding was replaced in 2001. Located just 10 miles south of Boston, enjoy ideal access to the MBTA Red Line, major highway routes, South Shore Plaza, and local nature trails at Pond Meadow Park and Blue Hills Reservation!
Key facts
It was listed on September 30, 2026. The annual property taxes are $7,346 (2026 tax year). It sits on a 0.33-acre (14,400 sq ft) lot.
Immersive Experience
Open Houses
Market Value Analysis
* Analysis is based on 24 actively listed and recently sold comparable properties strictly within Braintree, MA.
Property Details
Financials
Parking
Interior Specifications
Climate & Utilities
Building & Exterior
Property & Lot
Amenities & Appliances
Gas Water Heater • Range • Dishwasher • Disposal • Refrigerator • Washer • Dryer
Neighborhood
Public Transportation • Shopping • Park • Walk/Jog Trails • Golf • Laundromat
Geography
Floorplan Breakdown
Structural Layout
Living Room
Lvl FirstFlooring - Hardwood, French Doors, Deck - Exterior, Slider, Crown Molding
Dining Room
Lvl FirstFlooring - Hardwood, Lighting - Pendant, Crown Molding
Kitchen
Lvl FirstFlooring - Hardwood, Stainless Steel Appliances, Lighting - Overhead
Primary Bedroom
Lvl SecondCloset, Flooring - Hardwood, Lighting - Overhead
Bedroom 2
Lvl SecondBedroom 3
Lvl SecondCloset, Flooring - Hardwood, Lighting - Overhead
Bathroom 1
Lvl FirstBathroom - Half, Flooring - Stone/Ceramic Tile, Lighting - Sconce
Bathroom 2
Lvl SecondBathroom - Full, Bathroom - Tiled With Tub & Shower, Flooring - Stone/Ceramic Tile, Lighting - Sconce
Questions about this home
When was 35 Waldron Rd, Braintree listed?
35 Waldron Rd, Braintree was listed on September 30, 2026.
Has the price of 35 Waldron Rd, Braintree changed?
The price hasn't changed since it was listed at $825,000.
What are the property taxes for 35 Waldron Rd, Braintree?
The annual property taxes for 35 Waldron Rd, Braintree are $7,346 (2026 tax year).
How big is the lot at 35 Waldron Rd, Braintree?
35 Waldron Rd, Braintree sits on a 0.33-acre (14,400 sq ft) lot.
What is the status of 35 Waldron Rd, Braintree?
35 Waldron Rd, Braintree is actively listed for sale.
Population
38,899
U.S. Census Bureau, ACS 2024 5-Year Estimates (B01003)
Median Household Income
$122K
U.S. Census Bureau, ACS 2024 5-Year Estimates (B19013)
Renter-Occupied Homes
22.4%
U.S. Census Bureau, ACS 2024 5-Year Estimates (B25003)
New Construction Permits — Norfolk County
1,524 housing units permitted in the last 12 months (+52% vs the prior 12 months) — 1,030 in 5+ unit buildings
U.S. Census Bureau, Building Permits Survey (through Jul '26)
ADU Potential
Massachusetts allows one accessory dwelling unit by right in single-family zoning districts statewide (M.G.L. c. 40A §3; 760 CMR 71.00, effective Feb 2025). Estimated maximum ADU size for this property: 900 sq ft (the lesser of 900 sq ft or half the 2,160 sq ft principal dwelling). Lot size: 14,400 sq ft.
Based on listing data, which indicates the property type — not the zoning district. Local dimensional, septic (Title 5), and historic-district requirements still apply. Not legal advice — verify with the municipality.
Listing Agent: Victoria Johnson
Listing Office: Redfin Corp.
MLS® Number: 73584325