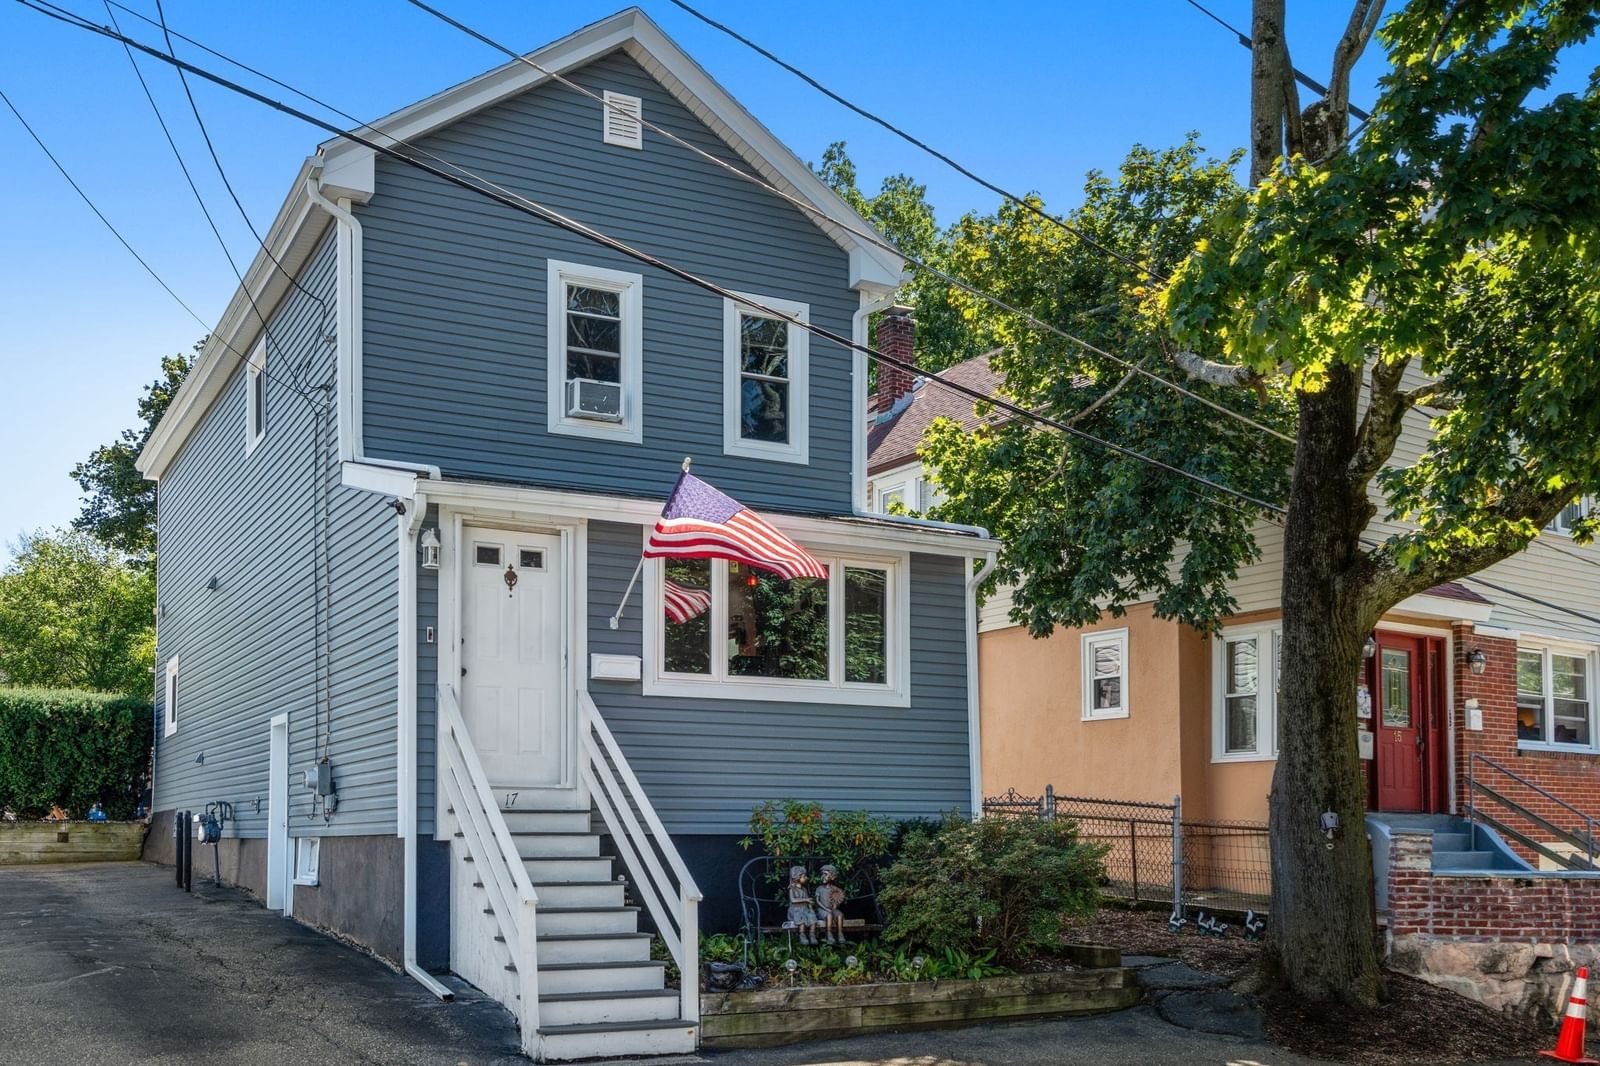
43 Elm St Medford — Photo 1 of 31
Recent Drop: $36,000
$699,000
43 Elm St, Medford, MA 02155
Medford, MA 02155
Beds
3
Baths
2
SqFt
1,628
Style
Single Family
Built
1900
Wonderful Price Improvement! DON'T MISS THE VIRTUAL TOUR LINKS! Are you a fitness guru? Looking for an easy way to stay healthy and active? This home nestled above Elm Street is an all inclusive gym. With warm, light-filled space where comfort, versatility, and outdoor living come together. The stairs will keep you in shape! Spanning 1,600 square feet of thoughtful living space, this charming single-family home offers a world of possibility to design a lifestyle you’ll truly love. On the main floor, two comfortable, flexible bedrooms share a clever Jack & Jill bathroom—an ideal setup for a main-level guest suite, a nursery, or a dedicated workspace. Step upstairs to discover a true private retreat: an expansive, top-floor oasis complete with two closets and an en-suite bath featuring both a walk-in shower and a jacuzzi tub, perfect for unwinding after a long day. Down below, the partially finished lower level with direct exterior access adds even more adaptability, easily transforming into a sleek home gym, a quiet remote office, or a cozy media room. The exterior space is something to behold. Beautiful, established gardens greet you at the front and gently frame the steps leading up through a unique, two-tiered yard. Sip your morning coffee on the quaint wooden deck, host unforgettable weekend gatherings, or cultivate your favorite herbs and flowers in the upper-level raised garden beds. A modern, barn-door shed keeps all your gear protected year-round. Location is where 43 Elm Street truly shines. Moments from the natural beauty of Wright’s Pond and Spot Pond, you’ll enjoy endless weekends of kayaking, hiking, and fresh air. This property is complemented by the ease of three dedicated off-street parking spots, so urban convenience is never sacrificed. Close to Fellsway West and 93 provides highway access, as does the #100 bus which stops steps from your home, whisking you directly to Wellington Circle and the Orange Line for a seamless commute into Boston. Whether you envision quiet evenings in your spa-like bath, lively garden dinner parties, or quick city weekend trips, this home is ready to welcome its next chapter with open arms. MAKE AN APPOINTMENT TO SEE WHY THIS HOME IS JUST WHAT YOU NEED!
Key facts
It was listed on August 7, 2026. The price has come down from an original $735,000 to $699,000, most recently on September 30, 2026. The annual property taxes are $6,065 (2026 tax year). It sits on a 0.11-acre (4,597 sq ft) lot.
Immersive Experience
Market Value Analysis
* Analysis is based on 24 actively listed and recently sold comparable properties strictly within Medford, MA.
Property Details
Financials
Parking
Interior Specifications
Climate & Utilities
Building & Exterior
Property & Lot
Amenities & Appliances
Oven • Dishwasher • Range • Refrigerator • Dryer
Neighborhood
Park • Walk/Jog Trails • Conservation Area • Highway Access
Geography
Floorplan Breakdown
Structural Layout
Living Room
Lvl FirstDeck - Exterior, Recessed Lighting
Dining Room
Lvl FirstBreakfast Bar / Nook, Recessed Lighting
Kitchen
Lvl FirstFlooring - Stone/Ceramic Tile, Countertops - Stone/Granite/Solid, Stainless Steel Appliances
Primary Bedroom
Lvl SecondBathroom - Full, Ceiling Fan(s), Walk-In Closet(s), Closet, Hot Tub / Spa, Recessed Lighting
Bedroom 2
Lvl Main,FirstBedroom 3
Lvl Main,FirstBathroom - Full
Bathroom 1
Lvl SecondBathroom - Full, Flooring - Stone/Ceramic Tile, Jacuzzi / Whirlpool Soaking Tub
Bathroom 2
Lvl FirstBathroom - Full, Bathroom - With Tub & Shower, Flooring - Stone/Ceramic Tile
Property History
$699,000
Was $735,000
Sep 30, 2026
MLS® 73560622
$735,000
Aug 7, 2026
MLS® 73560622
$135,000
Mar 7, 2011
MLS® 71174392
$134,900
Jan 3, 2011
MLS® 71174392
$174,900
Oct 12, 2010
MLS® 71084901
$174,900
May 22, 2010
MLS® 71084901
Questions about this home
When was 43 Elm St, Medford listed?
43 Elm St, Medford was listed on August 7, 2026.
Has the price of 43 Elm St, Medford changed?
The price has come down from an original $735,000 to $699,000, most recently on September 30, 2026.
What are the property taxes for 43 Elm St, Medford?
The annual property taxes for 43 Elm St, Medford are $6,065 (2026 tax year).
How big is the lot at 43 Elm St, Medford?
43 Elm St, Medford sits on a 0.11-acre (4,597 sq ft) lot.
What is the status of 43 Elm St, Medford?
43 Elm St, Medford is actively listed for sale.
Population
61,730
U.S. Census Bureau, ACS 2024 5-Year Estimates (B01003)
Median Household Income
$130K
U.S. Census Bureau, ACS 2024 5-Year Estimates (B19013)
Renter-Occupied Homes
46.0%
U.S. Census Bureau, ACS 2024 5-Year Estimates (B25003)
New Construction Permits — Middlesex County
2,698 housing units permitted in the last 12 months (+3% vs the prior 12 months) — 1,713 in 5+ unit buildings
U.S. Census Bureau, Building Permits Survey (through Jul '26)
ADU Potential
Massachusetts allows one accessory dwelling unit by right in single-family zoning districts statewide (M.G.L. c. 40A §3; 760 CMR 71.00, effective Feb 2025). Estimated maximum ADU size for this property: 814 sq ft (the lesser of 900 sq ft or half the 1,628 sq ft principal dwelling). Lot size: 4,597 sq ft.
Based on listing data, which indicates the property type — not the zoning district. Local dimensional, septic (Title 5), and historic-district requirements still apply. Not legal advice — verify with the municipality.
Listing Agent: Jennifer Denisco
Listing Office: Cameron Prestige, LLC
MLS® Number: 73560622