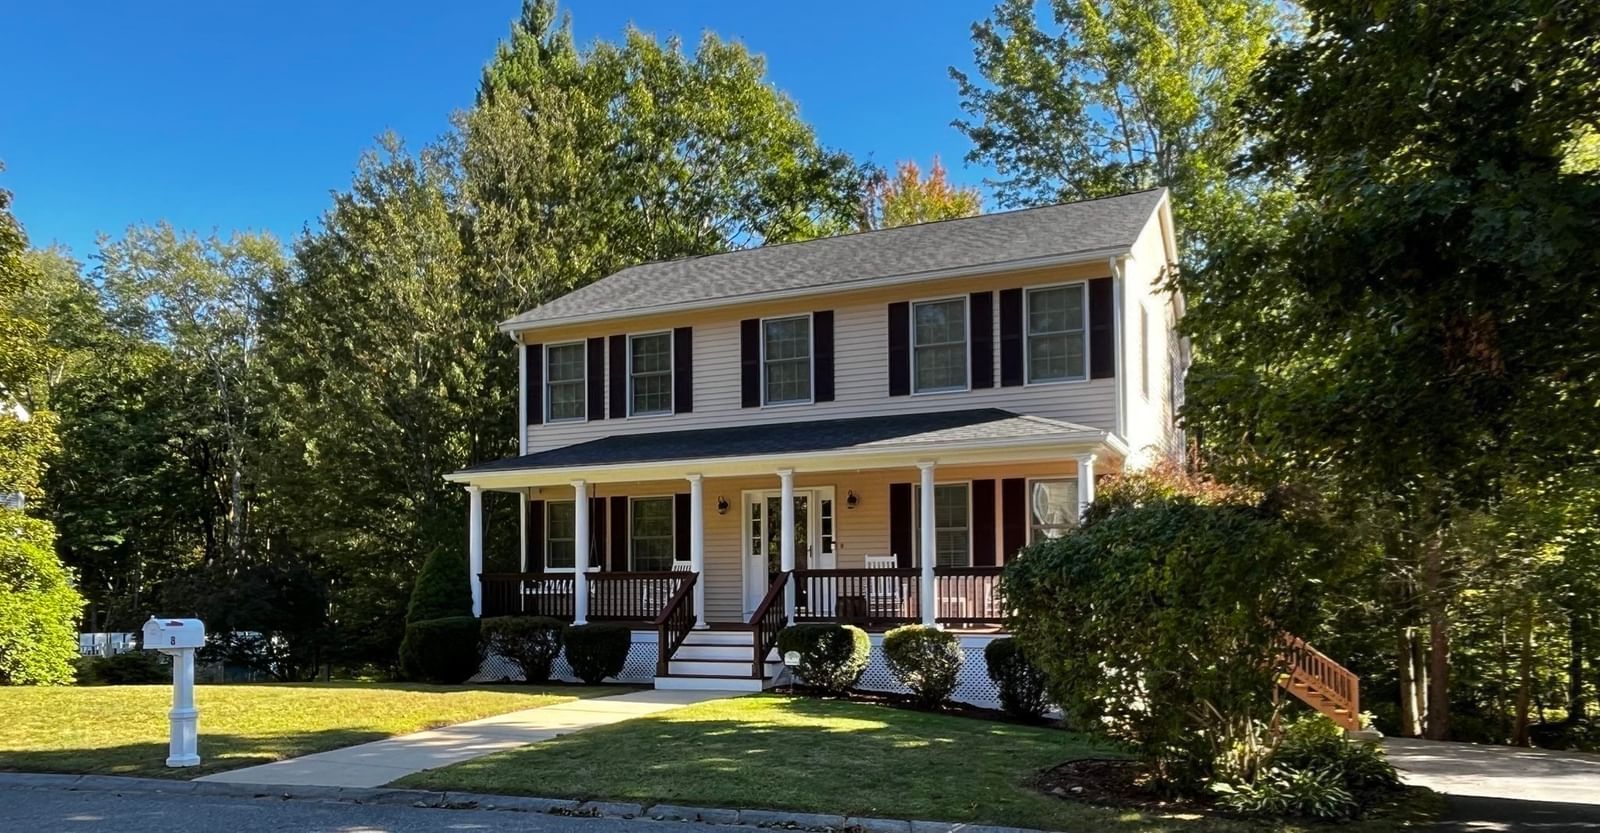
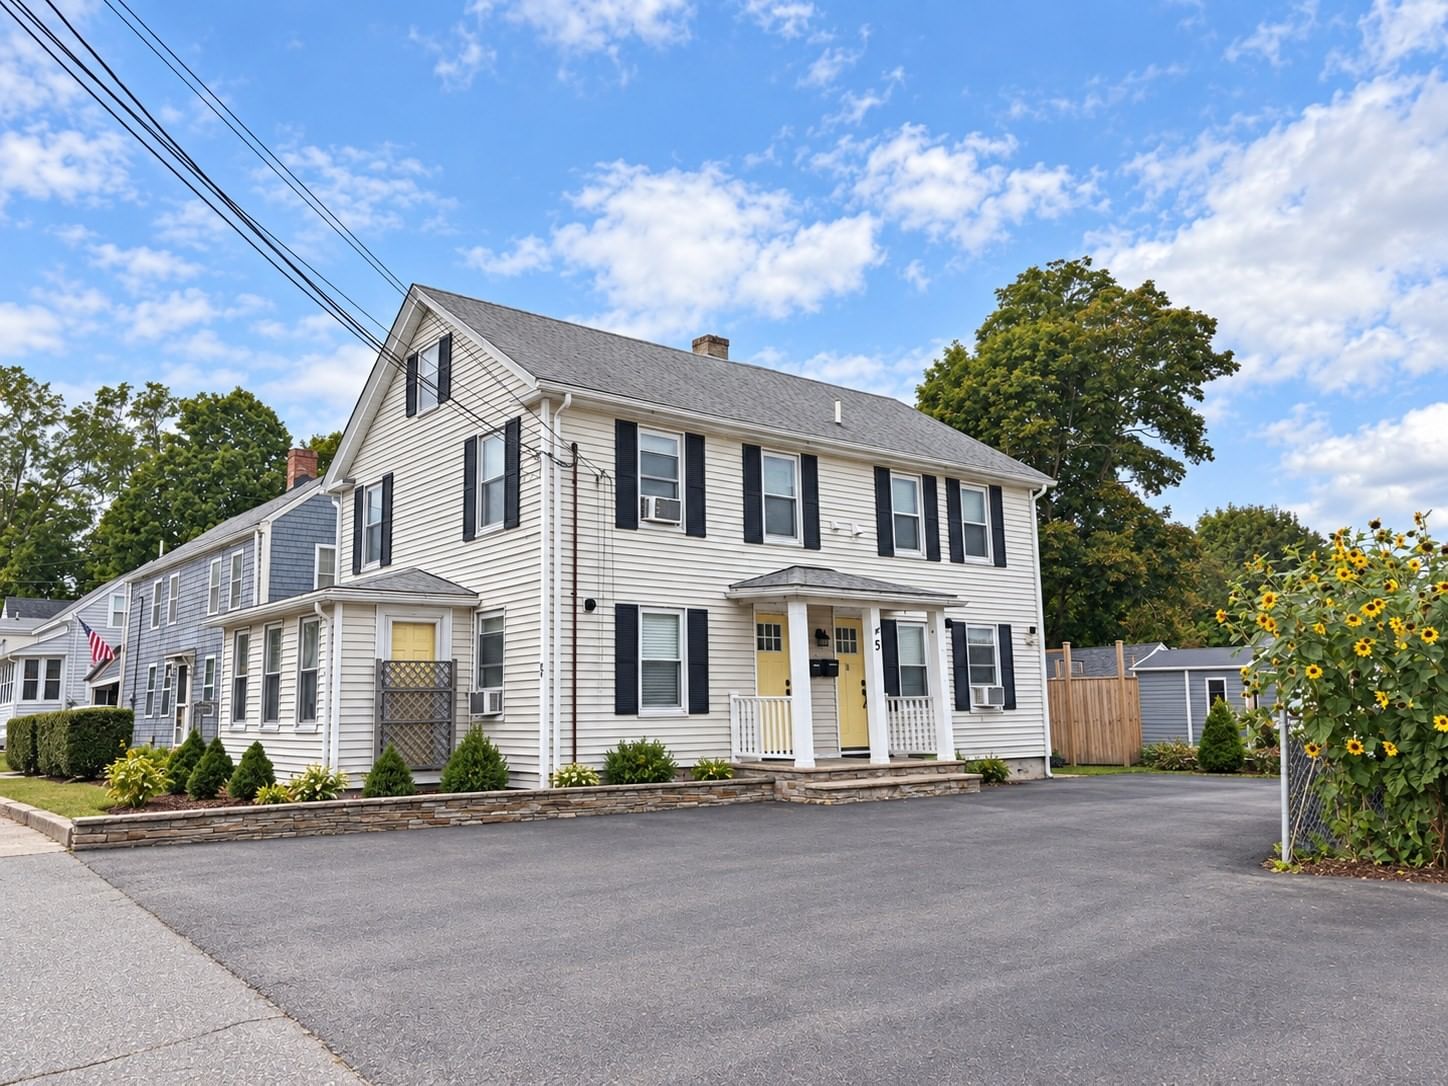
435 Main Street Amesbury — Photo 1 of 42
Beds
4
Baths
2.5
SqFt
3,714
Style
Single Family
Built
2006
Riverscape, bringing the Merrimack Home! Each room designed to have a unique experience with the view, including a first floor primary suite offering two walk in closets, full spa bath and a private deck. "You know you have arrived when you hit the Great Room" Andrew Sidford Architect as featured in Merrimack Valley Magazine. As the heart of the house with its soaring ceiling and walls of windows, you are instantly connected to the river as it seamlessly bonds with all the expansive entertaining space, including a 1000 sq. ft. deck. The home is living art; as ever changing river life unfolds before your eyes. If connection to wildlife, the river and boating while entertaining your friends and family is the lifestyle you seek, then you have arrived @ 435 Main Street on Point Shore. “The view doesn't make the house; the house complements the view!” Come and enjoy that feeling, you are in your dream home.
Key facts
It was listed on July 13, 2026. The annual property taxes are $29,393 (2026 tax year). It sits on a 0.25-acre (11,060 sq ft) lot.
Market Value Analysis
* Analysis is based on 23 actively listed and recently sold comparable properties strictly within Amesbury, MA.
Property Details
Financials
Parking
Interior Specifications
Climate & Utilities
Building & Exterior
Property & Lot
Amenities & Appliances
Gas Water Heater • Range • Dishwasher • Disposal • Microwave • Refrigerator • Washer • Dryer • Plumbed For Ice Maker
Neighborhood
Public Transportation • Stable(s) • Golf • Medical Facility • Bike Path • Conservation Area
Geography
Floorplan Breakdown
Structural Layout
Living Room
Lvl FirstCathedral Ceiling(s), Flooring - Hardwood, Open Floorplan
Dining Room
Lvl FirstFlooring - Hardwood, Balcony / Deck, Deck - Exterior, Exterior Access, Open Floorplan, Recessed Lighting
Kitchen
Lvl FirstFlooring - Hardwood, Dining Area, Pantry, Countertops - Stone/Granite/Solid, Kitchen Island, Breakfast Bar / Nook, Exterior Access, Open Floorplan, Stainless Steel Appliances, Gas Stove, Lighting - Overhead
Office
Lvl SecondFlooring - Hardwood
Primary Bedroom
Lvl FirstBathroom - Full, Walk-In Closet(s), Closet, Closet/Cabinets - Custom Built, Balcony / Deck, Exterior Access
Bedroom 2
Lvl SecondBedroom 3
Lvl SecondCloset, Flooring - Hardwood
Bedroom 4
Lvl SecondCloset, Flooring - Hardwood
Bathroom 1
Lvl FirstBathroom - Full, Bathroom - Double Vanity/Sink, Bathroom - Tiled With Tub, Bathroom - With Shower Stall, Countertops - Stone/Granite/Solid, Dressing Room
Bathroom 2
Lvl FirstBathroom - Half, Flooring - Stone/Ceramic Tile, Countertops - Stone/Granite/Solid
Bathroom 3
Lvl SecondBathroom - Full, Bathroom - Double Vanity/Sink, Bathroom - With Shower Stall, Flooring - Stone/Ceramic Tile
Property History
$2,495,000
Jul 13, 2026
MLS® 73548813
$2,695,000
Jul 12, 2026
MLS® 73524285
$2,695,000
May 26, 2026
MLS® 73524285
Questions about this home
When was 435 Main Street, Amesbury listed?
435 Main Street, Amesbury was listed on July 13, 2026.
Has the price of 435 Main Street, Amesbury changed?
The price hasn't changed since it was listed at $2,495,000.
What are the property taxes for 435 Main Street, Amesbury?
The annual property taxes for 435 Main Street, Amesbury are $29,393 (2026 tax year).
How big is the lot at 435 Main Street, Amesbury?
435 Main Street, Amesbury sits on a 0.25-acre (11,060 sq ft) lot.
What is the status of 435 Main Street, Amesbury?
435 Main Street, Amesbury is actively listed for sale.
Population
17,403
U.S. Census Bureau, ACS 2024 5-Year Estimates (B01003)
Median Household Income
$104K
U.S. Census Bureau, ACS 2024 5-Year Estimates (B19013)
Renter-Occupied Homes
31.4%
U.S. Census Bureau, ACS 2024 5-Year Estimates (B25003)
New Construction Permits — Essex County
1,060 housing units permitted in the last 12 months (-11% vs the prior 12 months) — 603 in 5+ unit buildings
U.S. Census Bureau, Building Permits Survey (through Jul '26)
ADU Potential
Massachusetts allows one accessory dwelling unit by right in single-family zoning districts statewide (M.G.L. c. 40A §3; 760 CMR 71.00, effective Feb 2025). Estimated maximum ADU size for this property: 900 sq ft (the lesser of 900 sq ft or half the 3,714 sq ft principal dwelling). Lot size: 11,060 sq ft.
Based on listing data, which indicates the property type — not the zoning district. Local dimensional, septic (Title 5), and historic-district requirements still apply. Not legal advice — verify with the municipality.
Listing Agent: Robert Bentley
Listing Office: RE/MAX Bentley's
MLS® Number: 73548813