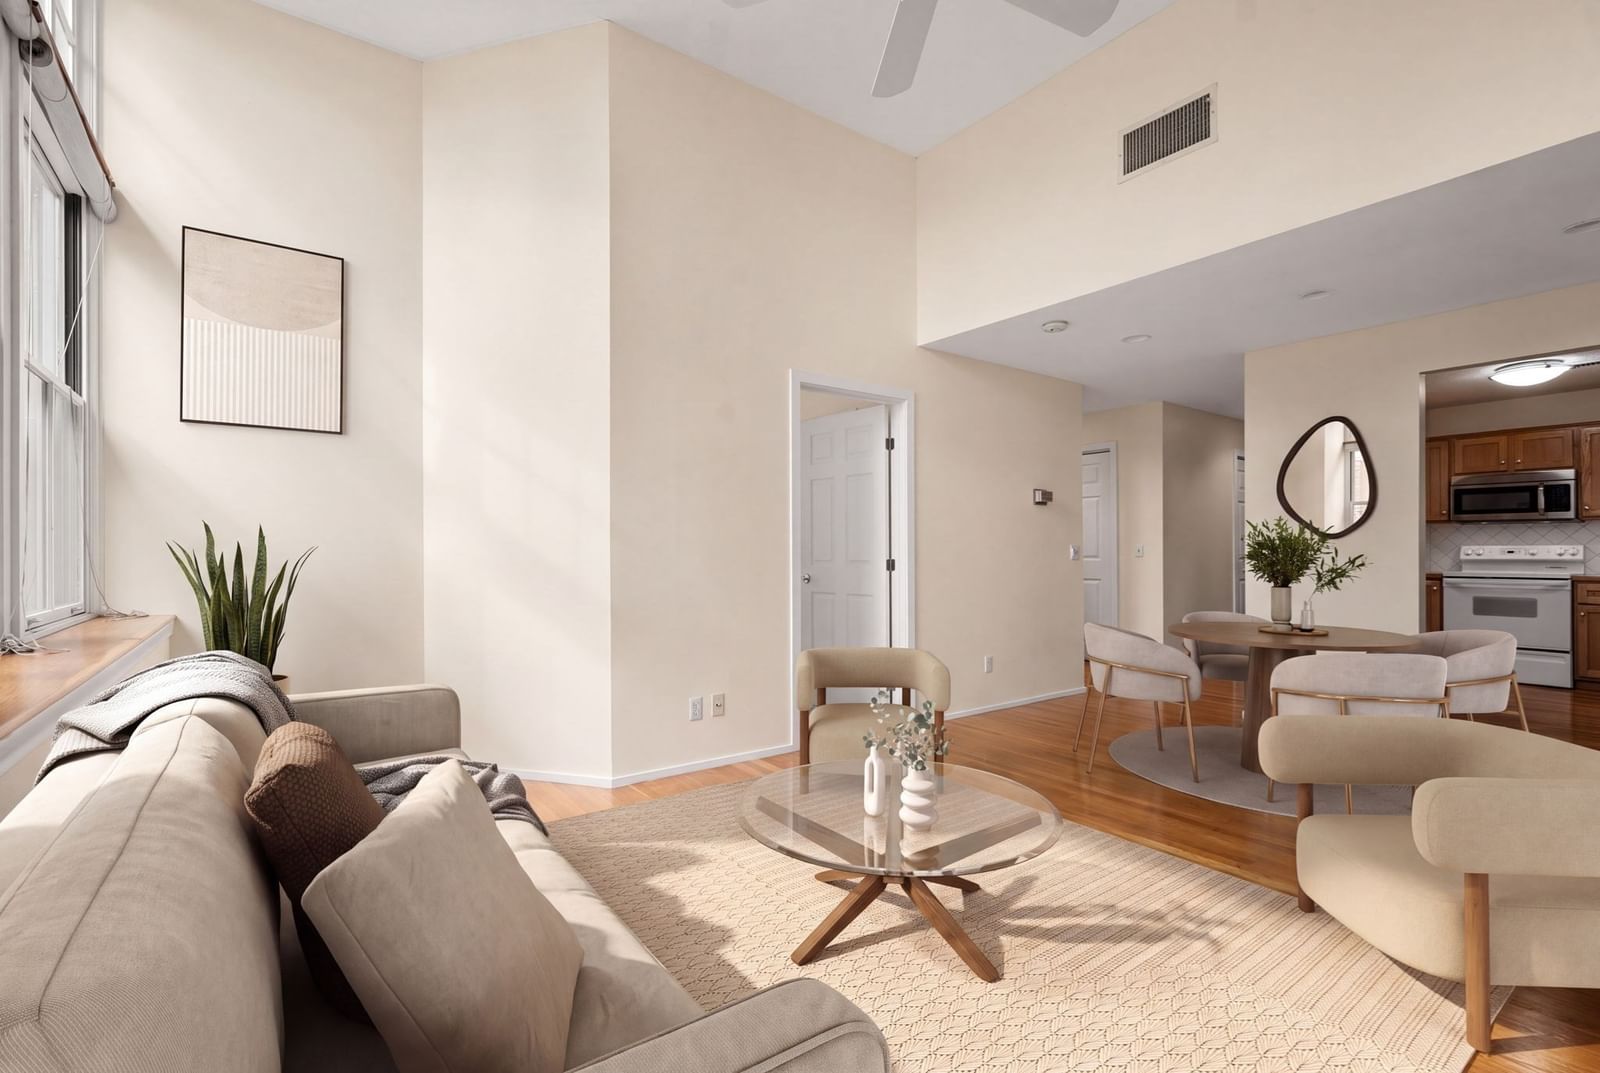
51 Pettee #34 Newton — Photo 1 of 27
Beds
1
Baths
1
SqFt
762
Style
Condominium
Built
1984
Dramatic, sun-drenched, and utterly distinctive, this wonderful one-bedroom residence offers a rare blend of architectural character and modern comfort. Set within a beautifully converted historic schoolhouse, this home immediately captivates with soaring ceilings and oversized west-facing double-hung windows that fill the space with glorious afternoon light and stunning sunsets throughout the year. The dramatic ceiling heights create an extraordinary sense of volume and elegance, and the gleaming hardwood floors add warmth and timeless appeal. The well proportioned layout features a bright living space with three oversized double hung windows and a thoughtfully designed kitchen that strikes the perfect balance of comfort and functionality. The large bedroom with two oversized double hung windows offers the ultimate in convenience with direct access to the bathroom from the bedroom, as well as a second entrance from the living room hallway, providing both privacy and easy accessibility for guests. An in-unit washer and dryer (side by side), building elevator, extra storage and your designated parking space, with an abundance of guest parking, adding convenience for both residents and their guests......With its exceptional natural light, wonderful scale, historic character and sophisticated simplicity, this is a home that feels grand and intimate at the same time....Landscaped grounds, restaurants and cafes, as well as Route 9, I-95 and the Elliot Green Line T, make this home a must see.....
Open Houses
Market Value Analysis
* Analysis is based on 24 actively listed and recently sold comparable properties strictly within Newton, MA.
Property Details
Financials
Parking
Interior Specifications
Climate & Utilities
Building & Exterior
Property & Lot
Amenities & Appliances
Range • Dishwasher • Disposal • Microwave • Refrigerator • Freezer • Washer • Dryer
Neighborhood
Public Transportation • Shopping • Park • Walk/Jog Trails • Medical Facility • Highway Access
Geography
Floorplan Breakdown
Structural Layout
Living Room
Lvl First18.9 x 1.6
Cathedral Ceiling(s), Ceiling Fan(s), Flooring - Hardwood, Cable Hookup, Open Floorplan, Recessed Lighting
Kitchen
Lvl First11.4 x 9.9
Flooring - Hardwood, Lighting - Overhead
Primary Bedroom
Lvl First12.7 x 13.2
Bathroom - Full, Cathedral Ceiling(s), Closet, Flooring - Wall to Wall Carpet
Population
3,833
U.S. Census Bureau, ACS 2024 5-Year Estimates (B01003)
Median Household Income
$106K
U.S. Census Bureau, ACS 2024 5-Year Estimates (B19013)
Renter-Occupied Homes
39.4%
U.S. Census Bureau, ACS 2024 5-Year Estimates (B25003)
New Construction Permits — Middlesex County
2,698 housing units permitted in the last 12 months (+3% vs the prior 12 months) — 1,713 in 5+ unit buildings
U.S. Census Bureau, Building Permits Survey (through Jul '26)
Listing Agent: Alan Ginsberg
Listing Office: Donalan Group Realty, Inc.
MLS® Number: 73575791
Open Houses
Related Insights
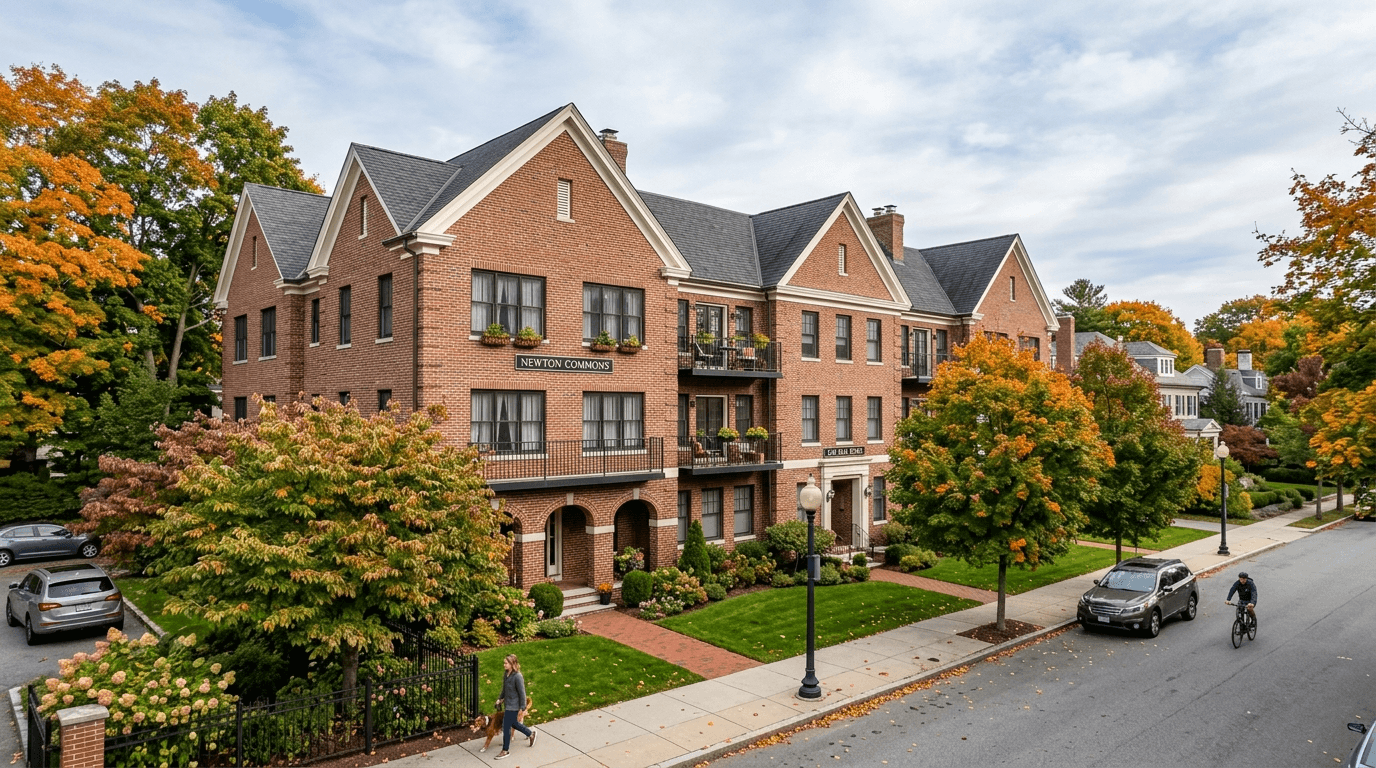
Newton Buyers Weigh Starter Condo vs Dream Home
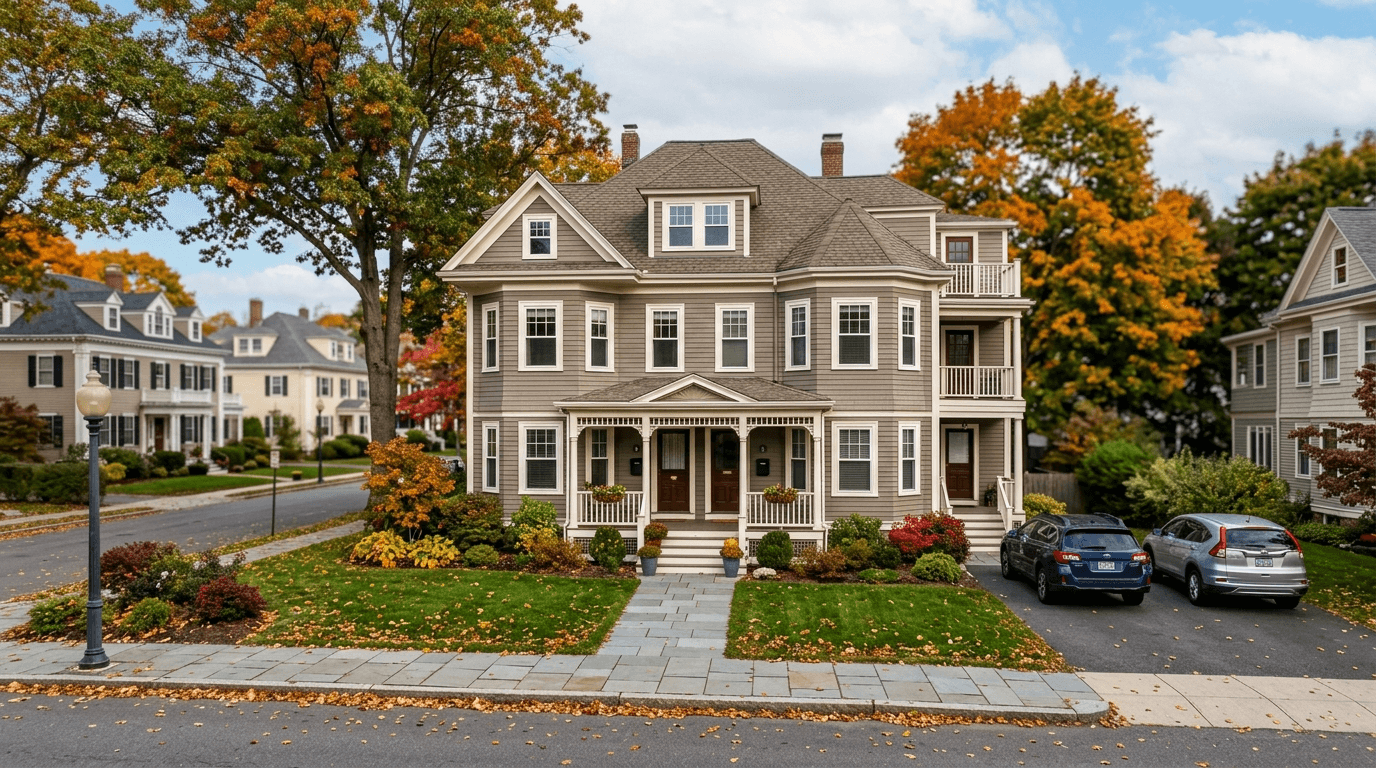
Newton's 2026 Massachusetts 1031 Exchange Tax Implications
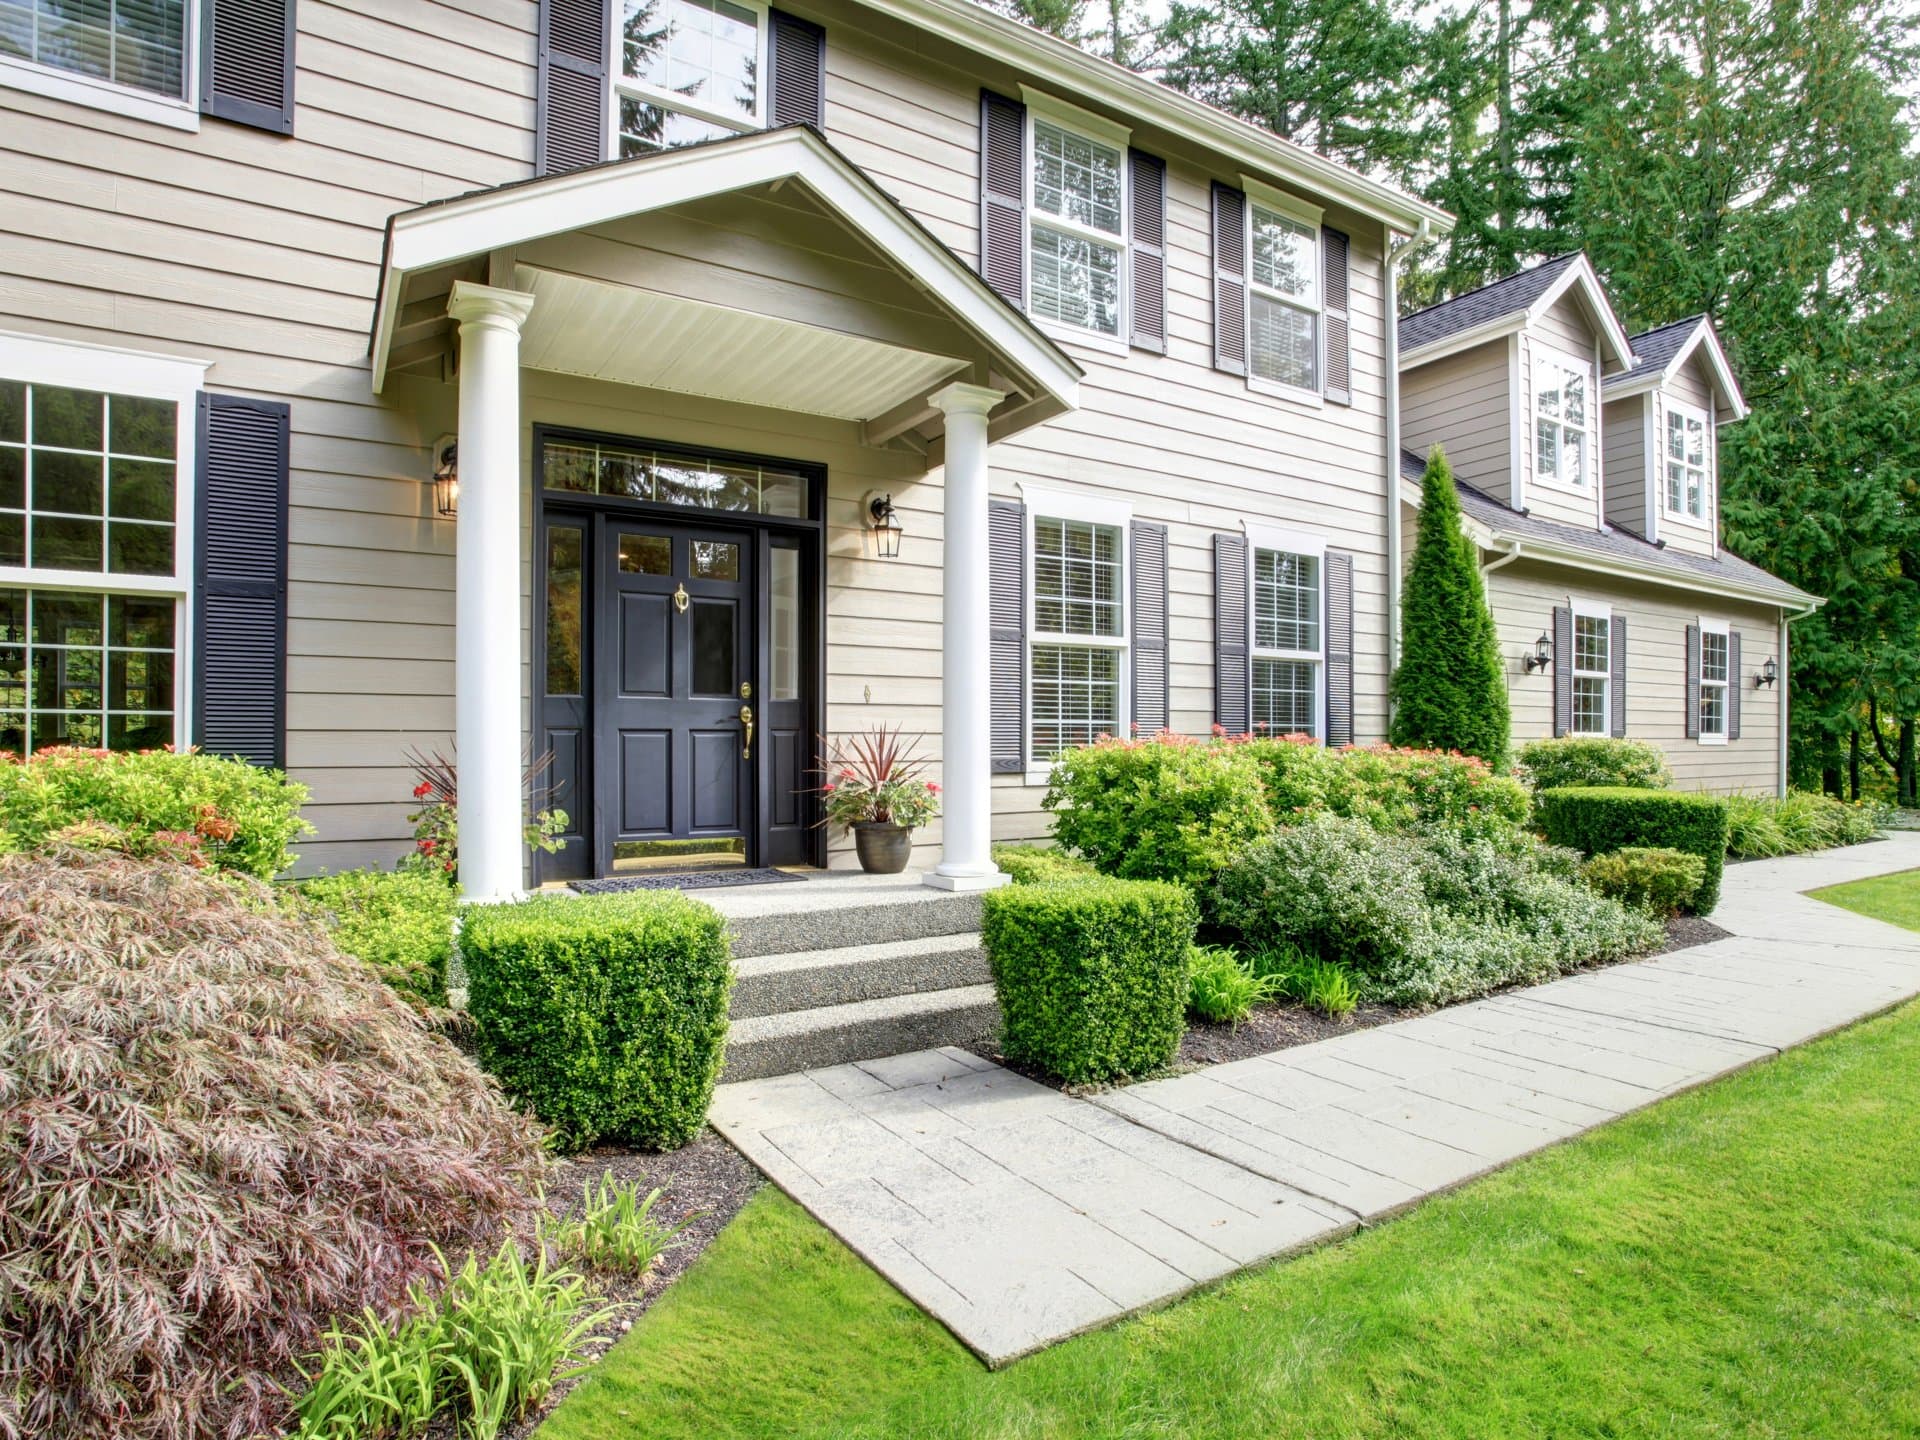
Newton Curb Appeal: Mulch Now or Discount Later
Newton MA’s $1,125,050 Village Price Gap
High Schools: Newton North vs Newton South: Do Trophy Metrics Beat Teenage Joy?
The $150K Wholesale Trap: How Buyers Can Avoid a Costly Spring Market Mistake
April 2026: Newton Townhouses Become the Smart Starter Home

Why Transit Optionality Is Newton’s Smartest 20-Year Wealth Hedge
Browse More Homes in Newton
Explore other active listings in the area.
 $800,00012 Barnes Rd Unit #2Newton, MA2 bd2 ba1,788 sqft
 $899,000118-120 Edinboro St Unit 118Newton, MA3 bd2 ba1,289 sqft
 $1,585,00051 Florence St Unit 51Newton, MA3 bd3 ba3,401 sqft
 $1,699,0001525 Beacon St Unit 3Newton, MA3 bd4 ba2,632 sqft
 $988,00028 Beecher Pl Unit BNewton, MA3 bd2 ba1,469 sqft
 $509,000193 Oak St Unit 205ENewton, MA1 bd1 ba873 sqft