Active
314 Days on market

544 Saw Mill Brook Parkway Newton — Photo 1 of 42
Recent Drop: $45,000
$3,295,000$3,250,000
$3,250,000
544 Saw Mill Brook Parkway, Newton, MA 02459
Newton, MA 02459 — Oak Hill Park
Beds
6
Baths
7
SqFt
6,364
Style
Single Family
Built
2026
Experience exceptional luxury in this newly completed custom residence where timeless design meets today's most discerning lifestyle. Masterfully crafted with uncompromising attention to detail, this home showcases exceptional craftsmanship and superior construction throughout. Soaring ceilings, premium European windows, five-zone HVAC, exquisite custom millwork, and stunning 5-inch white oak floors reflect the developer's commitment to quality at every turn. Offering over 6,300 square feet of sophisticated living space, the home features six spacious en-suite bedrooms and two half baths. At its heart is an elegant chef's kitchen with a separate pantry and mudroom highlighted by custom cabinetry, massive island and refined finishes, The kitchen space flows effortlessly into expansive living and entertaining spaces. The luxurious primary suite is a private retreat with dual custom walk-in closets and a spa-inspired bath. A first-floor bedroom or office offers exceptional flexibility for guests or multigenerational living, while the finished lower level includes a gym, entertainment room with bar, and an en-suite bedroom and additional laundry. Set on a beautifully fenced corner lot abutting city-owned greenspace this home exudes a peaceful and tranquil feel. The home also features a two-car garage wired for EV charging, plumbing for a future 3rd floor bath, 400-amp underground electrical service, a gas line for a future generator and an outdoor gas grill hookup. A rare opportunity to own a truly turnkey luxury home where exceptional craftsmanship, timeless design, and state-of-the-art engineering come together seamlessly.
Immersive Experience
Market Value Analysis
This Property
Size (SqFt) →Price →This Property$511/sqft
Local Avg (Newton)$627/sqft
19% BelowMarket Average
* Analysis is based on 24 actively listed and recently sold comparable properties strictly within Newton, MA.
Property Details
Financials
Original Price$3,295,000
Annual Taxes$999
Parking
Garage2
Off-Street6
Interior Specifications
Total Rooms12
Fireplaces1
FlooringWood, Tile, Flooring - Vinyl, Flooring - Stone/Ceramic Tile, Flooring - Wood
BasementFull, Finished, Interior Entry, Concrete
Climate & Utilities
HeatingForced Air, Electric
CoolingCentral Air
WaterPublic
SewerPublic Sewer
Building & Exterior
Construction--
RoofShingle
FoundationConcrete Perimeter
ZoningSR3
Property & Lot
Acres0.23
SqFt Lot10,043
Lot FeaturesCorner Lot, Level
Amenities & Appliances
Electric Water Heater • Range • Dishwasher • Disposal • Microwave • Refrigerator • Range Hood • Other
Neighborhood
Public Transportation • Shopping • Park • Private School • Public School
Geography
Floorplan Breakdown
Structural Layout
Second
Master BedroomBedroom 2Bedroom 3Bedroom 4Bathroom 2Bathroom 3
First
Bedroom 5Bathroom 1
Main,First
Living RoomDining RoomKitchen
Living Room
Lvl Main,First20 x 20
Flooring - Hardwood, Exterior Access, Recessed Lighting
Dining Room
Lvl Main,First20 x 14
Flooring - Hardwood, Recessed Lighting, Lighting - Pendant
Kitchen
Lvl Main,First21 x 17
Flooring - Hardwood, Pantry, Countertops - Stone/Granite/Solid, Kitchen Island, Lighting - Pendant
Master Bedroom
Lvl Second20 x 20
Bathroom - Full, Walk-In Closet(s), Flooring - Hardwood, Recessed Lighting
Bedroom 2
Lvl Second13 x 13
Bedroom 3
Lvl Second16 x 14
Bathroom - Full, Closet, Flooring - Hardwood, Recessed Lighting
Bedroom 4
Lvl Second14 x 13
Bathroom - Full, Closet, Flooring - Hardwood, Recessed Lighting
Bedroom 5
Lvl First14 x 13
Bathroom - Full, Closet, Flooring - Hardwood, Recessed Lighting
Bathroom 1
Lvl FirstBathroom - Tiled With Shower Stall, Flooring - Stone/Ceramic Tile
Bathroom 2
Lvl Second13 x 13
Bathroom - Tiled With Tub & Shower, Flooring - Stone/Ceramic Tile
Bathroom 3
Lvl SecondBathroom - Tiled With Shower Stall, Flooring - Stone/Ceramic Tile
Property History
Price Drop
$3,250,000
Was $3,295,000
Jul 22, 2026
MLS® 73432343
Listed
$3,295,000
Sep 17, 2025
MLS® 73432343
Expired
$5,000
Dec 31, 2024
MLS® 73272376
Listed
$5,000
Aug 1, 2024
MLS® 73272376
Listing Provided By
Listing Agent: Michelle J. Lane
Listing Office: Michelle Lane Real Estate
MLS® Number: 73432343
Related Insights
Real Estate
Jun 23, 2026
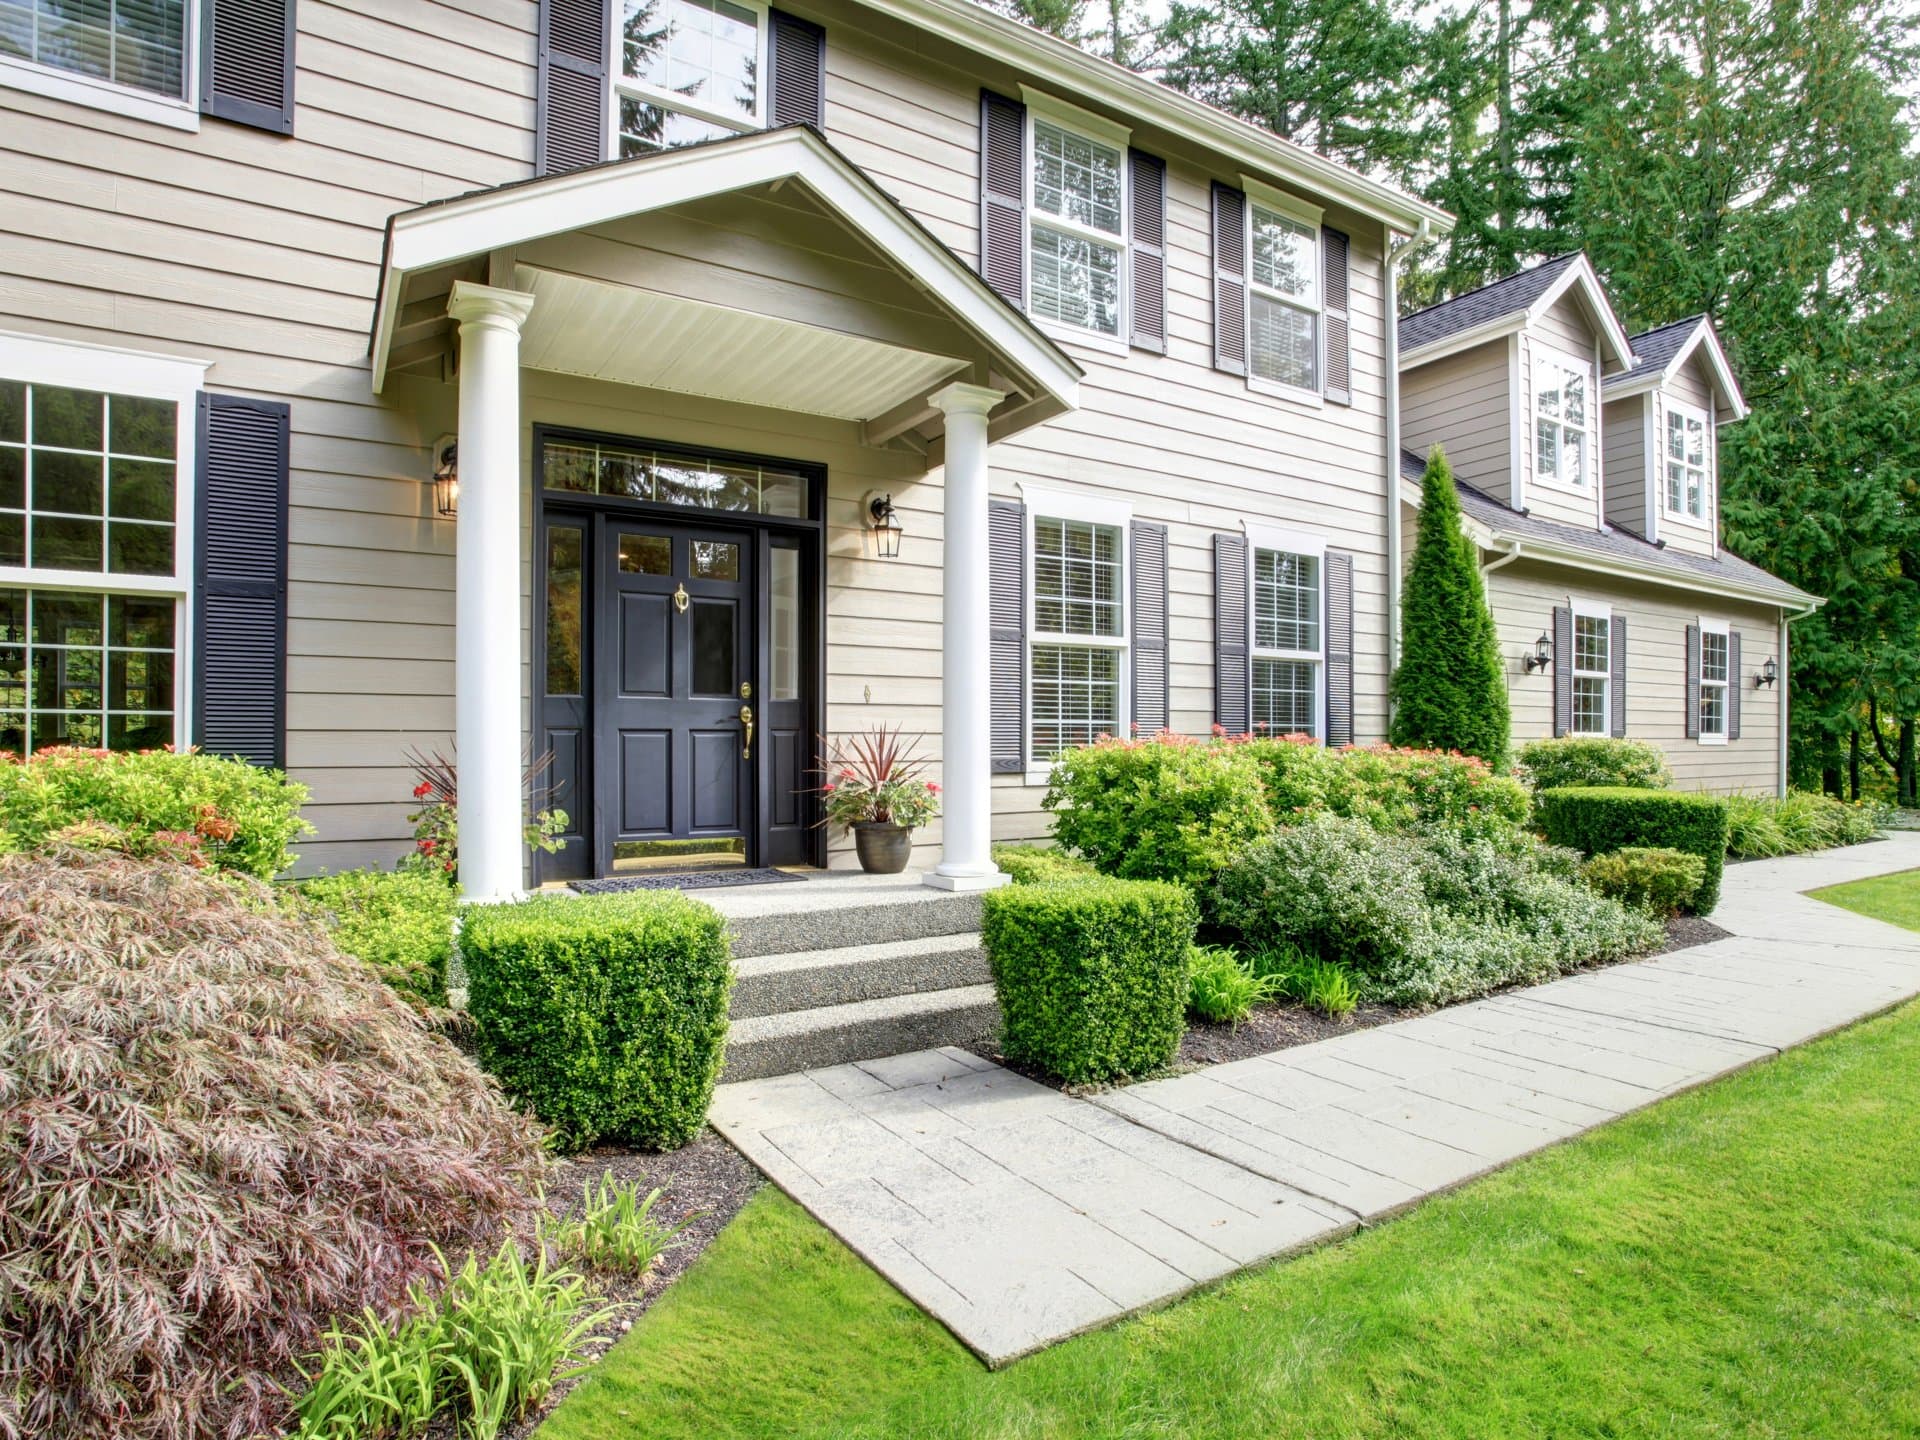
Newton Curb Appeal: Mulch Now or Discount Later
Real Estate
Jun 9, 2026
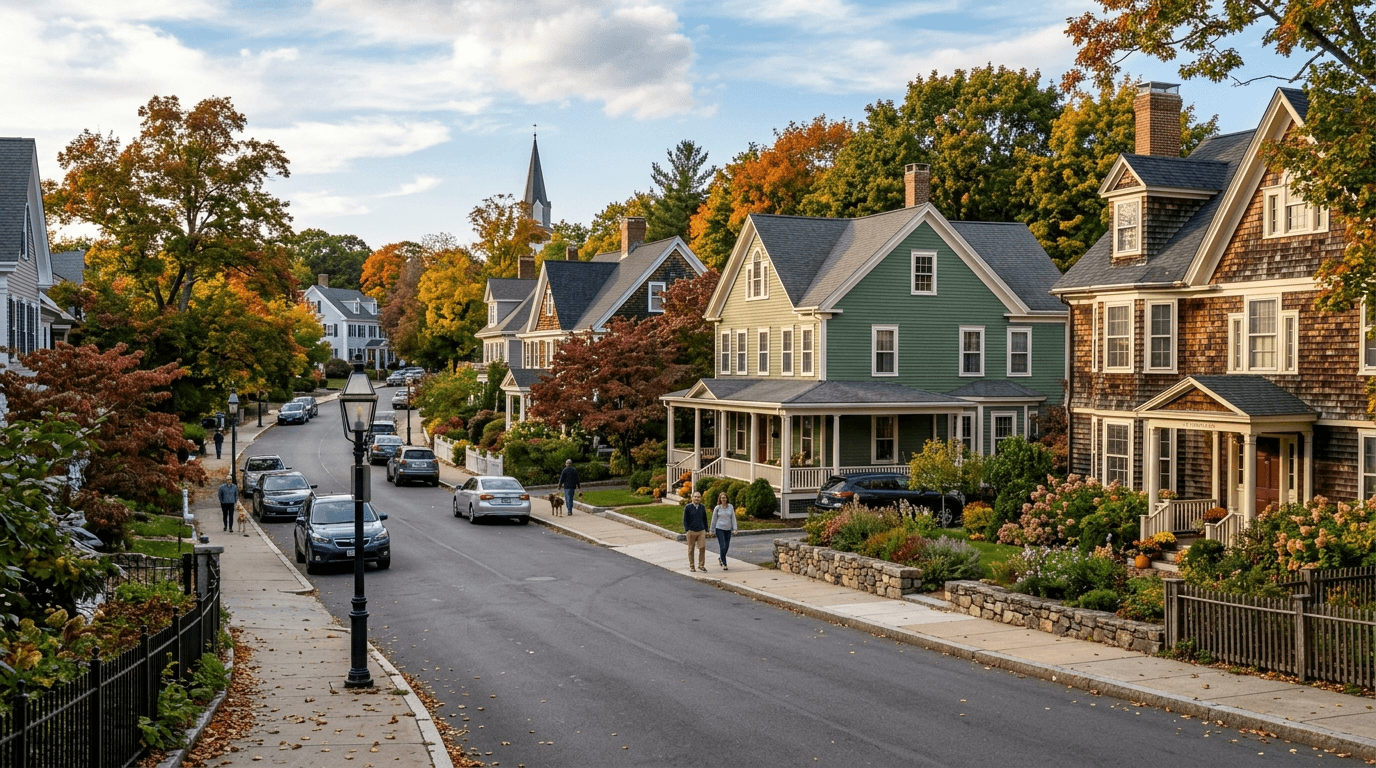
Newton MA’s $1,125,050 Village Price Gap

Real Estate
May 18, 2026
High Schools: Newton North vs Newton South: Do Trophy Metrics Beat Teenage Joy?
Real Estate
Apr 27, 2026
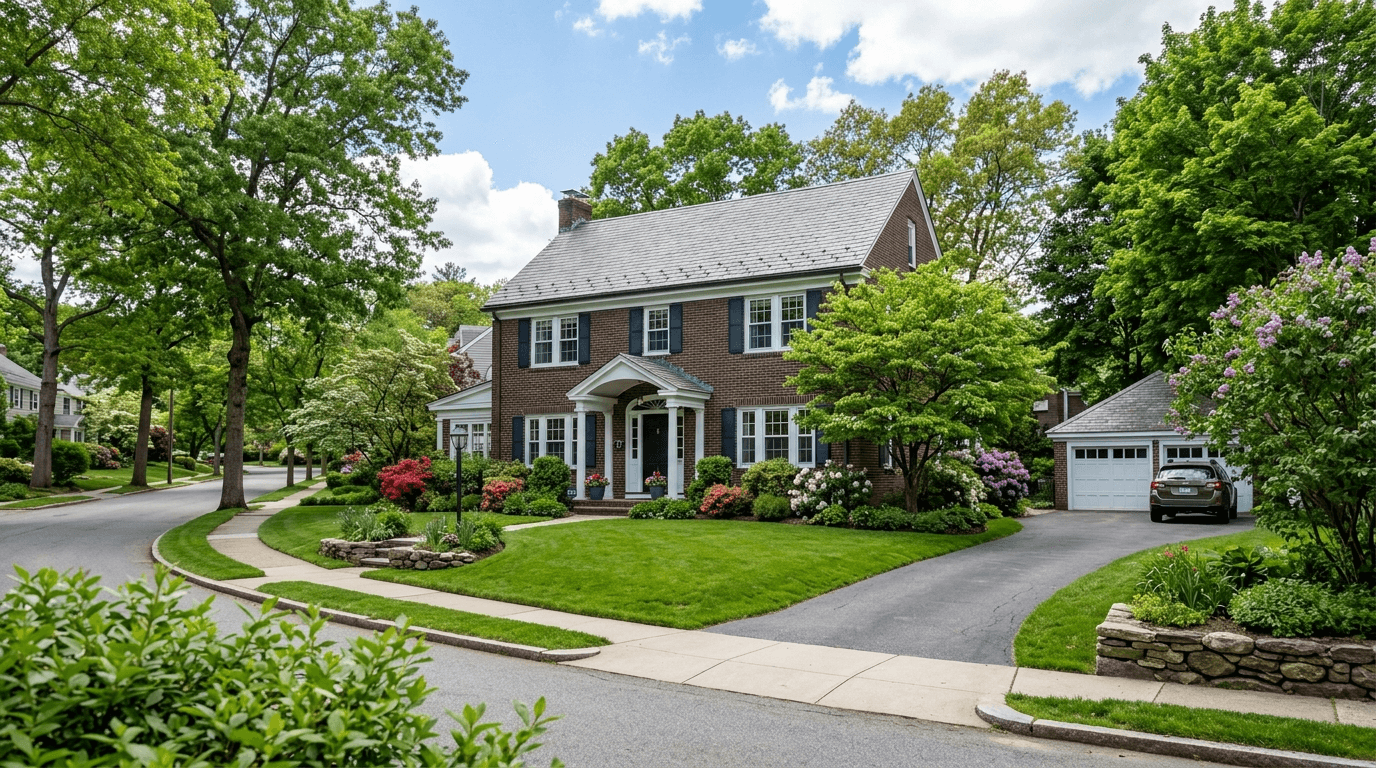
The $150K Wholesale Trap: How Buyers Can Avoid a Costly Spring Market Mistake
Real Estate
Apr 20, 2026
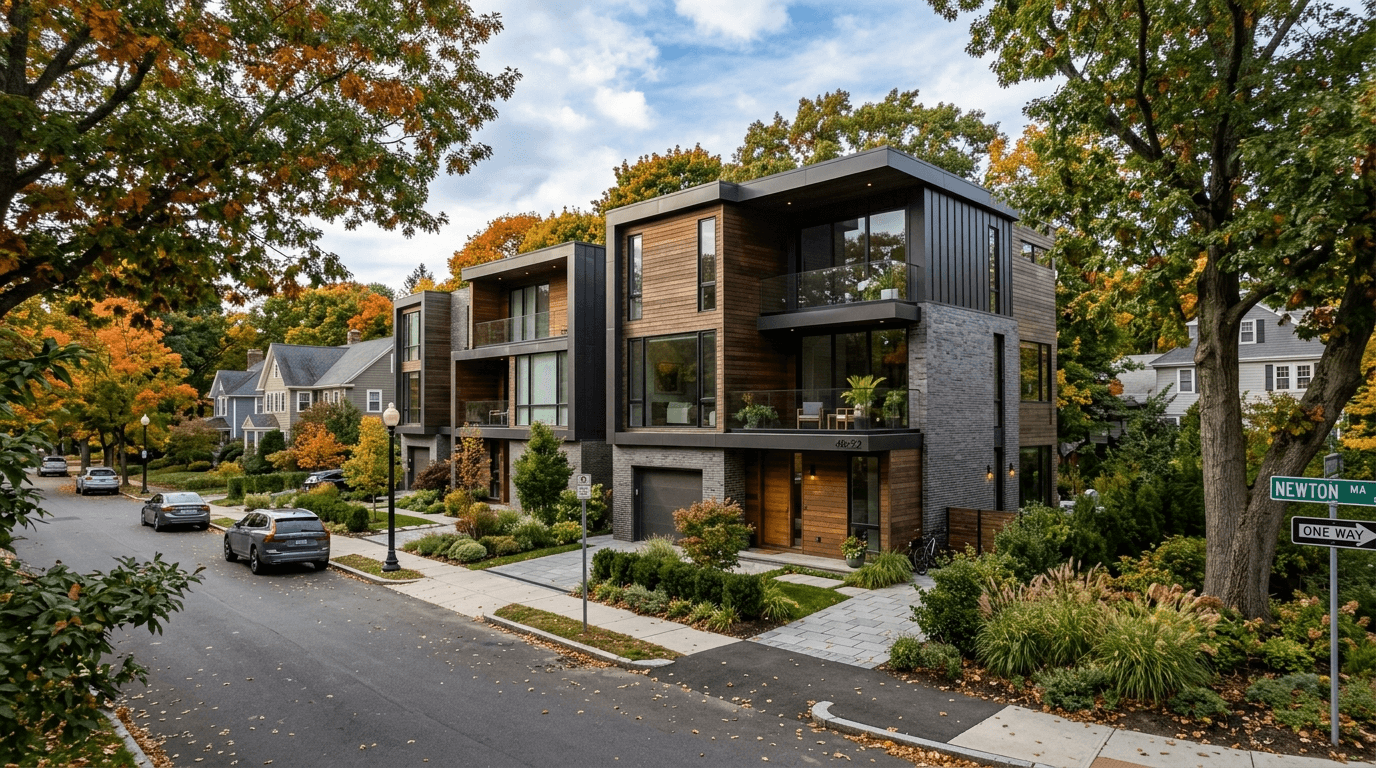
April 2026: Newton Townhouses Become the Smart Starter Home

Real Estate
Mar 30, 2026
Why Transit Optionality Is Newton’s Smartest 20-Year Wealth Hedge

Real Estate
Mar 25, 2026
Step 3: File a Data-Backed Newton Tax Abatement and Beat the FY2026 Squeeze

Real Estate
Mar 18, 2026
Brookline’s 33% Price Cut Is Newton’s Wake‑Up Call: Stop Listing High and Hoping
Browse More Homes in Newton
Explore other active listings in the area.


