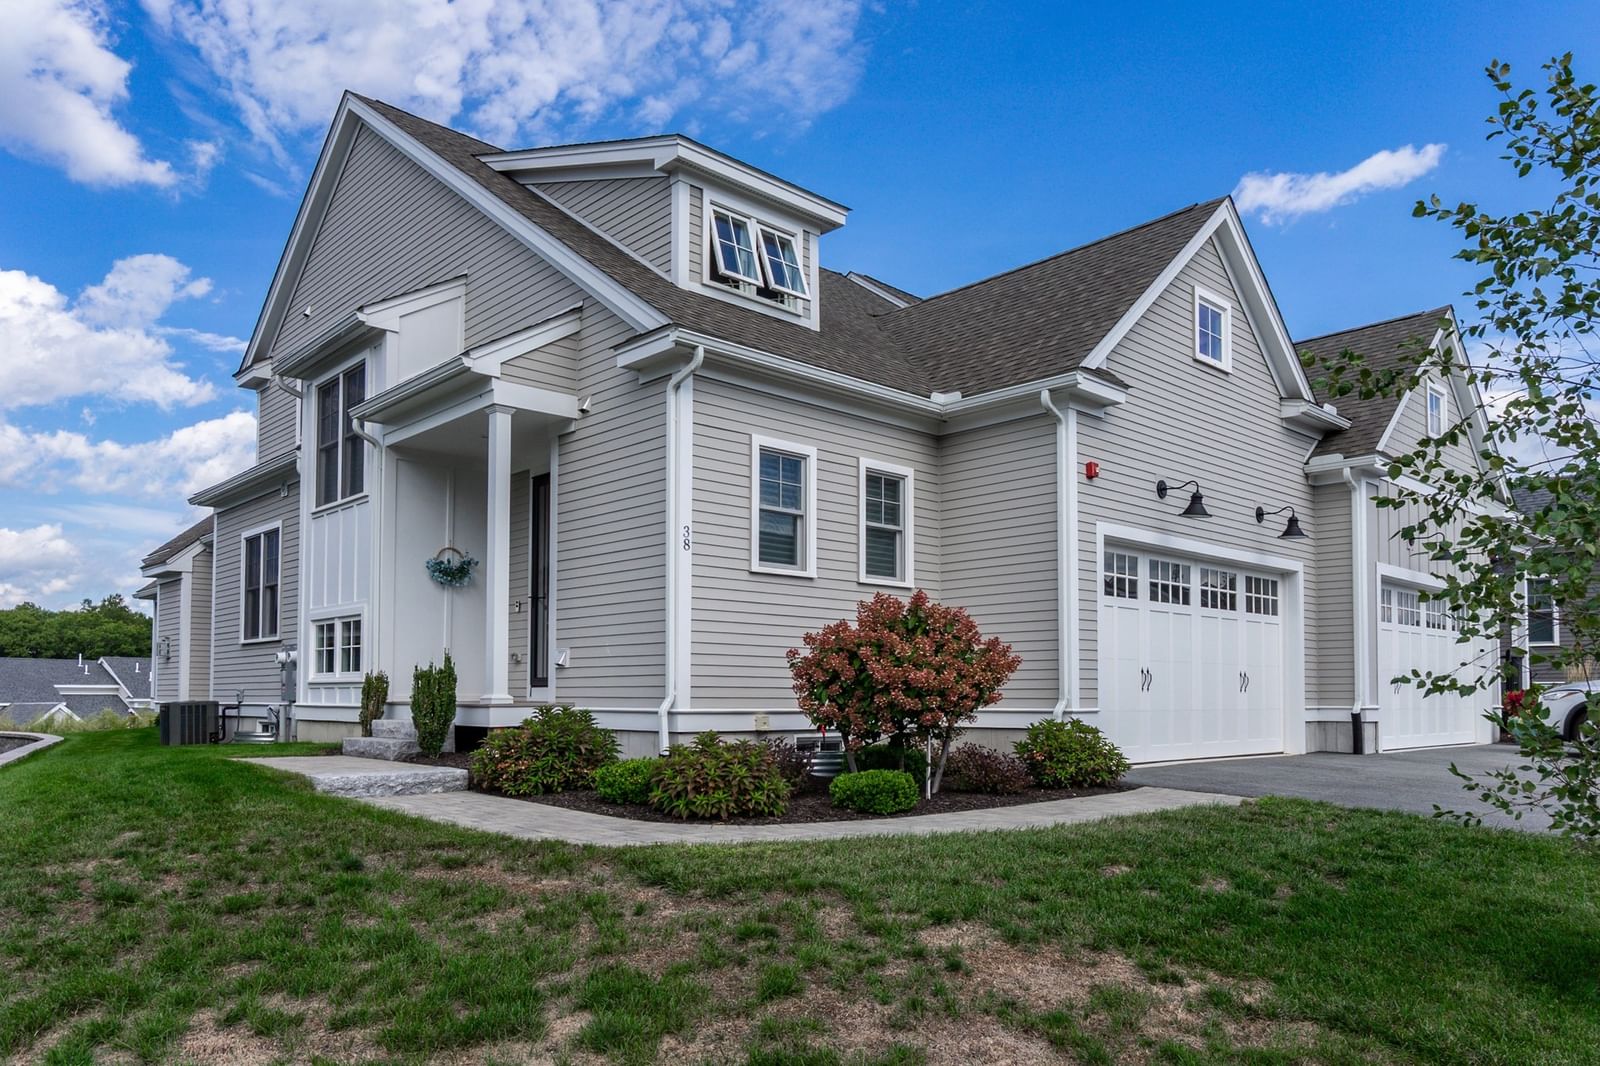
6 Dogwood Way #6 Hopkinton — Photo 1 of 39
Recent Drop: $15,000
$864,900
6 Dogwood Way #6, Hopkinton, MA 01748
Hopkinton, MA 01748
Beds
2
Baths
2.5
SqFt
2,223
Style
Condominium
Built
2013
SELLERS ARE OFFERING $10,000 IN CLOSING COSTS PLUS ONE YEAR OF CONDO FEES! Beautiful Morgan model in the highly desirable Legacy Farms South community. Thoughtfully upgraded throughout, this elegant home features hardwood flooring throughout the first level and a spacious open concept design. The chef's kitchen offers a large center island, perfect for cooking and entertaining, while the formal dining room showcases elegant wainscoting for added charm. The first-floor primary suite provides the convenience of single-level living and includes a custom California Closets walk in closet. Upstairs, you'll find a generously sized second bedroom with a walk in closet, sitting area, and full bath, along with a versatile loft ideal for a home office or additional living space. Set on a premium lot backing to conservation land, this home offers privacy and scenic views. The unfinished walkout basement provides endless possibilities for future expansion, whether as a recreation room, fitness area, guest suite, or custom retreat.
Key facts
It was listed on August 5, 2026. The price has come down from an original $879,900 to $864,900, most recently on September 14, 2026. The annual property taxes are $13,082 (2025 tax year). The condo fee is $425 per month.
Market Value Analysis
* Analysis is based on 24 actively listed and recently sold comparable properties strictly within Hopkinton, MA.
Property Details
Financials
Parking
Interior Specifications
Climate & Utilities
Building & Exterior
Property & Lot
Amenities & Appliances
Range • Dishwasher • Microwave • Refrigerator • Washer • Dryer
Neighborhood
Shopping • Tennis Court(s) • Park • Walk/Jog Trails • Golf • Highway Access
Geography
Floorplan Breakdown
Structural Layout
Living Room
Lvl Main,FirstFlooring - Hardwood, Balcony / Deck, Slider, Lighting - Overhead
Dining Room
Lvl FirstFlooring - Hardwood, Window(s) - Bay/Bow/Box, Crown Molding
Kitchen
Lvl FirstWood / Coal / Pellet Stove, Flooring - Wood, Pantry, Countertops - Upgraded, Kitchen Island, Cabinets - Upgraded, Open Floorplan, Recessed Lighting
Primary Bedroom
Lvl Main,FirstBathroom - Full, Ceiling Fan(s), Walk-In Closet(s), Flooring - Hardwood, Tray Ceiling(s)
Bedroom 2
Lvl SecondBathroom 1
Lvl Main,FirstBathroom - Half
Bathroom 2
Lvl Main,FirstBathroom - Full, Bathroom - With Shower Stall, Walk-In Closet(s), Flooring - Stone/Ceramic Tile, Countertops - Stone/Granite/Solid, Cabinets - Upgraded, Double Vanity
Bathroom 3
Lvl SecondBathroom - Full, Bathroom - With Tub & Shower
Property History
$864,900
Was $879,900
Sep 14, 2026
MLS® 73559424
$879,900
Aug 5, 2026
MLS® 73559424
Questions about this home
When was 6 Dogwood Way #6, Hopkinton listed?
6 Dogwood Way #6, Hopkinton was listed on August 5, 2026.
Has the price of 6 Dogwood Way #6, Hopkinton changed?
The price has come down from an original $879,900 to $864,900, most recently on September 14, 2026.
What are the property taxes for 6 Dogwood Way #6, Hopkinton?
The annual property taxes for 6 Dogwood Way #6, Hopkinton are $13,082 (2025 tax year).
What is the condo fee at 6 Dogwood Way #6, Hopkinton?
The condo fee is $425 per month.
What is the status of 6 Dogwood Way #6, Hopkinton?
6 Dogwood Way #6, Hopkinton is actively listed for sale.
Population
19,358
U.S. Census Bureau, ACS 2024 5-Year Estimates (B01003)
Median Household Income
$223K
U.S. Census Bureau, ACS 2024 5-Year Estimates (B19013)
Renter-Occupied Homes
13.4%
U.S. Census Bureau, ACS 2024 5-Year Estimates (B25003)
New Construction Permits — Middlesex County
2,698 housing units permitted in the last 12 months (+3% vs the prior 12 months) — 1,713 in 5+ unit buildings
U.S. Census Bureau, Building Permits Survey (through Jul '26)
Listing Agent: Landry & Co. Realty Group
Listing Office: REMAX Executive Realty
MLS® Number: 73559424