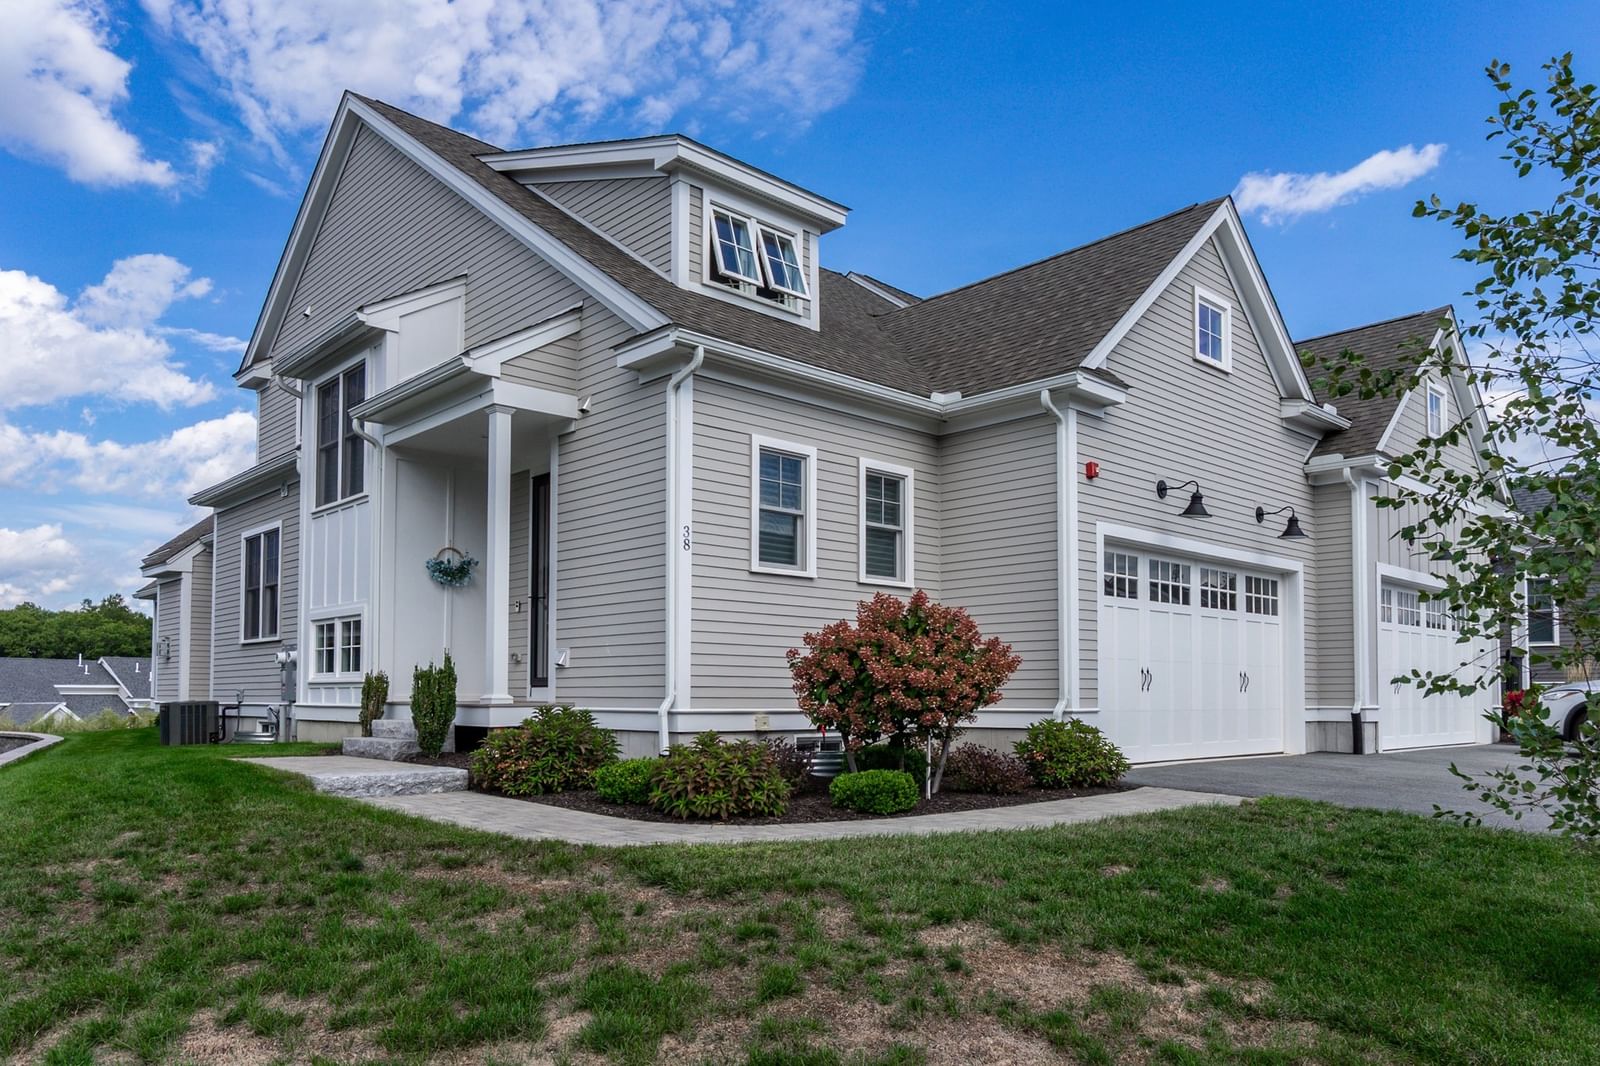
12 Mcneil Circle #12 Hopkinton — Photo 1 of 31
Beds
2
Baths
2.5
SqFt
2,050
Style
Condominium
Built
2004
Welcome to this Beautiful 2-Bedroom + Office Townhome in Desirable Deerfield Estates 55+ Community*This spacious home features 2 bedrooms, a dedicated office/den, bonus loft, 2 1/2 bathrooms and an attached two car garage. The primary bedroom suite including his and her walk-in closets is located on the main level. The kitchen boasts granite countertops and stainless steel appliances. The living room has a gas fireplace and tray ceiling. The open floor plan creates a seamless flow between the living, dining, and kitchen areas—perfect for everyday living and entertaining*Enjoy your morning coffee or unwind at the end of the day on the private patio, an ideal outdoor retreat....Near downtown, shops, restaurants, and very close to routes 495 and 90!
Key facts
It was listed on August 27, 2026. The annual property taxes are $10,128 (2026 tax year). The condo fee is $820 per month, which includes water.
Immersive Experience
Open Houses
Market Value Analysis
* Analysis is based on 24 actively listed and recently sold comparable properties strictly within Hopkinton, MA.
Property Details
Financials
Parking
Interior Specifications
Climate & Utilities
Building & Exterior
Property & Lot
Amenities & Appliances
Range • Dishwasher • Microwave • Refrigerator • Water Treatment
Neighborhood
Public Transportation • Shopping • Park • Walk/Jog Trails • Medical Facility • Bike Path
Geography
Floorplan Breakdown
Structural Layout
Living Room
Lvl Main,FirstFlooring - Hardwood, French Doors, Open Floorplan
Dining Room
Lvl Main,FirstFlooring - Hardwood, Open Floorplan
Kitchen
Lvl FirstFlooring - Stone/Ceramic Tile, Countertops - Stone/Granite/Solid, Kitchen Island, Breakfast Bar / Nook, Open Floorplan, Stainless Steel Appliances
Office
Lvl SecondFlooring - Wall to Wall Carpet
Family Room
Lvl SecondCeiling Fan(s), Cedar Closet(s), Flooring - Wall to Wall Carpet
Primary Bedroom
Lvl FirstBathroom - Full, Closet - Linen, Walk-In Closet(s), Flooring - Wall to Wall Carpet, Hot Tub / Spa
Bedroom 2
Lvl SecondBathroom 1
Lvl FirstBathroom - Half, Flooring - Stone/Ceramic Tile
Bathroom 2
Lvl SecondBathroom - Full, Bathroom - Tiled With Shower Stall, Closet - Linen, Flooring - Stone/Ceramic Tile, Countertops - Stone/Granite/Solid, Double Vanity
Bathroom 3
Lvl SecondBathroom - Full, Bathroom - With Tub & Shower, Closet, Flooring - Stone/Ceramic Tile
Questions about this home
When was 12 Mcneil Circle #12, Hopkinton listed?
12 Mcneil Circle #12, Hopkinton was listed on August 27, 2026.
Has the price of 12 Mcneil Circle #12, Hopkinton changed?
The price hasn't changed since it was listed at $699,900.
What are the property taxes for 12 Mcneil Circle #12, Hopkinton?
The annual property taxes for 12 Mcneil Circle #12, Hopkinton are $10,128 (2026 tax year).
What is the condo fee at 12 Mcneil Circle #12, Hopkinton?
The condo fee is $820 per month, which includes water.
What is the status of 12 Mcneil Circle #12, Hopkinton?
12 Mcneil Circle #12, Hopkinton is actively listed for sale.
Population
19,358
U.S. Census Bureau, ACS 2024 5-Year Estimates (B01003)
Median Household Income
$223K
U.S. Census Bureau, ACS 2024 5-Year Estimates (B19013)
Renter-Occupied Homes
13.4%
U.S. Census Bureau, ACS 2024 5-Year Estimates (B25003)
New Construction Permits — Middlesex County
2,698 housing units permitted in the last 12 months (+3% vs the prior 12 months) — 1,713 in 5+ unit buildings
U.S. Census Bureau, Building Permits Survey (through Jul '26)
Listing Agent: Steve Antonucci
Listing Office: RE/MAX Preferred Properties
MLS® Number: 73569268